
Search results for "Subject" in Home Design Ideas
 Masterworks Window Fashions & Design, LLC
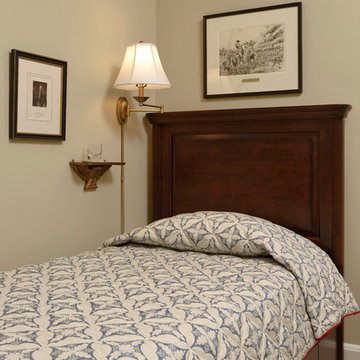
In each of the New Jersey Suite bedrooms, an assortment of beds were replaced with new captain's beds from Durham, to add additional storage for guests under the beds. The Monmouth Room had no space for a nightstand, so a small shelf with eagle base was placed on the wall to serve as a spot to place a glass of water, or reading glasses at night. Brass plaques were added to some of the works of art, to identify their subject matter and artist, or identify the portrait as needed. Swing arm lamps by the beds provide reading light. The outline quilted coverlets were made by Virginia Quilting, Inc. to my specifications. Bob Narod, Photographer. Design by Linda H. Bassert, Masterworks Window Fashions & Design, LLC.
 Sierra Living Concepts Inc
Dimension:
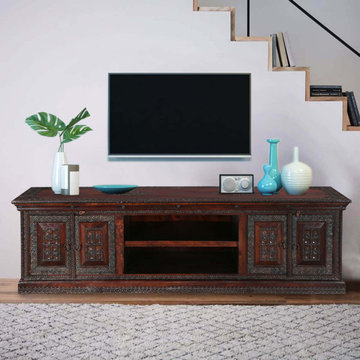
70" L X 19" D X 19" H
Shelf: 24" L X 17" D X 5" H
Cabinet: 18" L X 16" D X 17" H
William Shakespeare would be proud to see his work from our Classic Elizabethan Mango Wood 71” Rustic TV Stand Media Console. The traditional styling of this handmade hardwood entertainment island features many handcrafted details. The doors are decorated with intricately carved designs. The base, cabinet top, sides, doors, and front framing are decorated with brass inlay. The television console has two double door side cabinets and a wide 2-shelf open middle section.
This hand carved entertainment cabinet is built with mango wood, a tropical hardwood grown as an eco-responsible renewable crop.
Special Features:
• Hand rubbed stain and finish
• Brass inlay applied by hand
• Wood back
• Finished interior
Note: Custom Options such as Size, Shape, Shade & Design are not applicable to this item. Furniture is subjected to have Slight Variations. Real wood is a product of nature, and as such, no two pieces are alike. Variations in solid wood grain patterns are to be expected and make each furniture uniquely beautiful, just like us humans.

 Morgan Mural Studios
This peaceful river scene is a hand painted mural on the side of the garage, which is actually the main view from their patio. The subject is a collage of the clients' favorite places, tied together into one cohesive image. They have a beautiful view of Half Dome, their family vacation home, and a golf course tucked into the scene. This wall can be seen from several rooms in the house, and it provides a lovely view from the patio.
Find the right local pro for your project
 Envision Web
Stuart Wade, Envision Virtual Tours
Welcome to Royal Lakes Golf and Country Club in Flowery Branch, Georgia
Located in the lake side community of Flowery Branch, Georgia, Royal Lakes Golf and Country Club is one of premier Country Club communities of North Atlanta. The neighborhood is minutes from I-85 and I-985 and is within short driving distance to up-scale shopping, dining and entertainment.
Situated on 150 acres of majestically landscaped rolling hills and lakes, the recently renovated, 18 - Hole Arthur L. Davis designed golf course is the crown jewel of the community. The neighborhood offers an impressive selection of luxury homes in many price ranges as has available lots for new construction as well. Residents of Royal Lakes enjoy an outstanding amenities package including a handsome Clubhouse offering fine and casual dining, Junior Olympic Swimming Pool complete with Waterslide and professionally maintained Tennis Center.
Royal Lakes Golf and Country Club Amenities:
18 - Hole Arthur L. Davis designed Golf Course
Golf Clubhouse featuring Fine and Casual Dining
Golf Pro Shop
Outdoor Dining Patio
Pool Pavilion
Junior Olympic size Swimming Pool
Kids Water Slide
3 Tennis Courts
Tennis Pavilion
Basketball Courts
19 + Acres of Private Neighborhood Lakes
** HOA Fees - $350/annual - Swim/Tennis $300/annual (Optional)
** All information and fees subject to change without notice and cannot be guaranteed
 Gayler Design Build
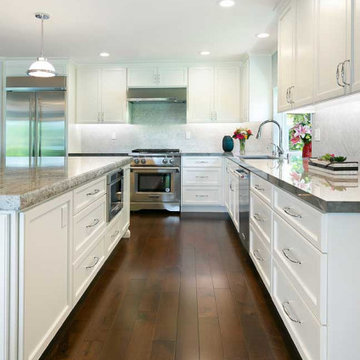
The luxury details found in this kitchen remodel include Precision custom cabinetry finished in 'Swiss Coffee’, a perimeter countertop made out of a porcelain slab by Dekton from the Stonika Collection—color ‘Sogne’; and a contrasting island countertop made of polished Nevaska Granite, with a thicker 2-½” full bullnose edge. The full height backsplash is a honed Carrara Marble tile, 4”x12”, installed in a brick pattern.
Note: Porcelain is a durable man-made stone that resembles natural marble or granite. It's an excellent option for kitchens, as it has heat resistant properties like natural stone. Other man-made materials like Quartz have resin components that limit the heat you can subject them to.
Other features included new high-end appliances, a wine refrigerator and engineered wood flooring throughout.
 User
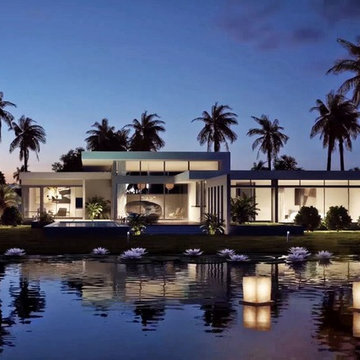
UserWeston condominium located in Weston, beautiful city with the best quality of life in all of Florida ... 125 luxurious residences of modern architecture, 10 floors available, pool, ponds and various entertainment amenities, starting at $ 1,700,000 USD .. Extraordinary project in an extraordinary place.
* This property is subject to change of value and confirmation of availability without previous notice. The informative data should be confirmed by documents provided by the owner or official authorities.
 YS-Art Gallery

✅ 100% handmade. The subjects of the painting - our author's development.
✅ It is possible to adapt the hand-painted painting to the size you need. The frame color is specified basic, you can choose any other from our catalog. We will replace the frame color free of charge.
Link to site: https://handmade-painting.com/collections/people-art/products/acrylic-paintings-of-women-striking-image
 YS-Art Gallery
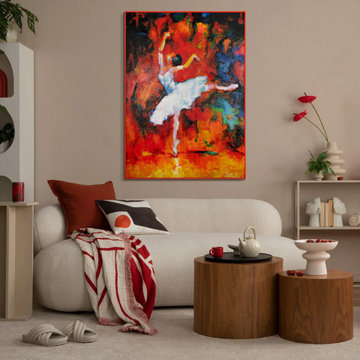
✅ 100% handmade. The subjects of the painting - our author's development.
✅ It is possible to adapt the hand-painted painting to the size you need. The frame color is specified basic, you can choose any other from our catalog. We will replace the frame color free of charge.
Link to site: https://handmade-painting.com/collections/people-art/products/elegant-bright-painting-the-magic-of-ballet
 Georgeta Fondos
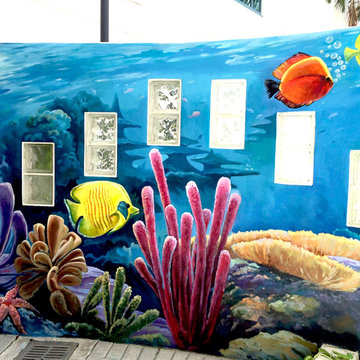
This subject would make a great mural for a pool area in your backyard or in a commercial space, like a pool, a playground, or a kindergarten.
Patio - large modern backyard patio idea in Miami
Patio - large modern backyard patio idea in Miami
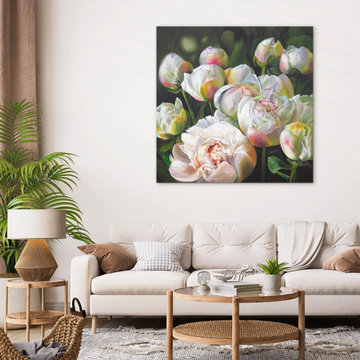 YS-Art Gallery
✅ 100% handmade. The subjects of the painting - our author's development.
✅ It is possible to adapt the hand-painted painting to the size you need. The frame color is specified basic, you can choose any other from our catalog. We will replace the frame color free of charge.
Link to site: https://www.ysart-gallery.com/collections/abstract-wall-decor-for-personalized-home-decor/products/flower-canvas-painting-prosperity
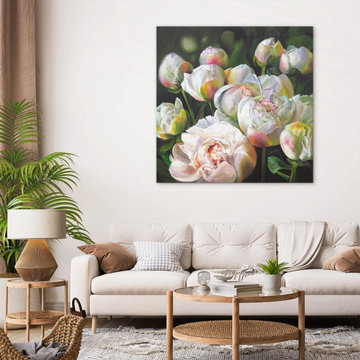 YS-Art Gallery
✅ 100% handmade. The subjects of the painting - our author's development.
✅ It is possible to adapt the hand-painted painting to the size you need. The frame color is specified basic, you can choose any other from our catalog. We will replace the frame color free of charge.
Link to site: https://www.ysart-gallery.com/collections/abstract-landscape-painting/products/flower-canvas-painting-prosperity
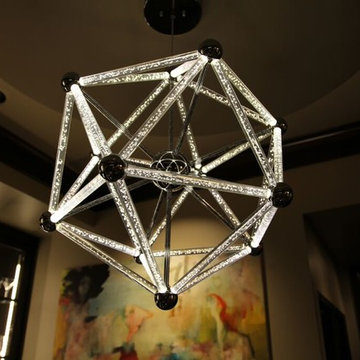
 Echo Systems
Lighting design is more than meets the eye; when done correctly it sets the tone for a specific space. Not always meant to be the object of attention in a room, but always the extension of beautiful interior and exterior design. We have more than a few ways to help you approach the subject.
Lighting controls can easily duplicate the appearance of occupancy in your home while you are away or eliminate a large bank of light switches with a single lighting keypad that controls a large area . . . we are experts in this field.

 legalguide
 LegalGuide is a student-friendly platform created especially for law students who want simple, clear, and reliable support during their academic journey. From semester-wise notes for LL.B. and integrated courses to easy explanations of important case laws, the website helps students understand even the most complex legal topics without confusion. Subjects like Constitutional Law, Contract Law, Criminal Law, Family Law, and more are organized according to exam needs, making preparation smoother and stress-free.
 Walters Remodeling
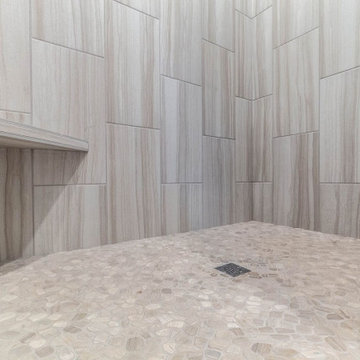
As general contractors in San Mateo, Walters Remodeling offers professional services for kitchen and bath remodeling in San Mateo. As a room, the kitchen is subjected to more wear and tear than any other area of the house. Our dedicated team of kitchen and bathroom remodelers in San Mateo will transform all components of your kitchen including the lighting, tile floor, dry wall, tape, and texture.
General Contractors, Kitchen and Bathroom Renovation in San Mateo, CA - http://www.waltersremodeling.com/
 Embark Team at Keller Williams
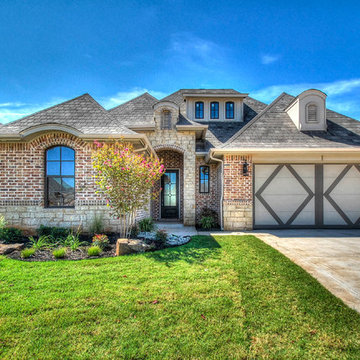
Nicknamed "Uptown Funk" this clever new design exhibits a wonderful mix of contemporary fixtures & features. The design artistry includes undertones of brass, & wood throughout and tactile elements in every room. Did your jaw just drop as you walked into the living room with its coffered ceiling & eureka-moment fireplace? Twin Bridges Village is a BRAND NEW community within Twin Bridges, focused on affording you the lifestyle you want in quality, well-appointed homes sized to fit your needs! It is a Gated, Low-Maintenance community where the HOA dues include front lawn maintenance (back yard may be included as an option) & access to Twin Bridges' pool, clubhouse, splash pads, fishing on the lake, and more! *Plans, sqft., amenities, & pricing subject to change without notice.
 Sierra Living Concepts Inc
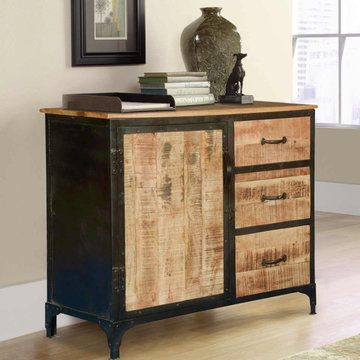
Dimension:
36" L X 16" D X 32.5" H
Drawer: 13” L X 12.5” D X 5.5” H
Cabinet Shelves: 18.5” L x 14.5” D X 12” H
We put a rustic spin on the popular Industrial style creating a look that is both contemporary and traditional. Our Industrial Rustic Sideboard Cabinet could fit into any room but its simple wooden countertop is a great work surface for the kitchen. The 2-shelf side cupboard has an all iron interior. The three shelves are three sizes.
The wood used in this modern buffet is mango wood, a tropical hardwood grown as a sustainable crop. The modern cabinet stands on iron feet.
Special Features:
• 100% Handcrafted
• Solid Wood & Iron construction
• Iron hardware
• Industrial Sideboard
Note: Custom Options such as Size, Shape, Shade & Design are not applicable to this item. Furniture is subjected to have Slight Variations.
 Katie Hutchison Studio
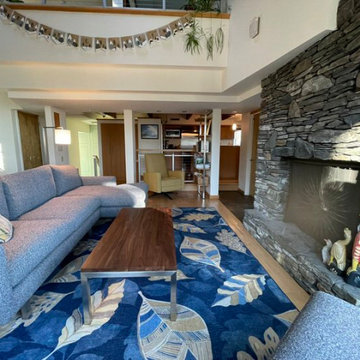
Custom-built in the early eighties, this contemporary home was cloaked in all brown board siding with brown windows and a cumbersome street-facing carport. The current owners had raised their family there on property that borders serene conservation land. Now they were ready for a new, brighter exterior look that would include all new windows to take in the exquisite view, unobscured by the fog of failing window seals; new siding that wouldn’t be subject to woodpecker wear and tear; a refinished screen porch; a new garage to replace the undersized carport; and new entry access. On the interior, they wanted the new, fresh vibe to extend to the design of three renovated modern bathrooms.
In response, KHS proposed black-framed windows throughout in simpler configurations; fiber-cement (and PVC) exterior cladding in three textures to differentiate functions and features; a unifying light-gray and white palette teamed with clear-finished mahogany/sapele to carry across the exterior as well as the bathroom renovations; a stream-lined screen porch with cable rails; a new shed-roofed garage to resolve the exterior massing; and a new covered walkway entrance delivering those arriving into a repurposed interior space.
Once the overall design was resolved, the owners elected to complete the work in phases over several years. Phase 1 included renovating the powder room, guest bathroom, and primary bathroom, and refreshing the screen porch. See the reconceived modern bathrooms here on the KHS website. Next came constructing the new garage and entry, which on the interior included new floor tile and a new entry wall-paneling system to conceal electrical, solar, and security panels/controls. Phase III involved installing the rest of the new windows and completing the comprehensive new exterior cladding and palette to tie the earlier phases together. To cap it off, KHS worked with the owners to select new clean-lined furnishings for the living area in colors inspired by their coastal view.
 User
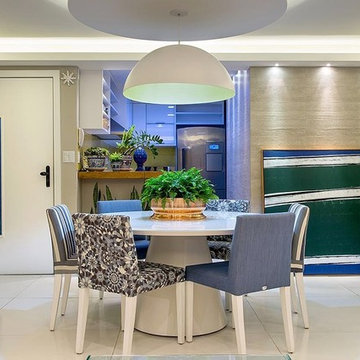
UserRemarkable residence 3 bedrooms, suite, and large balcony facing the ocean ... Redistributed plant with extended living + 2 suites ... Sophisticated and cozy decoration, delux concept, noble materials / design, custom cabinets ... Stunning view to the ocean in almost all environments, open living that merges into outer space ... This unique and stylish property offers all the features and amenities one could wish for, no expense was spared on the quality of the material used to create a home from top quality radiant charm available ... Perfect, nothing to do ... Stunning architecture building, and extraordinary recreation area, swimming pool, soccer field, fitness, cinema, and more.
* This property is subject to change of value and confirmation of availability without previous notice. The informative data should be confirmed by documents provided by the owner or official authorities.
 Bridget Havercroft Photography
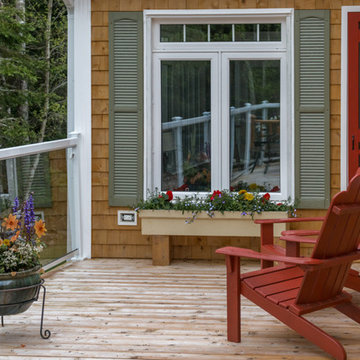
This beautiful lake side home sold (subject to completion deadlines) within days of these pictures being published Photographs and Copyright by Bridget Havercroft of Bridget Havercroft Photography Photography
 Interiors By Jasmina
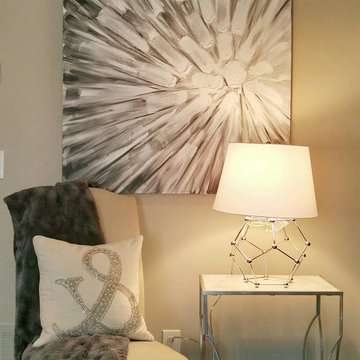
The young couple loved this painting becuase of the simple cream, white, and grey colour palette but with a dynamic subject. I added a chair and a modern silver and solid stone accent table to fill in the bare space and for extra seating. The cool geometric table lamp adds interest, and the pretty sequined pillow with the fur throw adds some glamour to this vignette.
30