
Search results for "Subjected" in Home Design Ideas

 Greg Hasler
We entered into our Primrose project knowing that we would be working closely with the homeowners to rethink their family’s home in a way unique to them. They definitely knew that they wanted to open up the space as much as possible.
This renovation design begun in the entrance by eliminating most of the hallway wall, and replacing the stair baluster with glass to further open up the space. Not much was changed in ways of layout. The kitchen now opens up to the outdoor cooking area with bifold doors which makes for great flow when entertaining. The outdoor area has a beautiful smoker, along with the bbq and fridge. This will make for some fun summer evenings for this family while they enjoy their new pool.
For the actual kitchen, our clients chose to go with Dekton for the countertops. What is Dekton? Dekton employs a high tech process which represents an accelerated version of the metamorphic change that natural stone undergoes when subjected to high temperatures and pressure over thousands of years. It is a crazy cool material to use. It is resistant to heat, fire, abrasions, scratches, stains and freezing. Because of these features, it really is the ideal material for kitchens.
Above the garage, the homeowners wanted to add a more relaxed family room. This room was a basic addition, above the garage, so it didn’t change the square footage of the home, but definitely added a good amount of space.
For the exterior of the home, they refreshed the paint and trimmings with new paint, and completely new landscaping for both the front and back. We added a pool to the spacious backyard, that is flanked with one side natural grass and the other, turf. As you can see, this backyard has many areas for enjoying and entertaining.
 DIRTT Environmental Solutions
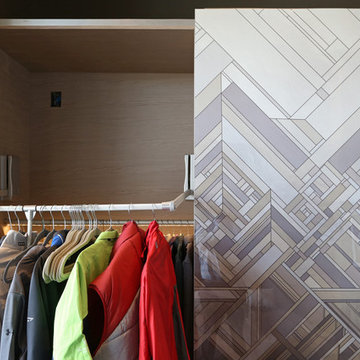
Hygge – pronounced "hoo-ga" – is coziness. A way of living that emphasizes the importance of simplicity and unwinding. It's hospitality and warmth. But at DIRTT, it also means a living lab. The home is a giant test subject for the possibilities of prefabricated construction. The home demonstrates what's possible when traditional craftsmanship and modern technology combine. Complex angles and curves become a possibility. Exquisite finishes become reality when labor costs are flipped on their head. The home has become what it was meant to be all along; a place to gather with colleagues, Clients, family and friends to break bread and get to know one another.
 Insight Creative Solutions, llc.
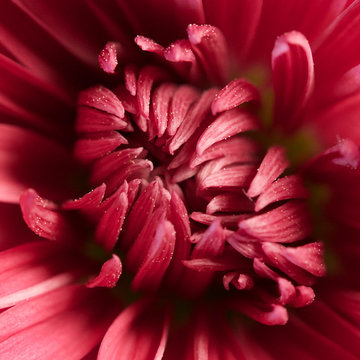
The Simple Pleasures project required macro shots of all the things I love. This emphasized the simplicity of each subject and how they effortlessly manifest gratification. Unique angles, clarity and details were among my main objectives. Ultimately, my goal was to convey this fundamental lesson of simple pleasures in a creative photographic message in hopes of illustrating the value of this explainable phenomenon. I chose items that most of us walk by most of the time without much thought. As a result, this project is a pictorial representation of some of the amazing inexpensive sources of joy in my world. Photography is one way for me to express the way I think, feel, and love. What I have captured with my camera last longer then the fleeting moments of bliss. These images help me think of the little things, long after they have vanished. ©Christina Hankinson
Find the right local pro for your project

 Insight Creative Solutions, llc.
The Simple Pleasures project required macro shots of all the things I love. This emphasized the simplicity of each subject and how they effortlessly manifest gratification. Unique angles, clarity and details were among my main objectives. Ultimately, my goal was to convey this fundamental lesson of simple pleasures in a creative photographic message in hopes of illustrating the value of this explainable phenomenon. I chose items that most of us walk by most of the time without much thought. As a result, this project is a pictorial representation of some of the amazing inexpensive sources of joy in my world. Photography is one way for me to express the way I think, feel, and love. What I have captured with my camera last longer then the fleeting moments of bliss. These images help me think of the little things, long after they have vanished. ©Christina Hankinson
 CCS ARCHITECTURE
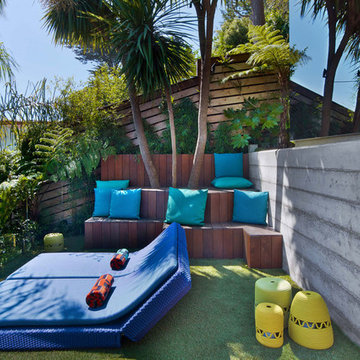
Although the spectacular views are the main connection to the outside, the terraced yard is also meant to play a significant role in the experience of the house. It was designed and built by SCULPT - a bay area landscape firm. It steps up through a series of board-formed concrete walls and is bordered with tall landscaping to privatize it. Each level has a specific function. The first is an outdoor kitchen and fire pit for gathering. The second is a stainless steel Jacuzzi for plunging. The third, this photo, is a lawn for sunning. Photography by Eric Laignel.
 DIRTT Environmental Solutions
Hygge – pronounced "hoo-ga" – is coziness. A way of living that emphasizes the importance of simplicity and unwinding. It's hospitality and warmth. But at DIRTT, it also means a living lab. The home is a giant test subject for the possibilities of prefabricated construction. The home demonstrates what's possible when traditional craftsmanship and modern technology combine. Complex angles and curves become a possibility. Exquisite finishes become reality when labor costs are flipped on their head. The home has become what it was meant to be all along; a place to gather with colleagues, Clients, family and friends to break bread and get to know one another.
 keter

keterThis small, medium and large planter pot set has a rattan style texture, but thanks to its polypropylene resin construction you will never have to worry about the peeling or the unraveling that happens with traditional rattan or wicker materials. These sturdy round planters will stand the test of time without fading. The quality plastic is water resistant and won't deteriorate, break, rot, rust or stain like other materials can when subjected to the elements. This guarantees that these containers will last a long time whether they are placed in the living room or outside on the patio.
 Vineyard Floors
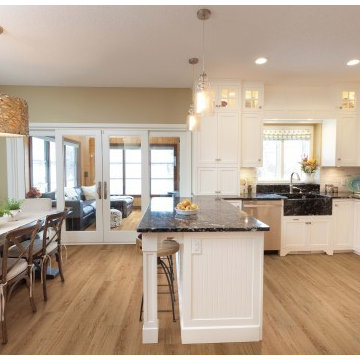
Example of a mid-sized trendy l-shaped vinyl floor and beige floor eat-in kitchen design in Sacramento with a farmhouse sink, shaker cabinets, white cabinets, granite countertops, white backsplash, stone tile backsplash, stainless steel appliances and a peninsula
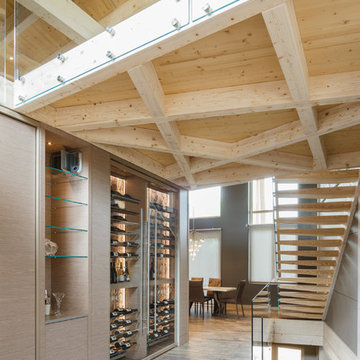 DIRTT Environmental Solutions
Hygge – pronounced "hoo-ga" – is coziness. A way of living that emphasizes the importance of simplicity and unwinding. It's hospitality and warmth. But at DIRTT, it also means a living lab. The home is a giant test subject for the possibilities of prefabricated construction. The home demonstrates what's possible when traditional craftsmanship and modern technology combine. Complex angles and curves become a possibility. Exquisite finishes become reality when labor costs are flipped on their head. The home has become what it was meant to be all along; a place to gather with colleagues, Clients, family and friends to break bread and get to know one another.
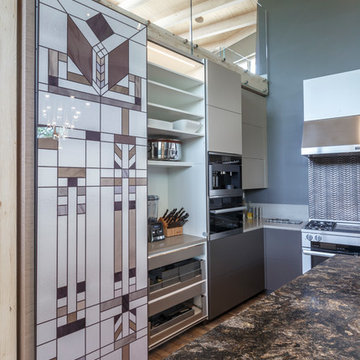 DIRTT Environmental Solutions
Hygge – pronounced "hoo-ga" – is coziness. A way of living that emphasizes the importance of simplicity and unwinding. It's hospitality and warmth. But at DIRTT, it also means a living lab. The home is a giant test subject for the possibilities of prefabricated construction. The home demonstrates what's possible when traditional craftsmanship and modern technology combine. Complex angles and curves become a possibility. Exquisite finishes become reality when labor costs are flipped on their head. The home has become what it was meant to be all along; a place to gather with colleagues, Clients, family and friends to break bread and get to know one another.

 G Squared Design
Photo Credits: Pixil Studios
Example of a small mountain style loft-style medium tone wood floor living room design in Denver with beige walls, a wood stove, a metal fireplace and a wall-mounted tv
Example of a small mountain style loft-style medium tone wood floor living room design in Denver with beige walls, a wood stove, a metal fireplace and a wall-mounted tv
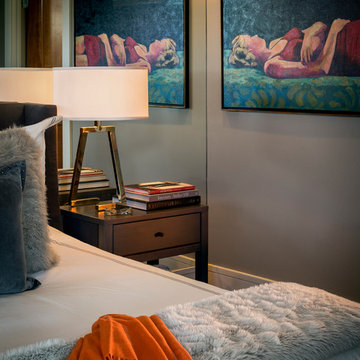
 Holly Bender Interiors
Scott Hargis Photography
Inspiration for a contemporary master carpeted bedroom remodel in San Francisco with gray walls and no fireplace
Inspiration for a contemporary master carpeted bedroom remodel in San Francisco with gray walls and no fireplace
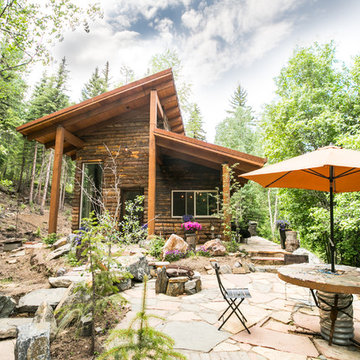 G Squared Design
Photo Credits: Pixil Studios
Example of a small mountain style home design design in Denver
Example of a small mountain style home design design in Denver
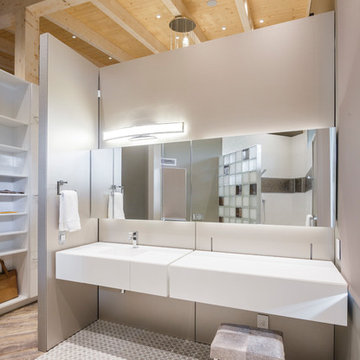 DIRTT Environmental Solutions
Hygge – pronounced "hoo-ga" – is coziness. A way of living that emphasizes the importance of simplicity and unwinding. It's hospitality and warmth. But at DIRTT, it also means a living lab. The home is a giant test subject for the possibilities of prefabricated construction. The home demonstrates what's possible when traditional craftsmanship and modern technology combine. Complex angles and curves become a possibility. Exquisite finishes become reality when labor costs are flipped on their head. The home has become what it was meant to be all along; a place to gather with colleagues, Clients, family and friends to break bread and get to know one another.

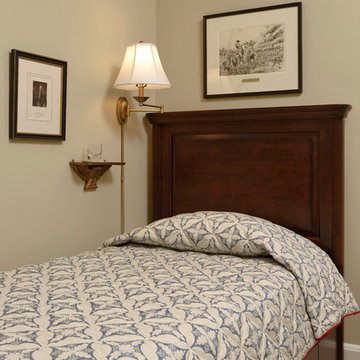
 Masterworks Window Fashions & Design, LLC
In each of the New Jersey Suite bedrooms, an assortment of beds were replaced with new captain's beds from Durham, to add additional storage for guests under the beds. The Monmouth Room had no space for a nightstand, so a small shelf with eagle base was placed on the wall to serve as a spot to place a glass of water, or reading glasses at night. Brass plaques were added to some of the works of art, to identify their subject matter and artist, or identify the portrait as needed. Swing arm lamps by the beds provide reading light. The outline quilted coverlets were made by Virginia Quilting, Inc. to my specifications. Bob Narod, Photographer. Design by Linda H. Bassert, Masterworks Window Fashions & Design, LLC.
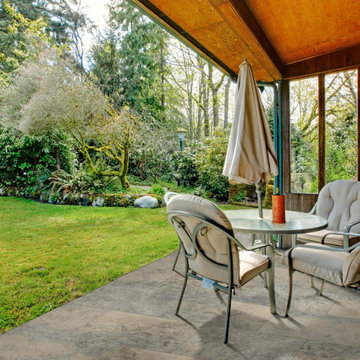
 Buytilesandmore
Silver 16 in. x 24 in. Tumbled Travertine Pavers are natural stone that add timeless Tuscan beauty into your patio or walkway. Ideal for indoor or outdoor applications, these natural stone pavers are durable and have various shades of silver and gray that create a subtle visual interest. With a tumbled finish, the tile provides a rustic aged look that blends with the surroundings to create a perfect setting. NOTE: Inspect all tiles before installation. Natural stone products inherently lack uniformity and are subject to variation in color, shade, finish, etc. It is recommended to blend tiles from different boxes when installing. Natural stones may be characterized by dry seams and pits that are often filled. The filling can work its way out and it may be necessary to refill these voids as part of a normal maintenance procedure. All natural stone products should be sealed with a penetrating sealer. After installation, vendor disclaims any liabilities.


67