
Search results for "Submitted incorrect" in Home Design Ideas

 On The Level Remodeling Company
niche, large format shower tiles, backsplash matching shower deco liner,
Inspiration for a timeless bathroom remodel in Boise
Inspiration for a timeless bathroom remodel in Boise

 Art by Design Interiors
Inspiration for a mid-sized contemporary kids' black and white tile and gray tile gray floor and marble floor alcove bathtub remodel in Detroit with gray walls


Find the right local pro for your project

 CertaPro Painters of Colorado Springs
Mid-sized elegant master alcove shower photo in Denver with recessed-panel cabinets, medium tone wood cabinets, green walls and a drop-in sink

 Pebble Tile Shop
Sliced Pebble Tile are hand-cut and superior hand-selected pebbles made to create a uniform and flat surface. Easy installation makes them more usable and beneficial for any type of surface. Great in Showers, Bathrooms & More


 Nationwide Lifts of Massachusetts
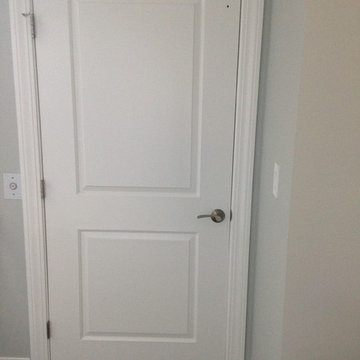
This entryway closet is actually a home elevator or "moving closet" that gives the homeowner ease of accessibility to all 3 levels of this beautiful beach property retirement home!



 Kurco Construction, Inc
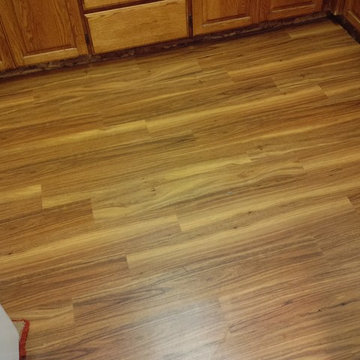
Master bath with stained concrete floors, custom dark wood cabinetry, his & her sinks, and quartzite countertops.
Alcove shower - mid-sized industrial master concrete floor and gray floor alcove shower idea in Jacksonville with recessed-panel cabinets, dark wood cabinets, a one-piece toilet, gray walls, an undermount sink, quartzite countertops and a hinged shower door
Alcove shower - mid-sized industrial master concrete floor and gray floor alcove shower idea in Jacksonville with recessed-panel cabinets, dark wood cabinets, a one-piece toilet, gray walls, an undermount sink, quartzite countertops and a hinged shower door


 Venetian Stairs

For the Fletcher home we installed our new PC6/1 Single Basket, PC6/4 Double Basket, and PC4/1 Single Twist balusters in our Classic Black coating. We also replaced the painted newel posts with Oak 4500 series newel posts and replaced the 6010 Oak handrail on the right side of the stairs. We then installed a "Rake" 4212 newel post under the handrail for a cleaner, uninterrupted handrail all the way up to the top of the stairs. To finish we installed new MDF shoe rail and re-spaced the balusters to IRC Code requirements.

 Custom Surface Solutions
Custom Surface Solutions (www.css-tile.com) - Owner Craig Thompson (512) 430-1215. This project shows before and after pictures of master bathroom remodel including the following:
- 12 x 24 shower wall tile (gray) with 1/3 offset layout pattern.
- 12 x 24 bathroom floor tile (taupe) with 1/3 offset layout pattern.
- Tile shower niche / box
- Granite (River White) floating seat / bench
- 2" x 2" mosaic shower floor tile
- Semi-custom dark wood dual sink vanity recessed panel dual sink vanity with recessed panel doors.
- Granite vanity counter / backsplash (Riiver White)
- Moen chrome plumbing fixtures and hardware accessories
- Kohler rectangular under mount sinks
- Kohler one-piece elongated seat
- Frameless sliding glass door
- Kichler brushed metal vanity mirrors
- Frameless sliding glass door
- Kichler brushed metal vanity mirrors

 Rug Depot
This stairrunner project was something very special. Using 100% wool Stair Runner
From Stanton Carpet (Item 21592 Alexander 31” width), we had to create a custom Stair-runner to fit a landing featuring a 90% miter, a Hollywood style step installation and then starting and ending with end caps.
The U-Shaped landing area was created by matching two ends of the stair runner. This customer wanted a matching area rug which was not ready available. Our master installer seamed 3 – 31” runners lengths together to create the desired length and then added the borders to finish the look. The completed size was 5.8 x 8.6.
Once again – a very satisfied customer.
Click Here to see this product:- http://bit.ly/1bxkzdb

 KC Home Solutions, LLC
Kitchen remodel. Work completed includes:
Floor refinish
Bar extension
New ceiling lighting, under cabinet lighting, inside cabinet lighting
Cabinet refinish
New hinges and pulls on doors
New granite counter tops
New back splash

 Miller Tile & Stone
Doorless shower - multicolored tile travertine floor and multicolored floor doorless shower idea in San Luis Obispo
 Kathleen Doyle Interior Designs LLC
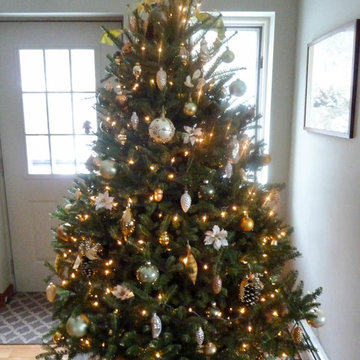
Small mountain style light wood floor home design photo in Seattle with beige walls

 Duncan Kitchen & Bath
Inspiration for a large timeless master beige tile and ceramic tile ceramic tile freestanding bathtub remodel in Boston with raised-panel cabinets, dark wood cabinets, a one-piece toilet, beige walls, an undermount sink and quartz countertops


 Modern-Shed
Sliding doors separate the waiting room from other spaces at this home office.
--Arla Shephard Bull
Example of a large minimalist home studio design in Seattle with white walls
Example of a large minimalist home studio design in Seattle with white walls
12