
Search results for "Submitted" in Home Design Ideas
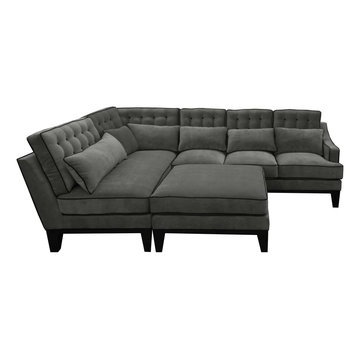
 Your Space Furniture - Custom Sofa Factory Direct!
Napa Sectional
From $2499.00
Dimensions: 130x96''W x 34''H x 42''D
Can be ordered in custom size, twenty-four configurations, choice of cushion fill, seat firmness, decorative trim, wood finish and fabric. Please submit Request Custom Quote Form for custom pricing shipping rates and special requests. If you have a difficult area to design for, want to go COM, or just want an exclusive, different design, please, call Customer Service (214) 984-4128.
Quality Construction: Kiln dried hardwood frame, 8 gauge “no-sag” sinuous springs, 3.0-density high resilience foam core wrapped in Darcon polyester fiber. Produced and manufactured in USA.
Warranty: Lifetime warranty on the frame and springs. Additional Guardsman 10 Year fabric warranty against stains, spills, tears, and rips is available to purchase. Learn more about Guardsman
Shipping and Delivery: Can be shipped to any continental United States. Depending on Zip Code, different rates will apply. Please, submit Request Shipping Quote Form for more information.
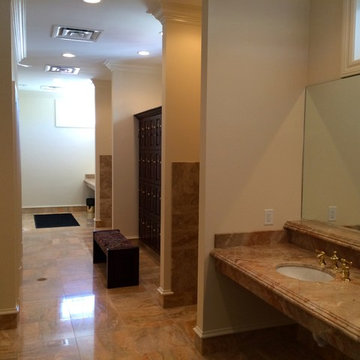
 Arc Stone & Tile
Brescia Damascata, Countertops and 18x18 stone tiles on floors and walls.
submitted by Trump National Golf Club
Arc Stone & Tile
Inspiration for a timeless stone tile marble floor bathroom remodel in Miami
Inspiration for a timeless stone tile marble floor bathroom remodel in Miami
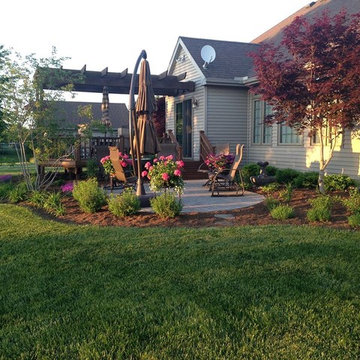
 Hampshire Farm Landscaping, LC
Fendt Old World Vintage pavers were used to transform an old deck area into a small patio space surrounded with ornamental trees, flowering shrubs, and perennials which is perfect for outdoor entertainment. An added water feature is also included to enhance the senses while enjoying the area. Photos submitted by the homeowner.
Find the right local pro for your project
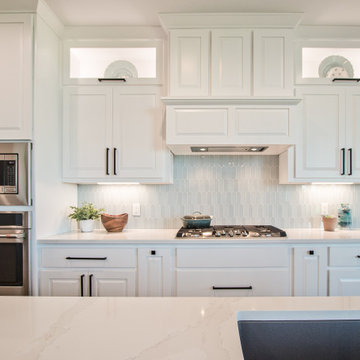
 Coyle Carpet One Floor & Home
If you'd like to know the brand/color/style of a Floor & Home product used in this project, submit a product inquiry request here: bit.ly/_ProductInquiry
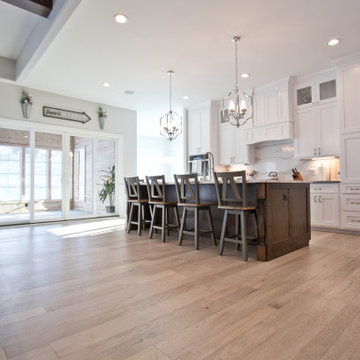 Coyle Carpet One Floor & Home
If you love what you see and would like to know more about a manufacturer/color/style of a Floor & Home product used in this project, submit a product inquiry request here: bit.ly/_ProductInquiry

 MaestroBath
Every stone contains the potential to create a unique piece, it just needs to be formed and led by the natural process. The original material will become precious object.
Maestrobath design provides an added value to the products. It enhances the stone material via combination of handcrafted work and mechanical process with the latest technology.
The marble utilized to produce our pieces is the metamorphic stone, which is a natural combination of sediment submitted to the high pressure and temperature. Produced Marble is used in designing and creating master pieces.
Puket contemporary vessel sink is master pieces of art and will give a luxury and elegant vibe to any powder room or whashroom. This durable circular marble bathroom sink is easy to install and maintain.
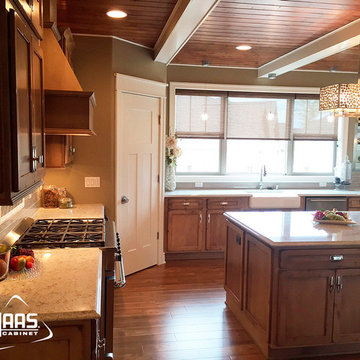
 Haas Cabinets
Lancaster Maple with Shaker edge in Cottage finish.
Submitted by:
FloorQuest
Waukesha, Wisconsin
Jennifer B., Designer
Inspiration for a rustic kitchen remodel in Louisville with recessed-panel cabinets, distressed cabinets and an island
Inspiration for a rustic kitchen remodel in Louisville with recessed-panel cabinets, distressed cabinets and an island
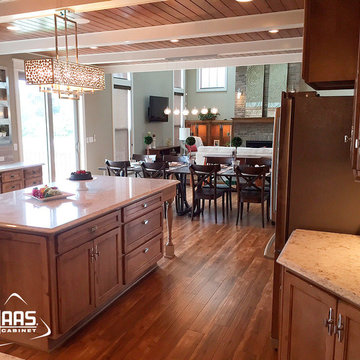 Haas Cabinets
Lancaster Maple with Shaker edge in Cottage finish.
Submitted by:
FloorQuest
Waukesha, Wisconsin
Jennifer B., Designer
Kitchen - rustic kitchen idea in Louisville with recessed-panel cabinets, distressed cabinets and an island
Kitchen - rustic kitchen idea in Louisville with recessed-panel cabinets, distressed cabinets and an island
 User
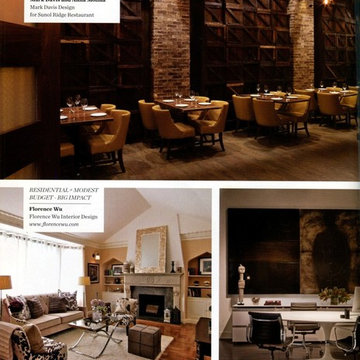
UserCalifornia Homes featured five spaces by Michael Merrill Design Studio in their February 2015 issue. In an unprecedented honor, Michael Merrill Design Studio submitted five spaces with every project taking first place distinction. These projects ranged in styles from stark contemporary to rich traditional and featured residential work as well as commercial work.
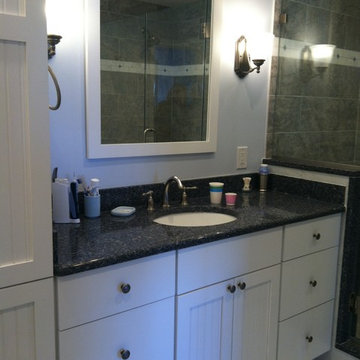
 Brighton Cabinetry
Maple/White/Newport
Photos are not taken by Brighton Cabinetry. The pictures are submitted to us by the designer of the Project or the Social Media coordinator.
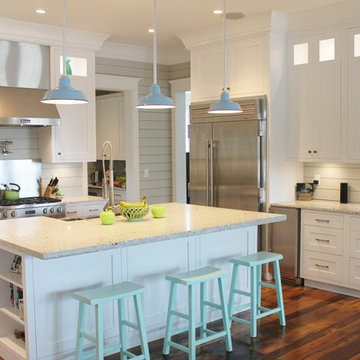
 Barn Light Electric Company
Customer submitted photograph of three Benjamin® Bomber Porcelain Stem Lights over their kitchen island! These stem-mounted pendants are complete with a 765-Delphite Blue finish and 980-Brushed Aluminum stems.

 TradesGenie Contracting inc
Great result for a very low budget basement renovation, income suite, Everything plumbing, electrical and environmental that needed to be changed in this old house was changed but nothing more. Then we finished all surfaces using materials on site, miss tint paint and materials that were on sale. Unit had multiple rental applications submitted on first day of listing.
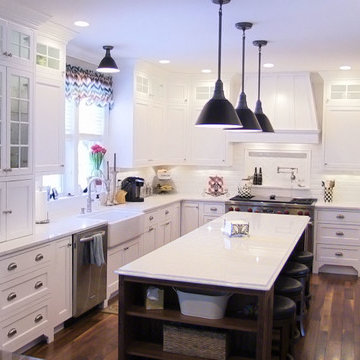 Brighton Cabinetry
Cabinet Specie/Color - Maple/White
Island Specie/Color: Walnut/Natural - Island
Overlay: Inset concealed
Door Style: Neoga Ridge Flat
Drawer Front: Slab
Photo's are not taken by Brighton Cabinetry. The pictures are submitted to us by the designer of the Project or the Social Media coordinator.
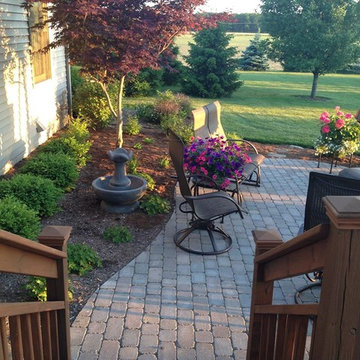 Hampshire Farm Landscaping, LC
Fendt Old World Vintage pavers were used to transform an old deck area into a small patio space surrounded with ornamental trees, flowering shrubs, and perennials which is perfect for outdoor entertainment. An added water feature is also included to enhance the senses while enjoying the area. Photos submitted by the homeowner.
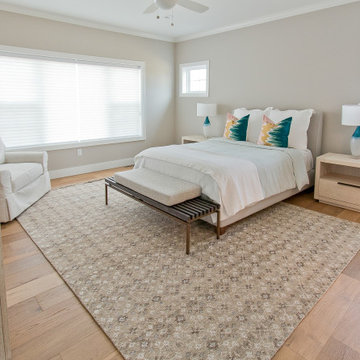 Coyle Carpet One Floor & Home
If you love what you see and would like to know more about a manufacturer/color/style of a Floor & Home product used in this project, submit a product inquiry request here: bit.ly/_ProductInquiry
Floor & Home products supplied by Coyle Carpet One- Madison, WI • Products Supplied Include: European Oak Hardwood Floors
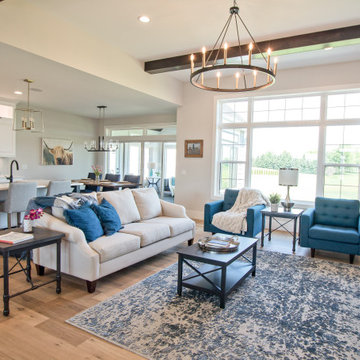 Coyle Carpet One Floor & Home
If you'd like to know the brand/color/style of a Floor & Home product used in this project, submit a product inquiry request here: bit.ly/_ProductInquiry
 Coyle Carpet One Floor & Home

If you'd like to know the brand/color/style of a Floor & Home product used in this project, submit a product inquiry request here: bit.ly/_ProductInquiry
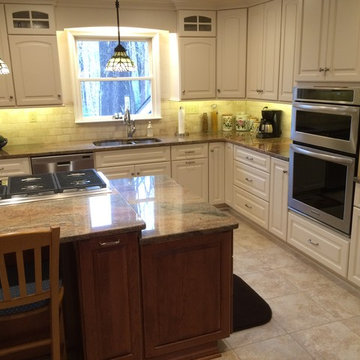 Brighton Cabinetry
Maple-MDF/Cashmere
Cherry/Mattoon
Wall Cabinets - Sunrised Raised
Base Cabinets - Heartland Raised
Photo's are not taken by Brighton Cabinetry. The pictures are submitted to us by the designer of the Project or the Social Media coordinator.
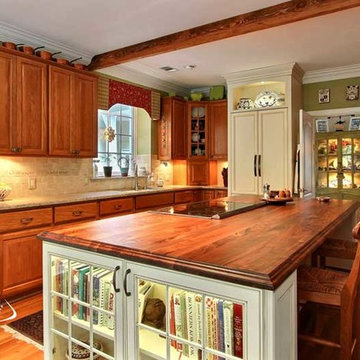 Haas Cabinets
Hampton Maple in Vanilla with Smoke highlights
Submitted by:
Jamestown Designer Kitchens
Savannah, Georgia
Matt K., Designer
Home design - large country u-shaped home design idea in Louisville with recessed-panel cabinets, medium tone wood cabinets and an island
Home design - large country u-shaped home design idea in Louisville with recessed-panel cabinets, medium tone wood cabinets and an island
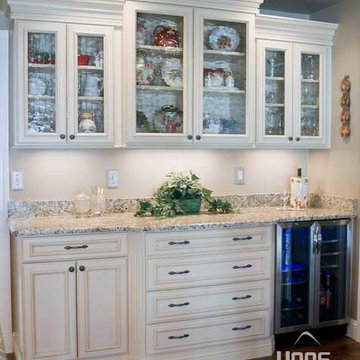 Haas Cabinets
Oxford Maple kitchen in Heirloom with Umber highlights
(Vanilla with Umber highlights now replaces Heirloom with Umber highlights)
Estate Maple in Honey finish
Submitted by:
Jamestown Designer Kitchens
Savannah, Georgia
Matt K., Designer
16