
Search results for "Submitted" in Home Design Ideas


 Albany Woodworks Inc
Photos submitted by customer.
Example of a trendy family room design in New Orleans
Example of a trendy family room design in New Orleans

 Studio Z Design Concepts
Open concept kitchen - transitional dark wood floor open concept kitchen idea in DC Metro with an undermount sink, recessed-panel cabinets, dark wood cabinets, gray backsplash, stainless steel appliances, beige walls and an island
Find the right local pro for your project
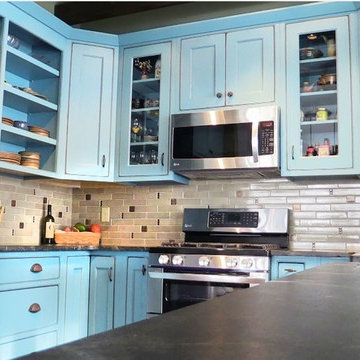
 Brighton Cabinetry
Oak/Custom Color/Fairfield
Photos are not taken by Brighton Cabinetry. The pictures are submitted to us by the designer of the Project or the Social Media coordinator.
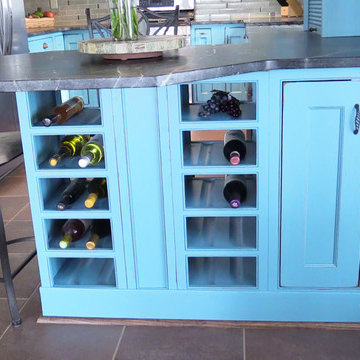 Brighton Cabinetry
Oak/Custom Color/Fairfield
Photos are not taken by Brighton Cabinetry. The pictures are submitted to us by the designer of the Project or the Social Media coordinator.

 Coyle Carpet One Floor & Home
If you'd like to know the brand/color/style of a Floor & Home product used in this project, submit a product inquiry request here: bit.ly/_ProductInquiry
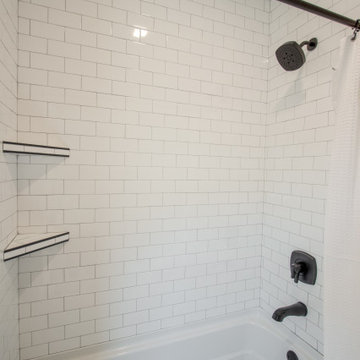 Coyle Carpet One Floor & Home
If you'd like to know the brand/color/style of a Floor & Home product used in this project, submit a product inquiry request here: bit.ly/_ProductInquiry
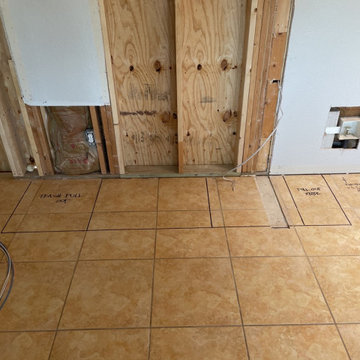
 Cimarron Design & Build LLC
Cabinet layout complete and submitted to cabinet company for renderings.
Kitchen - craftsman kitchen idea in Austin
Kitchen - craftsman kitchen idea in Austin
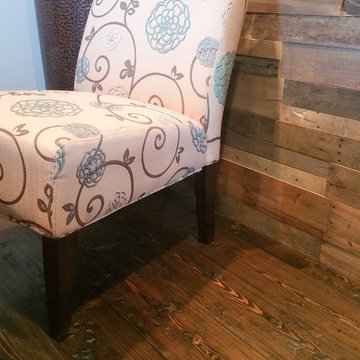
 Sustainable Lumber Co.
Picture submitted from a local Montana customer. Featured here is our Vintage Antique flooring along with our All Natural Prefab Pallet Wood Panels.
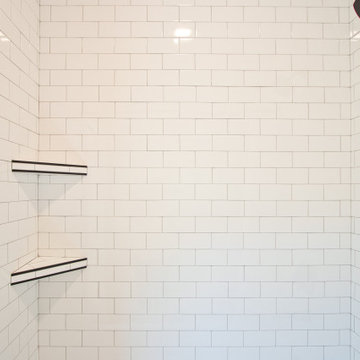 Coyle Carpet One Floor & Home
If you'd like to know the brand/color/style of a Floor & Home product used in this project, submit a product inquiry request here: bit.ly/_ProductInquiry
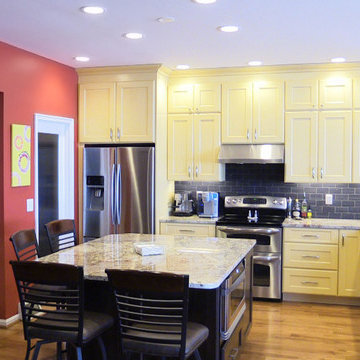 Brighton Cabinetry
Maple/Custom Color-Peppercorn/ Fairfield
Photos are not taken by Brighton Cabinetry. The pictures are submitted to us by the designer of the Project or the Social Media coordinator.
 Brighton Cabinetry
Maple/Cashmere
Cherry/Hazelnut
Neoga Ridge Raised
Photo's are not taken by Brighton Cabinetry. The pictures are submitted to us by the designer of the Project or the Social Media coordinator.
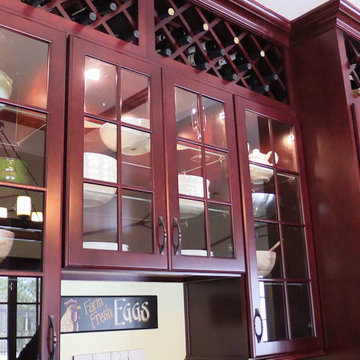 Brighton Cabinetry
Maple/Merlot/Heartland Raised
Photos are not taken by Brighton Cabinetry. The pictures are submitted to us by the designer of the Project or the Social Media coordinator.

 Brighton Cabinetry
Maple/Cashmere
Cherry/Hazelnut
Neoga Ridge Raised
Photo's are not taken by Brighton Cabinetry. The pictures are submitted to us by the designer of the Project or the Social Media coordinator.

 European Landscapes & Design
Final Schematic Plan - basic information is provided to be submitted for HOA approval. Mixed hardscape terraces and a stone retaining wall.
 Brighton Cabinetry
Maple/Cashmere
Cherry/Hazelnut
Neoga Ridge Raised
Photo's are not taken by Brighton Cabinetry. The pictures are submitted to us by the designer of the Project or the Social Media coordinator.
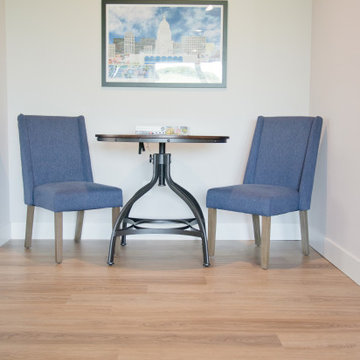 Coyle Carpet One Floor & Home
If you'd like to know the brand/color/style of a Floor & Home product used in this project, submit a product inquiry request here: bit.ly/_ProductInquiry
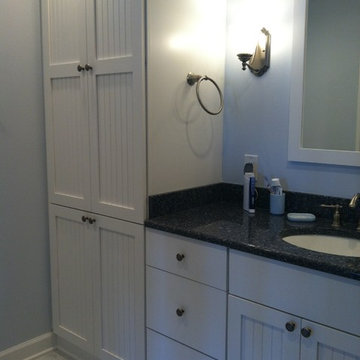 Brighton Cabinetry
Maple/White/Newport
Photos are not taken by Brighton Cabinetry. The pictures are submitted to us by the designer of the Project or the Social Media coordinator.
 Coyle Carpet One Floor & Home
If you'd like to know the brand/color/style of a Floor & Home product used in this project, submit a product inquiry request here: bit.ly/_ProductInquiry
14