
Search results for "Subscription service" in Home Design Ideas

 User
White painted wood flooring.
Example of a small painted wood floor hallway design in New York with white walls
Example of a small painted wood floor hallway design in New York with white walls


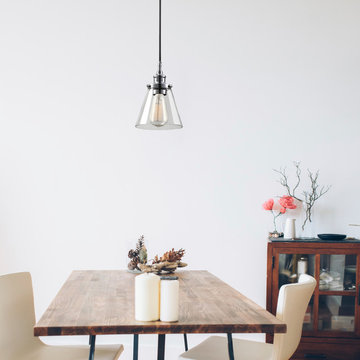
 Globe Electric
A bell shade with exposed hardware and socket provide a vintage vibe while the chrome finish elevates Globe Electric's Mercer 1-Light Pendant to a stunning example of refined vintage design. Try hanging this pendant over your breakfast nook or purchase more than one and hang them over your kitchen island for a refined look. The chrome finish expertly reflects the colors on your wall to create a light that matches most decor styles.
Find the right local pro for your project

 J&J Contractors I LLC
Wall was removed, and stair case opened up, to create an open concept living space. The kitchen dining, and living room went from three small dark rooms to one bright and airy multi-functional space.





 Westlake Development Group, LLC
Blackstone Edge Photography
Bedroom - lumbar contemporary canvas rectangular and solid color 12 x 20 bedroom idea in Portland with a removable cover
Bedroom - lumbar contemporary canvas rectangular and solid color 12 x 20 bedroom idea in Portland with a removable cover

 Synergy Builders Inc.
Ryan Ocasio
Mid-sized transitional master white tile light wood floor and gray floor freestanding bathtub photo in Chicago with recessed-panel cabinets, white cabinets, a one-piece toilet, white walls, an undermount sink, quartz countertops and a hinged shower door
Mid-sized transitional master white tile light wood floor and gray floor freestanding bathtub photo in Chicago with recessed-panel cabinets, white cabinets, a one-piece toilet, white walls, an undermount sink, quartz countertops and a hinged shower door





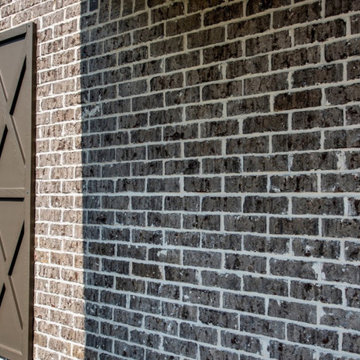


 Jed Hirsch, General Building Contractor, Inc.
, specializes in building, remodeling, accenting and perfecting fine homes for an array of clientele that demand only the finest in craftsmanship, materials and service. We specialize in the Santa Barbara community and are proud that our stellar reputation drives our business growth.

 Century Stair Company
Featuring multiple star systems, this home is designed around its observatory tower. A straight run stair connects the main home to the tower, featuring custom millwork that preserves the open sightlines. The tower itself houses a wooden spiral stair with white oak treads seamlessly integrated into the metal structure. A switchback stair with coordinating white oak and wrought iron balusters rounds out the design.
1976-2025 © Century Stair Company


 Charles Virone Concept
Custom designed kitchen by Foster+Partners | Produced by Molteni&C Dada, Italy


20