
Search results for "Subscription service" in Home Design Ideas


 Little Miracles Designs - Toronto
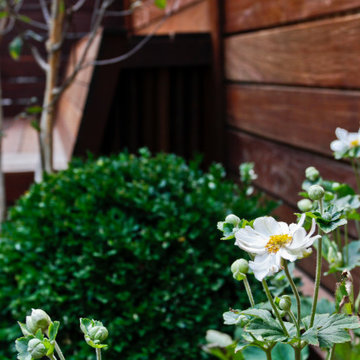
A client, an avid swimmer, wanted an exercise pool / spa installed and garden landscaped. Garden has contemporary touches yet classical layout. Clipped hedges match the shape and dimensions of the Ipe benches. Corten borders keep the compact garden in check and easy to maintain.
Find the right local pro for your project

 Intelligent Design Group
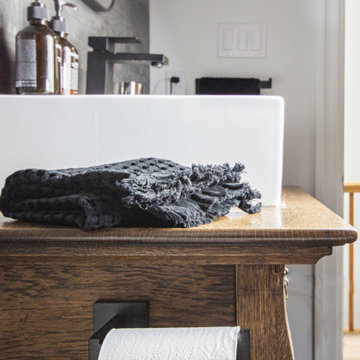
Alcove bathtub - mid-sized scandinavian 3/4 gray tile and porcelain tile slate floor, black floor and single-sink alcove bathtub idea in Toronto with furniture-like cabinets, medium tone wood cabinets, a one-piece toilet, white walls, a vessel sink, wood countertops, brown countertops and a freestanding vanity
 A2Z Builders
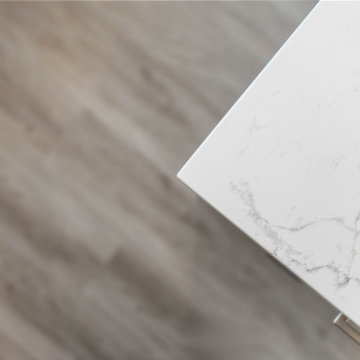
This close-up highlights the kitchen countertop’s soft gray veining and crisp edge profile. The pale surface brightens the island and provides a refined contrast to the wood-look flooring and blue cabinetry used throughout the room.

 Leon House Design
Inspiration for a transitional black tile, black and white tile and white tile freestanding bathtub remodel in Perth with flat-panel cabinets, white walls and an integrated sink



 Colonna + Co Interiors
For more photos or information on this project, please contact us at hello@colonnaandco.com or visit our website at www.colonnaandco.com
Photographer: Zachera Photo
Builder: Monteleone Homes



 GRIT Co.
Snap Chic Photography
Example of a mid-sized country freestanding desk bamboo floor and brown floor home design design in Austin
Example of a mid-sized country freestanding desk bamboo floor and brown floor home design design in Austin




 Hogan Design & Construction (HDC)
 installed sliding barn doors/hardware, car siding, Dura Supreme cabinets, Kohler accents; toilet/faucet/chrome hardware, subway tile, quartz countertops, chrome mirror, chrome vanity light.


 Karen Gallagher Interiors
Metallic silver finished cabinetry is completed with a variety of knobs and pulls. Solid surface Beachstone counter top, deep undermount sink, pull-out spray faucet and a hanging rod make this laundry room as beautiful as is is functional.
Photos by www.courtneyelizabethmedia.com

 Business_Name_Placeholder
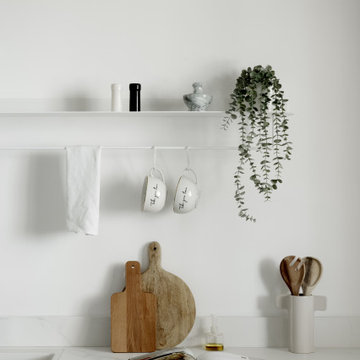
Design for a young family of five. Oversaw the project from initial planning to material selection, custom carpentry, and final detailing. The residence features a serene and balanced color scheme, prominently using wood,concrete and subtle color accents.

 Studio Knowhow
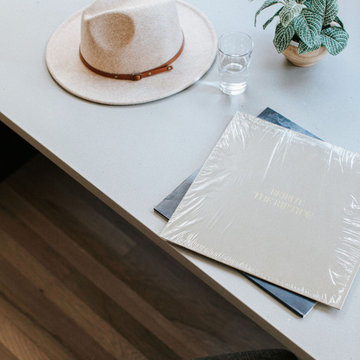
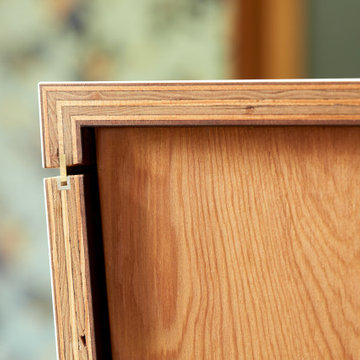
Our client had a 1930’s two car garage and a dream. He wanted a private light filled home office, enough space to have friends over to watch the game, storage for his record collection and a place to listen to music on the most impressive stereo we’ve ever seen. So we took on the challenge to design the ultimate man cave: we peeled away layers of the wall and folded them into casework - a workstation with drawers, record shelving with storage below for less aesthetic items, a credenza with a coffee setup and requisite bourbon collection, and a cabinet devoted to cleaning and preserving records. We peeled up the roof as well creating a new entry and views out into the bucolic garden. The addition of a full bathroom and comfy couch make this the perfect place to chill…with or without Netflix.
70