
Search results for "Subscriptions" in Home Design Ideas


 Blue Eye Interiors
Update this living space into a stylish, open concept kitchen and living room with midcentury influences.
Mid-sized trendy open concept dark wood floor and gray floor living room photo in Albuquerque with beige walls and a tv stand
Mid-sized trendy open concept dark wood floor and gray floor living room photo in Albuquerque with beige walls and a tv stand

Find the right local pro for your project

 JLC Architecture
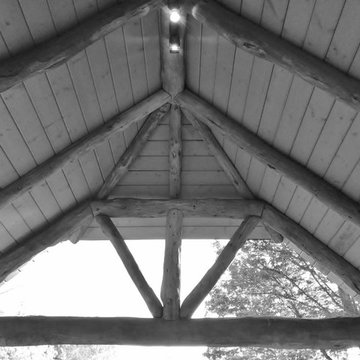
Located at a prominent corner on one of the few undeveloped residential sites left in Solana Beach, this project is important not only for the homeowner, but for the community as well. A rigorous site analysis laid the groundwork for a design response which took into account the homeowner’s program, input from the neighbors, and the scale of the project and the character of the neighborhood. The end result is a design that is well set into the existing grade, a move which preserves adjacent views and reduces the visual impact of the structure from the street; all while graciously meeting the desires of the owner.
The plan is broken into six unique floor plates. The bottom four of which tie together along the gradually sloping site. An intentionally long southern exposure implements the basics of passive solar design: large amounts of glass bring in abundant light and warmth in the winter, while deep overhangs protect from unwanted summer heat gain. Ocean views to the west are selectively framed throughout the house without compromising privacy from the busy street corner. Public functions within the house flow seamlessly between indoor and outdoor living spaces. JLC Architecture was responsible for a full architecture and interior package as well as exterior hardscape design.
 V6B Kitchens - Fine Cabinetry - Design
Inspiration for a contemporary home design remodel in Vancouver
 Portalmad Portas e Janelas - Esquadrias de Madeira
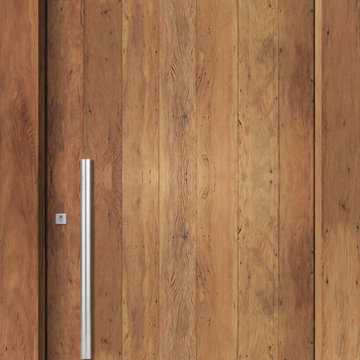
Porta de Demolição - Portas de Madeira de Demolição - Rustic Wood Doors

 Ceramic Decor Centre Ltd.
21STM001 Basketweave with Black Dot
Inspiration for a transitional bathroom remodel in Toronto
Inspiration for a transitional bathroom remodel in Toronto

 studio DIG architects
framed bathroom windows for privacy in a dense beach town
studio DIG architects
Small minimalist two-story exterior home photo in Los Angeles
Small minimalist two-story exterior home photo in Los Angeles


 Eagle Painting
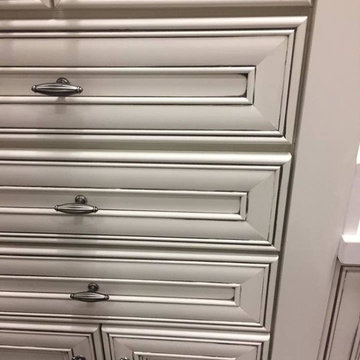
Pinstripe kitchen cabinets. A quick easy way to update kitchen cabinets without painting or refinishing.
Minimalist home design photo in Atlanta
Minimalist home design photo in Atlanta


 Halm & Perkins, LLC
The bar on the left side of the room was already in place. We were contacted to add cabinets and a wet bar area to the right side of the room. We will work with you to match what you already have giving your home a consistent look.


 Piller & Putz Construction
Stone ledge and hearthstone, 6" rough cut cedar mantel, heatilator fireplace, custom finished clear fir trim, waterfall stair cap, solid fir smooth shaker doors, white washed pine t&g ceiling, LED lighting, integrated surround sound w/ hidden AV equipment, oversheeted corrugated subfloor membrane throughout.


 Goodman's Painting Service
Skim coat and repaint.
Example of a large minimalist dark wood floor and brown floor hallway design in Los Angeles with gray walls
Example of a large minimalist dark wood floor and brown floor hallway design in Los Angeles with gray walls


 Closet Solutions
His & hers master closet in Summer Flame finish. Closet includes: two jewelry drawers, double bag tilt out hamper, one pull out-rotating mirror, lots of hanging space, plenty of shelving, and crown molding.

 Carmit Oron Interior Design
Hallway - mid-sized modern hallway idea in San Francisco with brown walls


32