
Search results for "Substantial development" in Home Design Ideas
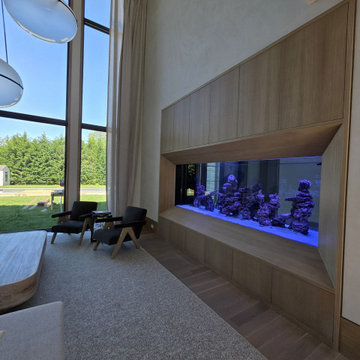
 Aqua Creations Custom Aquarium and Fish Tanks
Custom 1000 gallon live reef aquarium integrated directly into the architecture of this modern Long Branch, NJ residence. The system was designed with an uncommon 4-foot front-to-back depth to create substantial space for large coral growth and long-term reef development.

 Eurodale Developments Inc
The front entry includes a few key remodeling features - first, a heavy and substantial front entry door. Second, an indiscrete powder room. Third, a front hall closet to hide the mess. Fourth, dramatic dark stained original stairs and gold painted radiator, letting all who enter, that this home is filled with style and grace!

 Solanna Design & Development
This open kitchen at Villa Harrah in South Lake Tahoe pairs richly grained wood cabinetry with a broad island and upholstered counter stools. A substantial metal range hood and professional-style cooking area give the room a strong culinary focus. Pale floor tile lightens the composition, while warm undercabinet lighting highlights the backsplash and work surfaces. The direct connection to the dining area creates an efficient, welcoming layout for cooking and entertaining.
Find the right local pro for your project

 IQ Glass UK
 | Small Glass Box Extension in London
Small modern beige one-story glass exterior home idea in London
Small modern beige one-story glass exterior home idea in London
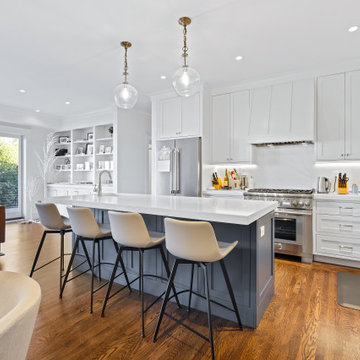
 Mission Home Remodeling
A bright, open kitchen anchored by a substantial island in soft slate-blue, topped with veined white quartz that carries through to the perimeter counters for a cohesive, custom feel. Shaker-style white cabinetry rises to the ceiling, paired with brushed brass pendant lighting and a professional-grade stainless range and hood that speak to serious craftsmanship without sacrificing warmth. Wide-plank oak floors and cream leather counter stools add texture and comfort, while French doors off the adjoining living space flood the room with natural light and views of greenery beyond. The result is a space that feels equal parts refined and livable — a true gathering place built for both everyday mornings and entertaining.
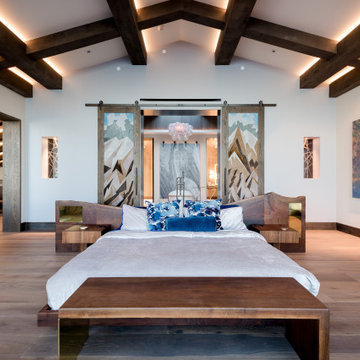 Solanna Design & Development
A spacious primary bedroom at Villa Harrah in South Lake Tahoe uses a vaulted ceiling and dark exposed beams to establish strong architectural rhythm. The bed is centered beneath sliding panels with abstract mountain imagery, complemented by vivid blue accent pillows and a substantial wood bench. Wide-plank flooring and low wood furnishings add warmth, while large artwork introduces color along the side wall. The symmetrical layout feels open, calm and distinctly mountain modern.
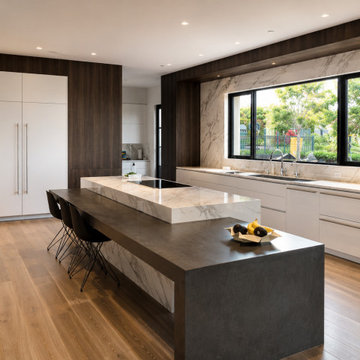 Solanna Design & Development
Contemporary kitchen in the Newport Coast Project combines crisp white cabinetry with dark wood surrounds and a substantial two-level island. This photograph shows a dark gray waterfall base, a raised white veined work surface, black wire-frame counter stools, integrated appliances, illuminated glass shelving, and a wide window above the long perimeter counter. Large veined wall panels frame the garden view, while pale wood flooring and recessed lighting soften the graphic neutral palette for a refined, highly functional gathering space.

Sponsored
Columbus, OH
We Design, Build and Renovate

CHC & Family Developments
Industry Leading General Contractors in Franklin County, Ohio
 TKS Design Group
Download our free ebook, Creating the Ideal Kitchen. DOWNLOAD NOW
I am still sometimes shocked myself at how much of a difference a kitchen remodel can make in a space, you think I would know by now! This was one of those jobs. The small U-shaped room was a bit cramped, a bit dark and a bit dated. A neighboring sunroom/breakfast room addition was awkwardly used, and most of the time the couple hung out together at the small peninsula.
The client wish list included a larger, lighter kitchen with an island that would seat 7 people. They have a large family and wanted to be able to gather and entertain in the space. Right outside is a lovely backyard and patio with a fireplace, so having easy access and flow to that area was also important.
Our first move was to eliminate the wall between kitchen and breakfast room, which we anticipated would need a large beam and some structural maneuvering since it was the old exterior wall. However, what we didn’t anticipate was that the stucco exterior of the original home was layered over hollow clay tiles which was impossible to shore up in the typical manner. After much back and forth with our structural team, we were able to develop a plan to shore the wall and install a large steal & wood structural beam with minimal disruption to the original floor plan. That was important because we had already ordered everything customized to fit the plan.
We all breathed a collective sigh of relief once that part was completed. Now we could move on to building the kitchen we had all been waiting for. Oh, and let’s not forget that this was all being done amidst COVID 2020.
We covered the rough beam with cedar and stained it to coordinate with the floors. It’s actually one of my favorite elements in the space. The homeowners now have a big beautiful island that seats up to 7 people and has a wonderful flow to the outdoor space just like they wanted. The large island provides not only seating but also substantial prep area perfectly situated between the sink and cooktop. In addition to a built-in oven below the large gas cooktop, there is also a steam oven to the left of the sink. The steam oven is great for baking as well for heating daily meals without having to heat up the large oven.
The other side of the room houses a substantial pantry, the refrigerator, a small bar area as well as a TV.
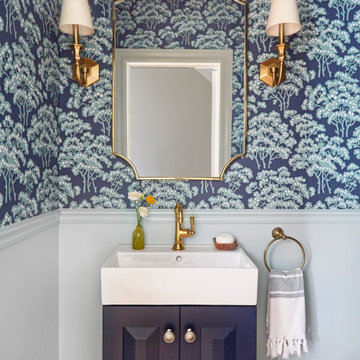
The homeowner fell in love the with the Aqua quartzite that is on the island, so we married that with a custom mosaic in a similar tone behind the cooktop. Soft white cabinetry, Cambria quartz and Thassos marble subway tile complete the soft traditional look. Gold accents, wood wrapped beams and oak barstools add warmth the room. The little powder room was also included in the project. Some fun wallpaper, a vanity with a pop of color and pretty fixtures and accessories finish off this cute little space.
Designed by: Susan Klimala, CKD, CBD
Photography by: Michael Kaskel
For more information on kitchen and bath design ideas go to: www.kitchenstudio-ge.com

 Décor Aid
Million Dollar Listing’s celebrity broker Ryan Serhant reached out to Decor Aid to stage a luxurious Brooklyn condo development. The only caveat was that our interior designers had 48 hours to come up with the design, concept, and source all the furniture. Always up for a challenge, we partnered with Mitchell Gold & Bob Williams to create this contemporary gem.
Staying true to their contemporary vision, our interior decorators sourced all pieces through MGBW. Starting in the living room, we placed the Gunner Sofa, a piece that offers clean-lined living. The thin arms and slanted profile emphasize the modern elegance of the home. Through the use of various contemporary patterns and textures we were able to avoid the one-dimensional ambiance, and instead, the apartment’s living room feels detailed and thought out, without making anyone who enters overcrowded with home decor.
The Melrose cocktail table was sourced for its sleek, stainless steel and glass design that contrasts with more substantial pieces in the space, while also complementing the contemporary style. The glass design gives the illusion that this table takes up less space, giving the living room design a light and airy feel all around. The living space transformed into something out of a decor catalog with just the right amount of personality, creating a room that follows through with our starting design, yet functional for everyday use.
After the living room area, we set our eyes on designing the master bedroom. Our interior decorators were immediately drawn to the Celina Floating Rail Bed, it’s opulent nailhead trim, and dramatic design brings fresh sophistication to the bedroom design, while also standing out as a timeless piece that can complement various trends or styles that might be added later on to the bedroom decoration. We sourced the Roland Table Lamp to add texture, with its elaborate ribbed design, that compliments the air of masculinity the Carmen Leather Ottoman add while contrasting with the light, sleeker pieces. This difference in weight left us with a bedroom decoration that lives up to the trending modern standards, yet a space that is timeless and stylish no matter the decor trends.
Once we finished and the project was completed, our senior designers took a step back and took in all of their hard labor. Decor Aid was able to make this newly built blank space and design it into a modern wonder small brooklyn apartment. The MGBW furnishings were all hand-picked to keep an even balance of complementing and contrasting contemporary pieces, which was one of our more critical apartment decorating ideas. The apartment home decor brings to life this modern concept in a way that isn’t overbearing and shows off their style making the space in every sense an accurate reflection of a chic contemporary style.
 Solanna Design & Development
ASID award winning kitchen with cypress wood cabinetry with carved in handles creating sculptural works of art where form fits function.
A stainless steel range sits beneath a substantial integrated hood, flanked by concealed storage and softly lit counter zones. The island sink and streamlined metal faucet support efficient prep, while glimpses of turquoise glass pendants add color overhead. Rich grain and sweeping stone-like movement give the kitchen a bold, tailored presence.
 Solanna Design & Development
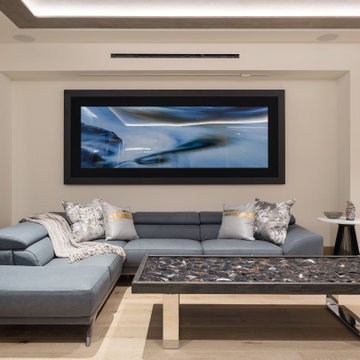
Contemporary media lounge features a low blue-gray sectional beneath a large framed artwork or screen, paired with an oversized dark veined coffee table on a polished metal base. Patterned pillows and a soft throw add tactile contrast to the streamlined upholstery, while pale wood flooring and warm white walls keep the substantial furniture visually balanced. The centered arrangement feels calm and intentional, creating a comfortable setting for conversation and relaxed viewing in the coastal home.
Fireplace tile reminiscent of waves of water in this beachfront home, modern decor, shell table, bench, leather Natuzzi sectional
 Solanna Design & Development
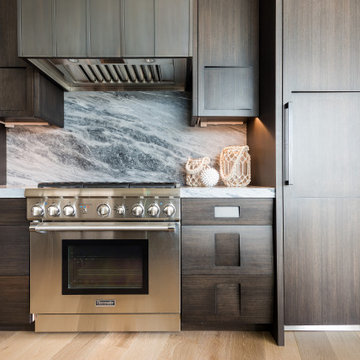
Range wall detail combines a stainless steel oven and cooktop with dark wood cabinetry and a full-height backsplash. A broad metal hood is integrated between upper cabinets, while warm under-cabinet lighting emphasizes the rich grain and sweeping surface pattern. Deep drawers and a tall paneled cabinet provide substantial storage on both sides. The focused composition balances professional-style appliances with tailored millwork for a clean, high-functioning coastal kitchen.
 Development Design Services
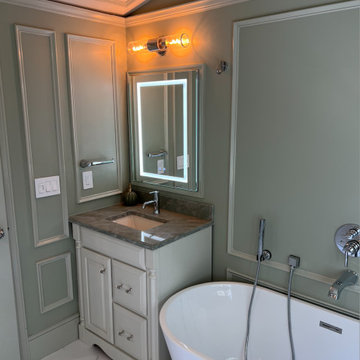
Luxurious Primary Bathroom Renovation
This fully renovated primary bathroom was thoughtfully designed to blend timeless elegance with modern comfort, incorporating historic elements that evoke a classic and luxurious ambiance.
A standout feature is the large soaking tub, complemented by a high-end Delta tub filler and hand spray for both style and functionality. The custom vanity showcases period-inspired moulding details and is topped with a stunning quartz countertop featuring a historic pattern in earthy greens and neutral sand tones.
The open, airy shower is enclosed with glass and finished with marble-veined patterned tile, adding a refined and sophisticated touch. Traditional, high-end light fixtures provide warm illumination and further enhance the classic aesthetic.
Walls are painted in two complementary shades of calming green— the applied moulding in the lighter tone to accentuate the architectural detail and bring depth to the space. A central window framed with substantial case moulding acts as a striking focal point, balancing natural light with historic charm.
This renovation harmoniously merges classic design elements with luxurious materials, creating a serene and timeless retreat.


 Solanna Design & Development
Beachy vibe continues in the bar area.
Dark textured wood cabinetry, streamlined metal pulls and a substantial gray countertop. Vivid blue artwork adds a saturated coastal accent. Pale wood flooring and white walls balance the rich cabinet finish, and the open view toward adjacent seating connects the serving area to the broader entertaining layout. The result is practical, sculptural and visually cohesive.


 VAULT®
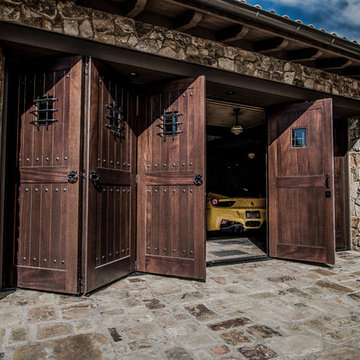
In the Tuscany region of central Italy, a region made famous around the world for its history, landscapes, traditions, artistic legacy and fine wine, perhaps nothing is more universally recognized than the old world villa’s that are nestled into the rolling countryside. Standing at approximately 10,500 square feet, this custom residence has all of the elegance, style and craftsmanship of those old world homes, but with all of the modern amenities of a new modern luxury home. This stunning residence was recognized by the National Association of Home Builders (NAHB) as the best custom built home in the country in 2010, a testament to the skillful designers and craftsmen who brought the homeowners vision into reality.
When Chad Haas, Founder of VAULT (www.vaultgarage.com), a company that prides itself in furnishing some of the most beautiful garages in the world, was brought into the project, the home and garage had already been built. The accolades of the gorgeous villa already awarded. But the homeowner felt that the exterior and interior of the garage lacked architectural harmony with the rest of the home and so he flew Mr. Haas out to visit the space directly so that he could assist hands-on with re-designing a new look and to add furnishings to accessories the space.
“When I first approached the villa from the street, I knew that I’d have my work cut out for me. Everything looked so perfect exactly the way it was designed and built. I questioned myself ‘how was I going to improve upon perfection?’, since remarkable attention was paid to even the smallest of details in the home” asked Haas.
The client’s goal was to engage Haas to design and furnish a garage where he could relax, separate from the home, enjoy his growing car collection and entertain family and friends.
After spending a short weekend together with the home owner to gather his ideas, Haas returned back to his Beaverton, Oregon-based company with a clearer vision: create the ultimate gentlemen’s retreat through the look of a turn-of-a-century Tuscan ‘car barn’.
Absolutely nothing in the garage was overlooked – and it shows. Every design element in the garage for color, texture and material was meticulously thought out to elicit just the right feeling and emotion in everyone that enters what may be one of the most beautifully elegant garages in America, a space commonly overlooked in the construction of homes today.
A main focal point of the exterior of garage is the beautiful view from the courtyard, where all three carriage doors can be seen. While the existing wood doors looked acceptable, it was agreed that something more befitting of the quality and beauty of the home were appropriate. Haas designed luxurious castle-style doors handcrafted from solid Mahogany and bathed in a rich dark brown stain that was complemented by hand-wrought iron grills, clavos and door pull hardware. The double-wide door, in particular, is truly remarkable in both its elegance, as well as its one-of-a-kind operation. “The client was concerned in this area of having mounting hardware and a motor on the ceiling. Because the cars in this area do not get brought out on a regular (daily) basis, the doors open manually by hand and operate accordion style on a track”. The homes main overhead garage doors feature jack-shaft operation which removes the clutter of a motor on the garage ceiling, but offers the convenience of powered operation. These extraordinary, custom-made castle doors look just as beautiful on the inside as the out and their unparalleled design and craftsmanship take the exterior of the home to even greater heights than before.
On to the interior, a black and white epoxy coating was stripped and replaced with porcelain tiles that resembled Italian travertine stone. To give the car barn a rustic feeling and a presence that it was older, not modern, Haas worked on the development and concept directly with the home owner to collaborate with a local millwork company that designed and hand-finished substantial wood beams from distressed Doug Fir. All of the walls were hand-plastered by a local artist using straw that was harvested from the immediate area surrounding the home and incorporated into the plaster to give it a rustic antique quality.
Haas conceived and designed a bar area and cabinetry for a work area that pulled inspiration from old ice boxes of the 1920’s that utilized heavy nickel-plated hardware, again to give storage spaces a rustic appearance.
The warm glow from several custom porcelain neon signs, each one meticulously built entirely by hand by VAULT, are dispersed throughout the space and transform the entire room and bring it to life. The client had never previously owned a neon sign before and along with the carriage doors felt that these items have transformed the space more than any other feature. Several antique gas pumps, restored in the client’s favorite petro bran, and a few additional porcelain signs will eventually furnish the rest of the space to complement the clients amazing car collection.
In addition to the countless details that set this showcase garage apart, its ability to seamlessly blend with the rest of the home and the natural, rustic setting of the Colorado Rockies, yet house modern automobiles in a manner in which they feel well placed and belong, is also noteworthy.
GARAGE DESIGN & FURNISHINGS
To learn more about VAULT visit them at: http://www.vaultgarage.com/
And on Facebook: http://www.facebook.com/VaultGarage
PHOTOGRAPHY
All photographs were used with the permission of photographer John Vanderpool (john.vanderpool5@gmail.com)
You can visit John Vanderpool on Facebook at: https://www.facebook.com/JVanderpoolPhotography
ARCHITECTURE
Jerry Gloss, Principal, KGA Architects: http://www.kgarch.com/
HOMEBUILDER
Thomas Sattler Home: http://thomassattlerhomes.com/
VEHICLES
Here is an overview of the cars that were photographed in this article:
1. 2014 Ferrari 458 Italia
2. 2013 Maserati GranTurismo Sport
3. 2007 Porsche 911 GT3 RS (997)
4. 2008 Porsche Cayenne GTS
5. 2008 Porsche GT3 RS
6. 2013 Porsche 911 Turbo S (997)
7. 2014 Porsche Panamera GTS
8. 2013 Ford SVT Raptor (6.2L CrewCab)’
Overview of project reprinted with permission of DuPont Registry.
 THE EDEN GROUP
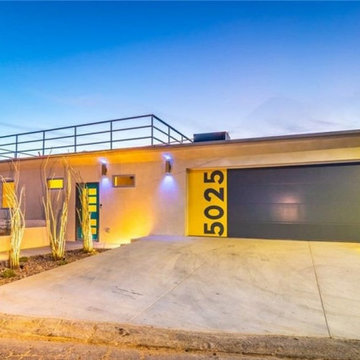
The La Calandria residence is a custom home situated in the heart of Los Angeles with views spanning all the way to Pasadena. The 2,234 square foot home has modern aesthetics including spanning views of the skyline below and consists of 4 spacious bedrooms and 4.5 bathrooms. Our client proposed two adjacent homes on a downslope lot which required various civil and structural engineering services. Our structural design team designed the hillside home on piles which included permanent shoring techniques that saved the client a substantial amount of money by not resorting to temporary shoring which can add time and cost to the project pipeline. The stormwater on the site was managed and directed to Low Impact Development flow-thru planters which are required in the city of Los Angeles whenever you are adding or proposing over 500 sqft of construction. The planters serve as a filter for contaminants in the stormwater and are beneficial for recharging the ground water system. Whether you are entertaining a group of friends on the roof top deck or below in the garden, the La Calandria residence is a perfect fit for those wanting the peace of a hillside home while catching any of the major freeways within minutes.

Sponsored
Columbus, OH
We Design, Build and Renovate
CHC & Family Developments
Industry Leading General Contractors in Franklin County, Ohio
 Maison Areeba
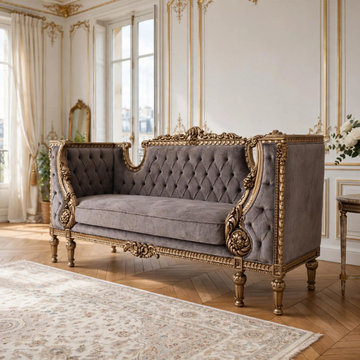
This detailed angled view reveals the impressive craftsmanship of the sofa, including its fully finished carved wood frame, high upholstered sides, tufted back and arm panels, ornamental floral carvings, decorative trim, and traditional turned legs.
Designed in a French Provincial and Rococo-inspired style, this statement sofa brings the character of classic European furniture into contemporary luxury interiors. The solid teak wood construction provides a substantial foundation, while the upholstered detailing adds softness and comfort.
Made for those who appreciate custom handcrafted furniture, this sofa can be developed with different upholstery fabrics, wood finishes, dimensions, and decorative details to complement a specific living room design.
 THE EDEN GROUP
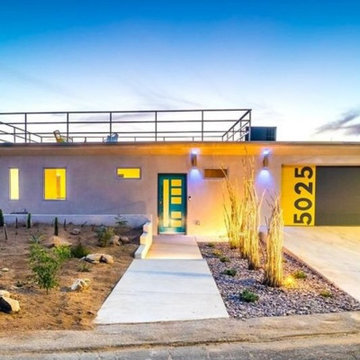
The La Calandria residence is a custom home situated in the heart of Los Angeles with views spanning all the way to Pasadena. The 2,234 square foot home has modern aesthetics including spanning views of the skyline below and consists of 4 spacious bedrooms and 4.5 bathrooms. Our client proposed two adjacent homes on a downslope lot which required various civil and structural engineering services. Our structural design team designed the hillside home on piles which included permanent shoring techniques that saved the client a substantial amount of money by not resorting to temporary shoring which can add time and cost to the project pipeline. The stormwater on the site was managed and directed to Low Impact Development flow-thru planters which are required in the city of Los Angeles whenever you are adding or proposing over 500 sqft of construction. The planters serve as a filter for contaminants in the stormwater and are beneficial for recharging the ground water system. Whether you are entertaining a group of friends on the roof top deck or below in the garden, the La Calandria residence is a perfect fit for those wanting the peace of a hillside home while catching any of the major freeways within minutes.
 THE EDEN GROUP
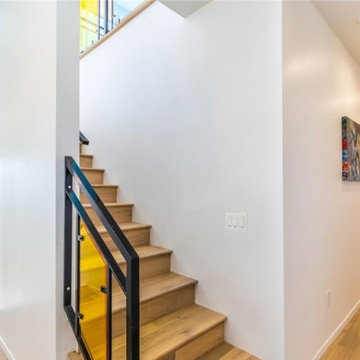
The La Calandria residence is a custom home situated in the heart of Los Angeles with views spanning all the way to Pasadena. The 2,234 square foot home has modern aesthetics including spanning views of the skyline below and consists of 4 spacious bedrooms and 4.5 bathrooms. Our client proposed two adjacent homes on a downslope lot which required various civil and structural engineering services. Our structural design team designed the hillside home on piles which included permanent shoring techniques that saved the client a substantial amount of money by not resorting to temporary shoring which can add time and cost to the project pipeline. The stormwater on the site was managed and directed to Low Impact Development flow-thru planters which are required in the city of Los Angeles whenever you are adding or proposing over 500 sqft of construction. The planters serve as a filter for contaminants in the stormwater and are beneficial for recharging the ground water system. Whether you are entertaining a group of friends on the roof top deck or below in the garden, the La Calandria residence is a perfect fit for those wanting the peace of a hillside home while catching any of the major freeways within minutes.
4