
Search results for "Substantial rise" in Home Design Ideas


 Transforming Rooms
Here's a close up of the window treatment. We bring actual bolts to view in your home, so you aren't trying to visualize from a little 4" sample swatch!


Find the right local pro for your project







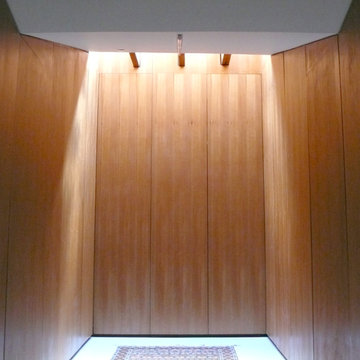
 dub studios
Master Closet
Example of a small urban concrete floor home design design in New York with flat-panel cabinets and medium tone wood cabinets
Example of a small urban concrete floor home design design in New York with flat-panel cabinets and medium tone wood cabinets
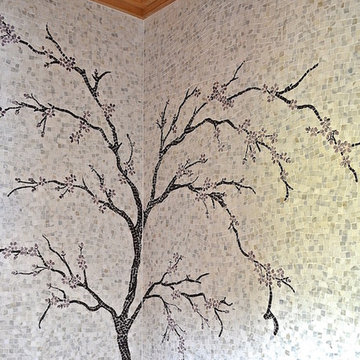



 Mavrovic Architects P C
MJM
Staircase - mid-sized rustic wooden curved open and wood railing staircase idea
Staircase - mid-sized rustic wooden curved open and wood railing staircase idea

 Creative Kitchen Designs
Small trendy u-shaped open concept kitchen photo in Orlando with an undermount sink, flat-panel cabinets, dark wood cabinets, granite countertops, stainless steel appliances and a peninsula




 Badeloft
Factory Direct Pricing. Please Call 415-644-5888 to visit our Showroom or to get for more info. Please visit our website at www.badeloft.com. Our showroom is located at 2829 Bridgeway Sausalito, CA 94965. Photos Owned by Badeloft USA LLC.


 The Fabricsmith
Close up of individual railheads and welt cord on front edge of headboard.
Mid-sized transitional master light wood floor bedroom photo with beige walls
Mid-sized transitional master light wood floor bedroom photo with beige walls

 User
Our client has this pond installed by another company years ago. They called us and requested that we find a way to make it more aesthetically pleasing and lower maintenance. In order to make it more visually interesting, we added height to the stream to create more of a waterfall effect and also added additional old blackwater boulders.



 TRG Architects PSC
Overhanging spiral staircase looking up toward glass block embedded roof.
Concrete, structural steel, mahogany, stainless steel, glass blocks.
Photo by TRG Staff
47