
Search results for "Substantial" in Home Design Ideas



Find the right local pro for your project
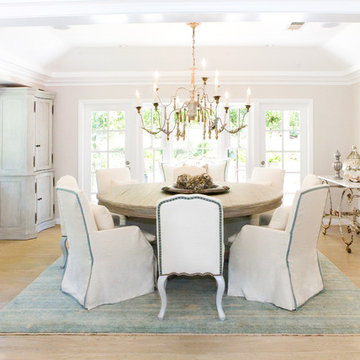
Example of a beach style light wood floor and beige floor enclosed dining room design in Orange County with beige walls
 Bay Area Contracting, Inc.
Photos by Kaity
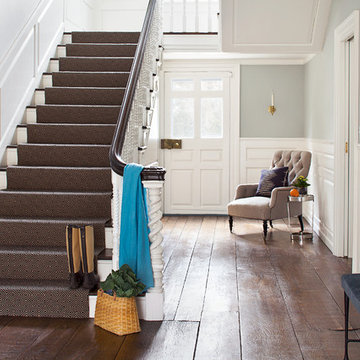
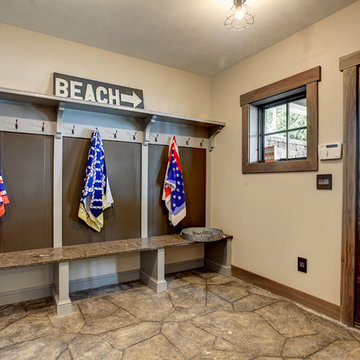
Example of a mountain style entryway design in Grand Rapids with beige walls and a dark wood front door
Example of a mountain style entryway design in Grand Rapids with beige walls and a dark wood front door
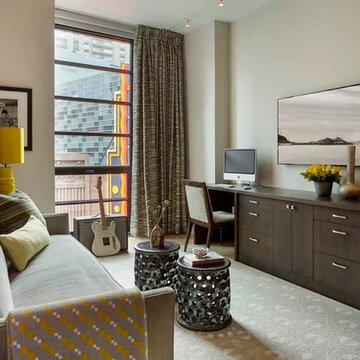
Example of a mid-sized trendy enclosed medium tone wood floor living room design in Boston with beige walls
 Banks Design Associates, LTD & Simply Home

Bathroom - mid-sized coastal master mosaic tile floor and white floor bathroom idea in Boston with dark wood cabinets, beige walls, a console sink and solid surface countertops



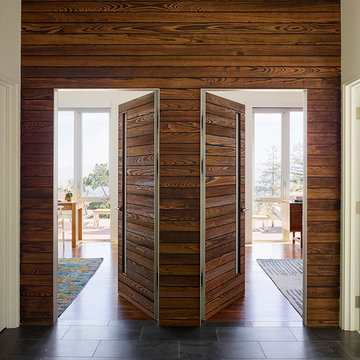
 Schwartz and Architecture

This project, an extensive remodel and addition to an existing modern residence high above Silicon Valley, was inspired by dominant images and textures from the site: boulders, bark, and leaves. We created a two-story addition clad in traditional Japanese Shou Sugi Ban burnt wood siding that anchors home and site. Natural textures also prevail in the cosmetic remodeling of all the living spaces. The new volume adjacent to an expanded kitchen contains a family room and staircase to an upper guest suite.
The original home was a joint venture between Min | Day as Design Architect and Burks Toma Architects as Architect of Record and was substantially completed in 1999. In 2005, Min | Day added the swimming pool and related outdoor spaces. Schwartz and Architecture (SaA) began work on the addition and substantial remodel of the interior in 2009, completed in 2015.
Photo by Matthew Millman

 Swift Studio
Trendy galley medium tone wood floor and brown floor kitchen photo in Seattle with a farmhouse sink, flat-panel cabinets, medium tone wood cabinets, gray backsplash, stainless steel appliances and an island


 William Guidero Planning and Design
Patterson Custom Homes
Ryan Gavin Photography

Inspiration for a coastal dark wood floor and exposed beam family room remodel in Orange County with white walls, a standard fireplace, a concrete fireplace and a wall-mounted tv
Inspiration for a coastal dark wood floor and exposed beam family room remodel in Orange County with white walls, a standard fireplace, a concrete fireplace and a wall-mounted tv
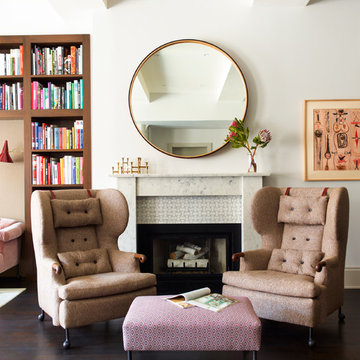
 Damon Liss Design
Photo: Eric Piasecki/OTTO. Stylist: Emily Rickard
Living room - transitional formal and open concept dark wood floor living room idea in New York with white walls, a standard fireplace and a stone fireplace
Living room - transitional formal and open concept dark wood floor living room idea in New York with white walls, a standard fireplace and a stone fireplace

 Western Cabinets
An existing 70’s brick home nestled streets away from the beach, is in dire need of a transformation. The existing home had the bones to accommodate a substantial renovation, some modifications to the layout, adding an extension and exaggerating the existing raked ceilings in the main living area impacts the new home.
The home itself is a relatively disjointed 70’s home, so cleaver planning was imperative to make the most of the interior space. Large open plan living areas with adjoining outdoor entertaining was important. The owners are a young family who enjoy family and entertaining so interaction with the outdoor alfresco was essential not only for quality of living but to appear as a continuation of the main living area to increase the zone visually.
My client’s fresh approach; introduction of modern materials with a hint of Scandinavian and industrial, an improved working area and a functional space for cooking and preparing meals.
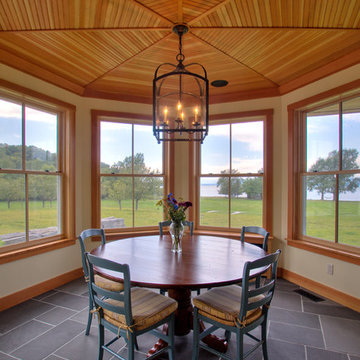
 RAMSAY GOURD ARCHITECTS
This major remodel on Lake Champlain involved removing the roof a simple cape and adding another story, creating a substantial home. The corner turret anchors the building and provides great space for a breakfast room, home office and and artist's studio!

 WORTH INTERIORS
Living room - large contemporary formal living room idea in New York with white walls and a ribbon fireplace
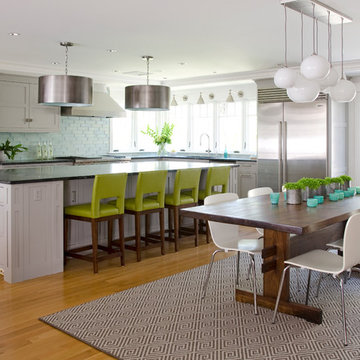
 OLSON LEWIS + Architects
A substantial center island made of soapstone slabs has ample space to accommodate prepping for dinner on one side, and the kids doing their homework on the other.
The pull-out drawers at the end contain extra refrigerator and freezer space.
The glass backsplash tile offers a refreshing luminescence to the area.
A custom designed informal dining table fills the space adjacent to the center island.
BUILDER: Anderson Contracting Service. INTERIOR DESIGNER: Kristina Crestin PHOTOGRAHER: Jamie Salomon.
See photos of other rooms in our project:
Highland Home

 Jessica Koltun Home

Classic, timeless and ideally positioned on a sprawling corner lot set high above the street, discover this designer dream home by Jessica Koltun. The blend of traditional architecture and contemporary finishes evokes feelings of warmth while understated elegance remains constant throughout this Midway Hollow masterpiece unlike no other. This extraordinary home is at the pinnacle of prestige and lifestyle with a convenient address to all that Dallas has to offer.
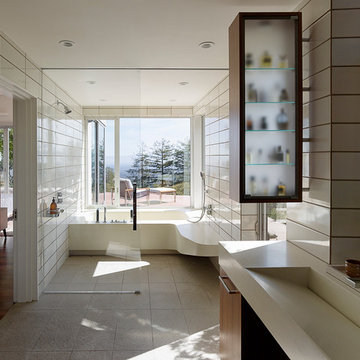 Schwartz and Architecture
This project, an extensive remodel and addition to an existing modern residence high above Silicon Valley, was inspired by dominant images and textures from the site: boulders, bark, and leaves. We created a two-story addition clad in traditional Japanese Shou Sugi Ban burnt wood siding that anchors home and site. Natural textures also prevail in the cosmetic remodeling of all the living spaces. The new volume adjacent to an expanded kitchen contains a family room and staircase to an upper guest suite.
The original home was a joint venture between Min | Day as Design Architect and Burks Toma Architects as Architect of Record and was substantially completed in 1999. In 2005, Min | Day added the swimming pool and related outdoor spaces. Schwartz and Architecture (SaA) began work on the addition and substantial remodel of the interior in 2009, completed in 2015.
Photo by Matthew Millman


17