
Search results for "Substantial" in Home Design Ideas
 Clark Construction Inc.

Trendy open concept medium tone wood floor family room library photo in Seattle with a ribbon fireplace and a concealed tv


Find the right local pro for your project
 Envy Interior Design Studio
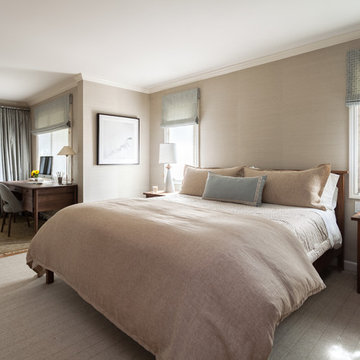
Master Bedroom
Photo by Virginia Rollison
Large transitional master light wood floor and beige floor bedroom photo in San Francisco with beige walls
Large transitional master light wood floor and beige floor bedroom photo in San Francisco with beige walls
 Morgante Wilson Architects
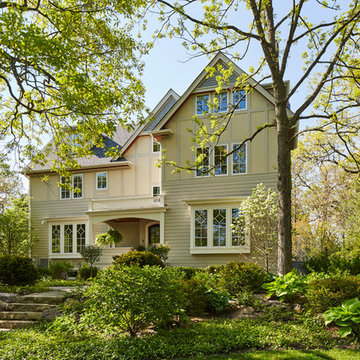
Morgante Wilson Architects designed this traditional chic home to be an updated yet recognizable version of the previous home. The front and back windows both incorporate a multitude of windows with a simplistic diamond design at the top.
 LKW Design Associates

Example of a huge mountain style carpeted u-shaped staircase design in Denver with wooden risers
 JKRC- Jason Klinge Residential Contracting
Paul Domzal Photographer, Barnes Coy Architects
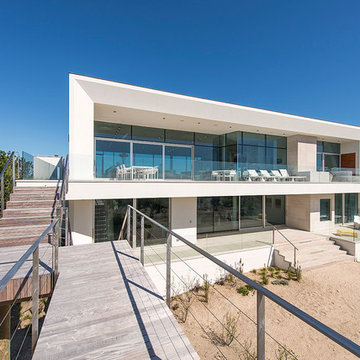
Inspiration for a contemporary white two-story exterior home remodel in New York
Inspiration for a contemporary white two-story exterior home remodel in New York


 Arch-Interiors Design Group, Inc.
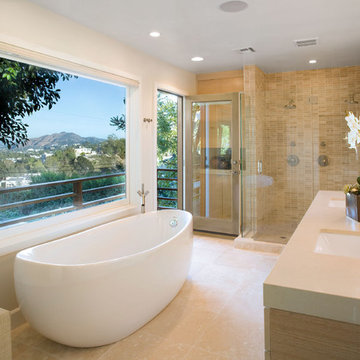
Custom vanity is cantilevered and has a neutral Caesarstone stop with a substantial counter. This rift oak woodwork is kept light and airy as not to compete with the beautiful colors provided by the outside view. Sleek and modern plumbing fixtures maintain the subtly of the other design details.
 AMB Design
Scot Zimmerman
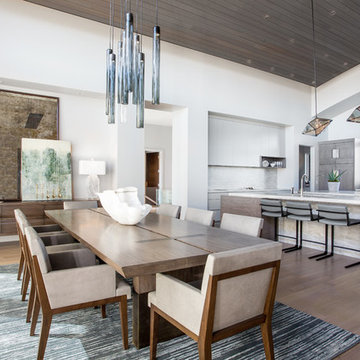
Inspiration for a contemporary medium tone wood floor and brown floor great room remodel in Salt Lake City with white walls
Inspiration for a contemporary medium tone wood floor and brown floor great room remodel in Salt Lake City with white walls

 Tara Fust Design
This kitchen blends California modern restraint with Mediterranean warmth. Natural limestone floors, richly toned wood cabinetry, and exposed ceiling beams create a grounded architectural foundation, while clean-lined millwork and streamlined hardware keep the space feeling fresh and current. A substantial island anchors the room, paired with sculptural lighting and minimal bar seating to maintain visual openness. Soft plaster tones and layered natural materials give the kitchen a timeless quality — rooted in tradition, but designed with a modern point of view.
 Living Design Interiors

This Encinitas home was completely remodelled and included a substantial addon. The French COuntry kitchen, being the heart of the home, increased to twice the original size and featured luxurious appliances and finishes..
Wooden cabinets, with beautiful glass front wrap the kitchen, while the dramatic island was designed to stand as a piece of furniture and is home to a magnificent cooktop. The extra wide peninsula has room enough for ample seating.
Beautiful lighting, magnificent travertine flooring and ample cabinet space makes this kitchen a center hub for years to come..

 Regan Baker Design Inc.
Well-traveled. Relaxed. Timeless.
Our well-traveled clients were soon-to-be empty nesters when they approached us for help reimagining their Presidio Heights home. The expansive Spanish-Revival residence originally constructed in 1908 had been substantially renovated 8 year prior, but needed some adaptations to better suit the needs of a family with three college-bound teens. We evolved the space to be a bright, relaxed reflection of the family’s time together, revising the function and layout of the ground-floor rooms and filling them with casual, comfortable furnishings and artifacts collected abroad.
One of the key changes we made to the space plan was to eliminate the formal dining room and transform an area off the kitchen into a casual gathering spot for our clients and their children. The expandable table and coffee/wine bar means the room can handle large dinner parties and small study sessions with similar ease. The family room was relocated from a lower level to be more central part of the main floor, encouraging more quality family time, and freeing up space for a spacious home gym.
In the living room, lounge-worthy upholstery grounds the space, encouraging a relaxed and effortless West Coast vibe. Exposed wood beams recall the original Spanish-influence, but feel updated and fresh in a light wood stain. Throughout the entry and main floor, found artifacts punctate the softer textures — ceramics from New Mexico, religious sculpture from Asia and a quirky wall-mounted phone that belonged to our client’s grandmother.
 Diamond Construction Inc.
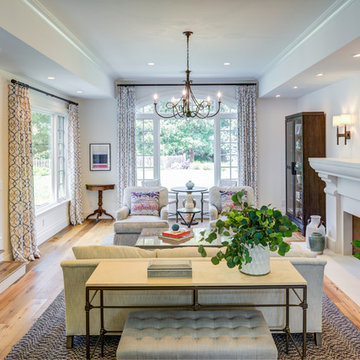
Example of a farmhouse formal medium tone wood floor living room design in San Francisco with white walls, a standard fireplace and no tv
 Nico van der Meulen Architects
Photography by Barend Roberts and David Ross

Trendy drop-in bathtub photo in Other with a vessel sink, flat-panel cabinets and gray walls
Trendy drop-in bathtub photo in Other with a vessel sink, flat-panel cabinets and gray walls

 Spratley & Partners
Once home to antiquarian Horace Walpole, ‘Heckfield Place’ has been judiciously re-crafted into an ‘effortlessly stylish' countryside hotel with beautiful bedrooms, as well as two restaurants, a private cinema, Little Bothy spa, wine cellar, gardens and Home Farm, centred on sustainability and biodynamic farming principles.
Spratley & Partners completed the dramatic transformation of the 430-acre site in Hampshire into the UK’s most eagerly anticipated, luxury hotel in 2018, after a significant programme of restoration works which began in 2009 for private investment company, Morningside Group.
Later, modern additions to the site, which was being used as a conference centre and wedding venue, were largely unsympathetic and not in-keeping with the original form and layout; the house was extended in the 1980s with a block of bedrooms and conference facilities which were small, basic and required substantial upgrading. The rooms in the listed building had also been subdivided, creating cramped spaces and disrupting the historical plan of the house.
After years of careful restoration and collaboration, this elegant, Grade II listed Georgian house and estate has been brought back to life and sensitively woven into its secluded landscape surroundings.

 Christopher Simmonds Architect
The kitchen is completely open to the living space and deliberately screened from the dining room resulting in an ideal home for entertaining. Custom millwork, of carbonized bamboo, bookends the spacious kitchen and provides ample storage which includes a concealed pantry and a wine fridge. The cantilevered eat-in counter projects from the substantial island, offering a place to pull up a stool and chat with the cook.
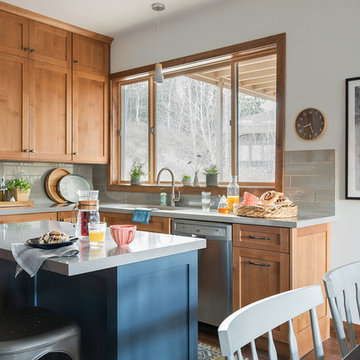
 Lucy Interior Design
Builder: Black Dog Builders | Photographer: Lucy Call
Transitional u-shaped medium tone wood floor and brown floor eat-in kitchen photo with an undermount sink, shaker cabinets, medium tone wood cabinets, gray backsplash, subway tile backsplash, stainless steel appliances and an island
Transitional u-shaped medium tone wood floor and brown floor eat-in kitchen photo with an undermount sink, shaker cabinets, medium tone wood cabinets, gray backsplash, subway tile backsplash, stainless steel appliances and an island
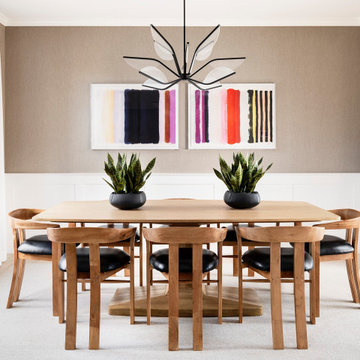


 Jamee Parish Architects, LLC
This is a colonial revival home where we added a substantial addition and remodeled most of the existing spaces. The kitchen was enlarged and opens into a new screen porch and back yard. This master bathroom is within the new addition.
19