
Search results for "Substantial" in Home Design Ideas
 TKS Design Group
Download our free ebook, Creating the Ideal Kitchen. DOWNLOAD NOW
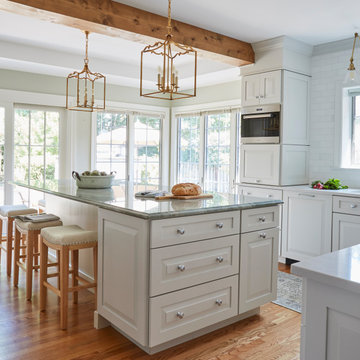
I am still sometimes shocked myself at how much of a difference a kitchen remodel can make in a space, you think I would know by now! This was one of those jobs. The small U-shaped room was a bit cramped, a bit dark and a bit dated. A neighboring sunroom/breakfast room addition was awkwardly used, and most of the time the couple hung out together at the small peninsula.
The client wish list included a larger, lighter kitchen with an island that would seat 7 people. They have a large family and wanted to be able to gather and entertain in the space. Right outside is a lovely backyard and patio with a fireplace, so having easy access and flow to that area was also important.
Our first move was to eliminate the wall between kitchen and breakfast room, which we anticipated would need a large beam and some structural maneuvering since it was the old exterior wall. However, what we didn’t anticipate was that the stucco exterior of the original home was layered over hollow clay tiles which was impossible to shore up in the typical manner. After much back and forth with our structural team, we were able to develop a plan to shore the wall and install a large steal & wood structural beam with minimal disruption to the original floor plan. That was important because we had already ordered everything customized to fit the plan.
We all breathed a collective sigh of relief once that part was completed. Now we could move on to building the kitchen we had all been waiting for. Oh, and let’s not forget that this was all being done amidst COVID 2020.
We covered the rough beam with cedar and stained it to coordinate with the floors. It’s actually one of my favorite elements in the space. The homeowners now have a big beautiful island that seats up to 7 people and has a wonderful flow to the outdoor space just like they wanted. The large island provides not only seating but also substantial prep area perfectly situated between the sink and cooktop. In addition to a built-in oven below the large gas cooktop, there is also a steam oven to the left of the sink. The steam oven is great for baking as well for heating daily meals without having to heat up the large oven.
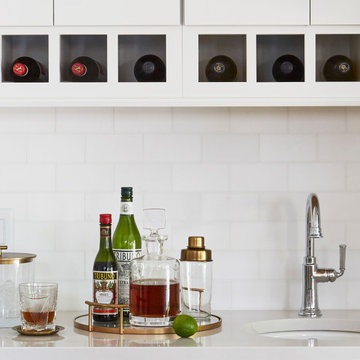
The other side of the room houses a substantial pantry, the refrigerator, a small bar area as well as a TV.
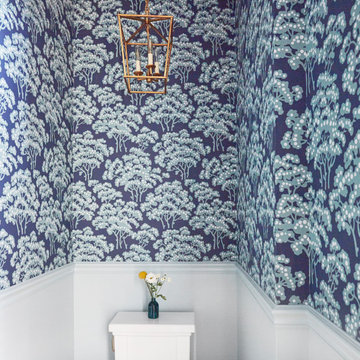
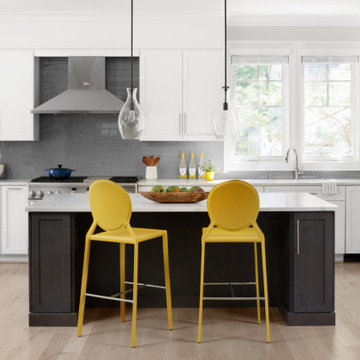
The homeowner fell in love the with the Aqua quartzite that is on the island, so we married that with a custom mosaic in a similar tone behind the cooktop. Soft white cabinetry, Cambria quartz and Thassos marble subway tile complete the soft traditional look. Gold accents, wood wrapped beams and oak barstools add warmth the room. The little powder room was also included in the project. Some fun wallpaper, a vanity with a pop of color and pretty fixtures and accessories finish off this cute little space.
Designed by: Susan Klimala, CKD, CBD
Photography by: Michael Kaskel
For more information on kitchen and bath design ideas go to: www.kitchenstudio-ge.com
 America Green Builders

In this project we turned a 2 car garage into an ADU (accessory dwelling unit) in 2 Months!! After we finalized the floor plans and design, we submitted to the city for approval. in this unique garage we made it luxurious because we created a vaulted ceiling, we divided the kitchen/living room from the master bedroom. We installed French doors in the main entry and the master bedroom entry. We framed and installed a large bay window in the kitchen. we added 2 mini split air conditioning (One in the master and one in the living room) we added a separated electric panel box just for the unit with its own meter. We created a private entry to the unit with it's own vinyl gate and we closed it at the end of the unit with another vinyl gate and we made tile on the walkway.
 Maykke
Description
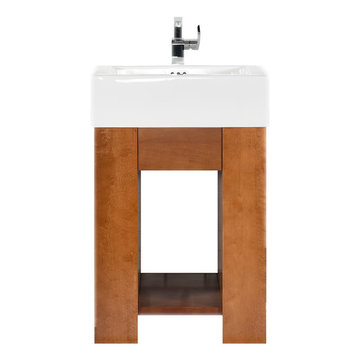
Zenia 23" Vanity set is both stylish and inviting in a warm Cinnamon finish. Constructed of solid wood, and furniture grade plywood construction with real wood veneer Finished with non-toxic, eco-friendly polyurethane for maximum protection. The ProminentTM Sinktop is the perfect statement piece to accompany this vanity. The center full extension drawer with dovetail construction is a great way to store your personal items and the open shelf allows for additional storage and lightens up this substantial vanity.
Features
- Solid wood contemporary vanity
- Substantial Ceramic sinktop for a single hole faucet
- Soft close glides
Additional Information
- Weight: 124 lb(s)
- Overall Dimensions: 23-11/16" W x 19-3/4" D x 39-13/16" H
- Assembled Width: 23-11/16"
- Assembled Depth: 19-3/4"
- Assembled Height: 39-13/16"
- Design: Contemporary
- Installation Type: Freestanding
- Array: Cinnamon
- Vanity Main Material: Wood
- Number of Doors: 0
- Number of Concealed Shelves: 0
- Number of Drawers: 1
- Assembly Required: No
- Mirror Included: No
- Sink Included: Yes
- Number of Sinks: Single
About Maykke
Maykke brings high quality and stylish home furnishings direct from our partner factories around the world to your home. It is our goal to make great products accessible and affordable to everyone. We work tirelessly to ensure that every product offered on our store has been manufactured to meet our high standards and yours. We save you time and hassle so you can relax while we do the heavy lifting for you.
Find the right local pro for your project
 Maykke
Description
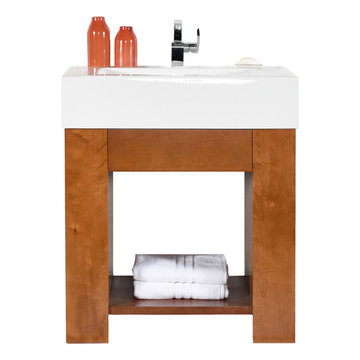
Zenia 31" vanity set is both stylish and inviting in a warm Cinnamon finish. Constructed of solid wood, and furniture grade plywood construction with real wood veneer. Finished with non-toxic, Eco-friendly polyurethane for maximum protection. The ProminentTM Sinktop is the perfect statement piece to accompany this vanity. The center full extension drawer with dovetail construction is a great way to store your personal items and the open shelf allows for additional storage and lightens up this substantial vanity.
Features
- Solid wood contemporary vanity
- Substantial ceramic sinktop for a single hole faucet
- Soft close glides
Additional Information
- Weight: 163 lb(s)
- Overall Dimensions: 32-5/8" W x 19-3/4" D x 39-13/16" H
- Assembled Width: 32-5/8"
- Assembled Depth: 19-3/4"
- Assembled Height: 39-13/16"
- Design: Contemporary
- Installation Type: Freestanding
- Array: Cinnamon
- Vanity Main Material: Wood
- Number of Doors: 0
- Number of Concealed Shelves: 0
- Number of Drawers: 1
- Assembly Required: No
- Mirror Included: No
- Sink Included: Yes
- Number of Sinks: Single
About Maykke
Maykke brings high quality and stylish home furnishings direct from our partner factories around the world to your home. It is our goal to make great products accessible and affordable to everyone. We work tirelessly to ensure that every product offered on our store has been manufactured to meet our high standards and yours. We save you time and hassle so you can relax while we do the heavy lifting for you.
 Open Door Furniture
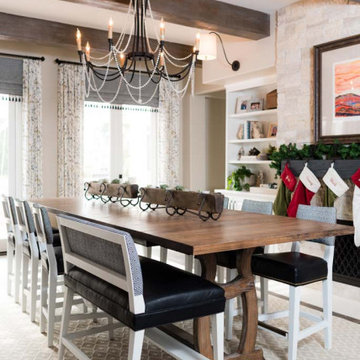
This is another beautiful piece we feel privileged to be a part of creating that was designed by Alicia Jonik of Tracy Lynn Studios. This is definitely the feature piece of this dining area and the seating decision to go without head chairs allows the eye to be drawn to this stunning custom table and base.
The base is style lands somewhere between transitional and contemporary which matches the overall vibe of this stunning dining room. It is 2" thick solid Ash wood to carry the load of the 1.5" thick solid Ash table top. The joints are all floating mortise and tenon joinery to ensure durability in this heirloom piece of furniture. There are 3 stretchers that tie the bases together into one unit to connect to the top. The stretchers will keep the top from sagging over time as well as prevent any racking of the outside legs. The base is slotted underneath at the connection points to allow for the substantial seasonal wood movement that will happen from the horizontal stacked plank table top. The top is laced with recessed steel c-channel to give the table a substantial amount of support and help keep it flat over time. The finish we came up with for this table was a custom mix of mid tone earth browns that are accented by whitewashed grain to help tie it to other light tones in the room.
What a beautiful space that this landed in. We are thrilled to have our table featured here!

 Elite Empire Construction Inc.
This spectacular entryway for the Hayden, Idaho, custom estate acts as a technical architectural bridge. By integrating specialized artisan millwork with advanced smart-home connectivity and complex climate engineering, we’ve created a high-performance first impression that sets the standard for the entire residence.
High-Performance Architecture: Custom Entry & Smart Integration
This entryway serves as a technical showcase, blending rustic artisan craftsmanship with high-capacity environmental control. We engineered this high-volume space to function as a thermal and visual bridge, leveraging specialized Knotty Alder millwork and advanced construction techniques to prepare visitors for the complexity found deeper in the home (like the 18-head steam suite!).
Technical & Artisan Highlights:
Custom Aagesen Millworks Door: The focal point is the substantial, hand-crafted Knotty Alder entry door, fabricated by Aagesen Millworks. We integrated a large upper-glass panel featuring a custom "raindrop" texture for immediate architectural interest and privacy, setting an artisan tone for the entire residence.
Complex Fenestration Matrix: We engineered this wall with a sophisticated array of matching side-lights and a spectacular semicircular transom window. This complex framing assembly requires precise geometry and structural integration to ensure maximum daylight infiltration while maintaining high-efficiency environmental performance.
Architectural Woodwork Integration: The entry door and windows are anchored by a continuous, massive Knotty Alder header and casing assembly. Note the thick, rustic cross-header that bridges the central opening, creating a robust, unified archway that emphasizes the vaulting architecture.
Invisible HVAC Integration: To handle the significant volume of this vaulted space, we installed an invisible thermostat-controlled radiant heating system beneath the large-format dark grey tile. This provides consistent, "cold-spot-free" warmth across the entire floor plan. (Note the technical complexity required to fit the baseboard registers into the substantial wood base).
Smart Security & Continuity: This entry features integrated high-end dark bronze security and locking hardware (visible on the right-hand jamb), providing professional-grade protection. We ensured design continuity by utilizing the same rustic wood tones and heavy-gauge bronze that are echoed on the specialized DTV plumbing controls in the master en-suite.
 Edgewater Design Group
Our client describes this project best by saying:
"When I purchased a home in Harbor Springs in the spring of 2018, I knew it would need a substantial overhaul, and that I would be hard pressed to come up with a design on my own. My realtor recommended both a contractor and a designer for me to work with and it made all the difference. When I first met with Stephanie Baldwin of Edgewater Design it was at the house soon after the purchase had been completed, and she agreed that the work I envisioned would be substantial; however, she agreed with a twinkle in her eye and with unbounded confidence that together we would make this home comfortable, welcoming, and eye-catching, and we would do it within my budget. It helped too that I felt from the beginning that we were on the same wavelength, and that feeling persisted from start to finish."


 Maykke
Description

Maykke Zenia 36" vanity set is both stylish and inviting in a warm Cinnamon finish. Constructed of solid wood, and furniture grade plywood construction with real wood veneer. Finished with non-toxic, Eco-friendly polyurethane for maximum protection. The ProminentTM Sinktop is the perfect statement piece to accompany this vanity. The center full extension drawer with dovetail construction is a great way to store your personal items and the open shelf allows for additional storage and lightens up this substantial vanity.
Features
- Solid wood contemporary vanity
- Substantial ceramic sinktop for a single hole faucet
- Soft close glides
Additional Information
- Weight: 150 lb(s)
- Overall Dimensions: 37-11/16" W x 19-3/4" D x 39-13/16" H
- Assembled Width: 37-11/16"
- Assembled Depth: 19-3/4"
- Assembled Height: 39-13/16"
- Design: Contemporary
- Installation Type: Freestanding
- Array: Cinnamon
- Vanity Main Material: Wood
- Number of Doors: 0
- Number of Concealed Shelves: 0
- Number of Drawers: 1
- Assembly Required: No
- Mirror Included: No
- Sink Included: Yes
- Number of Sinks: Single
About Maykke
Maykke brings high quality and stylish home furnishings direct from our partner factories around the world to your home. It is our goal to make great products accessible and affordable to everyone. We work tirelessly to ensure that every product offered on our store has been manufactured to meet our high standards and yours. We save you time and hassle so you can relax while we do the heavy lifting for you.
 Open Door Furniture
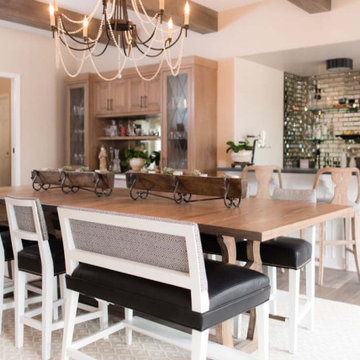
This is another beautiful piece we feel privileged to be a part of creating that was designed by Alicia Jonik of Tracy Lynn Studios. This is definitely the feature piece of this dining area and the seating decision to go without head chairs allows the eye to be drawn to this stunning custom table and base.
The base is style lands somewhere between transitional and contemporary which matches the overall vibe of this stunning dining room. It is 2" thick solid Ash wood to carry the load of the 1.5" thick solid Ash table top. The joints are all floating mortise and tenon joinery to ensure durability in this heirloom piece of furniture. There are 3 stretchers that tie the bases together into one unit to connect to the top. The stretchers will keep the top from sagging over time as well as prevent any racking of the outside legs. The base is slotted underneath at the connection points to allow for the substantial seasonal wood movement that will happen from the horizontal stacked plank table top. The top is laced with recessed steel c-channel to give the table a substantial amount of support and help keep it flat over time. The finish we came up with for this table was a custom mix of mid tone earth browns that are accented by whitewashed grain to help tie it to other light tones in the room.
What a beautiful space that this landed in. We are thrilled to have our table featured here!
 TKS Design Group
Download our free ebook, Creating the Ideal Kitchen. DOWNLOAD NOW
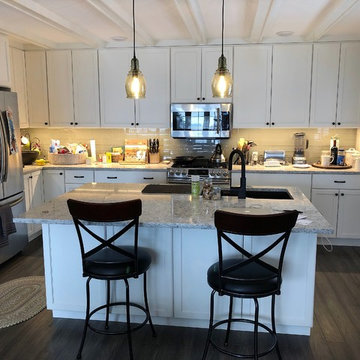
I am still sometimes shocked myself at how much of a difference a kitchen remodel can make in a space, you think I would know by now! This was one of those jobs. The small U-shaped room was a bit cramped, a bit dark and a bit dated. A neighboring sunroom/breakfast room addition was awkwardly used, and most of the time the couple hung out together at the small peninsula.
The client wish list included a larger, lighter kitchen with an island that would seat 7 people. They have a large family and wanted to be able to gather and entertain in the space. Right outside is a lovely backyard and patio with a fireplace, so having easy access and flow to that area was also important.
Our first move was to eliminate the wall between kitchen and breakfast room, which we anticipated would need a large beam and some structural maneuvering since it was the old exterior wall. However, what we didn’t anticipate was that the stucco exterior of the original home was layered over hollow clay tiles which was impossible to shore up in the typical manner. After much back and forth with our structural team, we were able to develop a plan to shore the wall and install a large steal & wood structural beam with minimal disruption to the original floor plan. That was important because we had already ordered everything customized to fit the plan.
We all breathed a collective sigh of relief once that part was completed. Now we could move on to building the kitchen we had all been waiting for. Oh, and let’s not forget that this was all being done amidst COVID 2020.
We covered the rough beam with cedar and stained it to coordinate with the floors. It’s actually one of my favorite elements in the space. The homeowners now have a big beautiful island that seats up to 7 people and has a wonderful flow to the outdoor space just like they wanted. The large island provides not only seating but also substantial prep area perfectly situated between the sink and cooktop. In addition to a built-in oven below the large gas cooktop, there is also a steam oven to the left of the sink. The steam oven is great for baking as well for heating daily meals without having to heat up the large oven.
The other side of the room houses a substantial pantry, the refrigerator, a small bar area as well as a TV.
The homeowner fell in love the with the Aqua quartzite that is on the island, so we married that with a custom mosaic in a similar tone behind the cooktop. Soft white cabinetry, Cambria quartz and Thassos marble subway tile complete the soft traditional look. Gold accents, wood wrapped beams and oak barstools add warmth the room. The little powder room was also included in the project. Some fun wallpaper, a vanity with a pop of color and pretty fixtures and accessories finish off this cute little space.
Designed by: Susan Klimala, CKD, CBD
Photography by: Michael Kaskel
For more information on kitchen and bath design ideas go to: www.kitchenstudio-ge.com
 Level Team Contracting
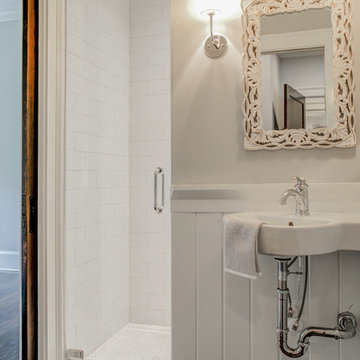
Large elegant 3/4 white tile and subway tile dark wood floor alcove shower photo in Atlanta with a wall-mount sink, a one-piece toilet and gray walls
 Eisler Landscapes
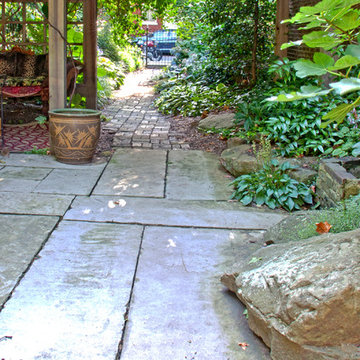
Large slabs of natural stone create instant character in this small space outside a Victorian row home in Pittsburgh's Historic War Streets District. Large boulders set onto the patio stone soften and naturalize the space between the buildings.
 TKS Design Group
Download our free ebook, Creating the Ideal Kitchen. DOWNLOAD NOW
I am still sometimes shocked myself at how much of a difference a kitchen remodel can make in a space, you think I would know by now! This was one of those jobs. The small U-shaped room was a bit cramped, a bit dark and a bit dated. A neighboring sunroom/breakfast room addition was awkwardly used, and most of the time the couple hung out together at the small peninsula.
The client wish list included a larger, lighter kitchen with an island that would seat 7 people. They have a large family and wanted to be able to gather and entertain in the space. Right outside is a lovely backyard and patio with a fireplace, so having easy access and flow to that area was also important.
Our first move was to eliminate the wall between kitchen and breakfast room, which we anticipated would need a large beam and some structural maneuvering since it was the old exterior wall. However, what we didn’t anticipate was that the stucco exterior of the original home was layered over hollow clay tiles which was impossible to shore up in the typical manner. After much back and forth with our structural team, we were able to develop a plan to shore the wall and install a large steal & wood structural beam with minimal disruption to the original floor plan. That was important because we had already ordered everything customized to fit the plan.
We all breathed a collective sigh of relief once that part was completed. Now we could move on to building the kitchen we had all been waiting for. Oh, and let’s not forget that this was all being done amidst COVID 2020.
We covered the rough beam with cedar and stained it to coordinate with the floors. It’s actually one of my favorite elements in the space. The homeowners now have a big beautiful island that seats up to 7 people and has a wonderful flow to the outdoor space just like they wanted. The large island provides not only seating but also substantial prep area perfectly situated between the sink and cooktop. In addition to a built-in oven below the large gas cooktop, there is also a steam oven to the left of the sink. The steam oven is great for baking as well for heating daily meals without having to heat up the large oven.
The other side of the room houses a substantial pantry, the refrigerator, a small bar area as well as a TV.
The homeowner fell in love the with the Aqua quartzite that is on the island, so we married that with a custom mosaic in a similar tone behind the cooktop. Soft white cabinetry, Cambria quartz and Thassos marble subway tile complete the soft traditional look. Gold accents, wood wrapped beams and oak barstools add warmth the room. The little powder room was also included in the project. Some fun wallpaper, a vanity with a pop of color and pretty fixtures and accessories finish off this cute little space.
Designed by: Susan Klimala, CKD, CBD
Photography by: Michael Kaskel
For more information on kitchen and bath design ideas go to: www.kitchenstudio-ge.com
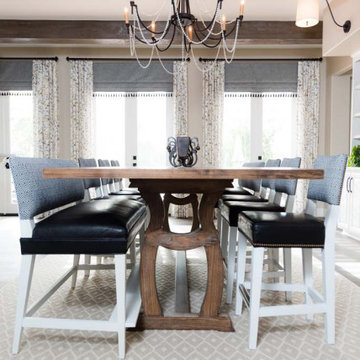 Open Door Furniture
This is another beautiful piece we feel privileged to be a part of creating that was designed by Alicia Jonik of Tracy Lynn Studios. This is definitely the feature piece of this dining area and the seating decision to go without head chairs allows the eye to be drawn to this stunning custom table and base.
The base is style lands somewhere between transitional and contemporary which matches the overall vibe of this stunning dining room. It is 2" thick solid Ash wood to carry the load of the 1.5" thick solid Ash table top. The joints are all floating mortise and tenon joinery to ensure durability in this heirloom piece of furniture. There are 3 stretchers that tie the bases together into one unit to connect to the top. The stretchers will keep the top from sagging over time as well as prevent any racking of the outside legs. The base is slotted underneath at the connection points to allow for the substantial seasonal wood movement that will happen from the horizontal stacked plank table top. The top is laced with recessed steel c-channel to give the table a substantial amount of support and help keep it flat over time. The finish we came up with for this table was a custom mix of mid tone earth browns that are accented by whitewashed grain to help tie it to other light tones in the room.
What a beautiful space that this landed in. We are thrilled to have our table featured here!
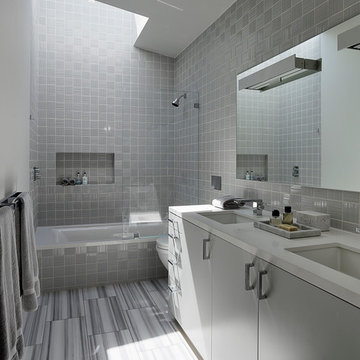
 Schwartz and Architecture
This project, an extensive remodel and addition to an existing modern residence high above Silicon Valley, was inspired by dominant images and textures from the site: boulders, bark, and leaves. We created a two-story addition clad in traditional Japanese Shou Sugi Ban burnt wood siding that anchors home and site. Natural textures also prevail in the cosmetic remodeling of all the living spaces. The new volume adjacent to an expanded kitchen contains a family room and staircase to an upper guest suite.
The original home was a joint venture between Min | Day as Design Architect and Burks Toma Architects as Architect of Record and was substantially completed in 1999. In 2005, Min | Day added the swimming pool and related outdoor spaces. Schwartz and Architecture (SaA) began work on the addition and substantial remodel of the interior in 2009, completed in 2015.
Photo by Matthew Millman



 Blanc & Noir Interiors
Bright and airy kitchen with ample storage. Featuring built in refrigerator, large island pendant lighting, and island seating.
Inspiration for a large transitional u-shaped dark wood floor and brown floor eat-in kitchen remodel in Salt Lake City with shaker cabinets, beige cabinets, white backsplash, stainless steel appliances, an island and yellow countertops
Inspiration for a large transitional u-shaped dark wood floor and brown floor eat-in kitchen remodel in Salt Lake City with shaker cabinets, beige cabinets, white backsplash, stainless steel appliances, an island and yellow countertops
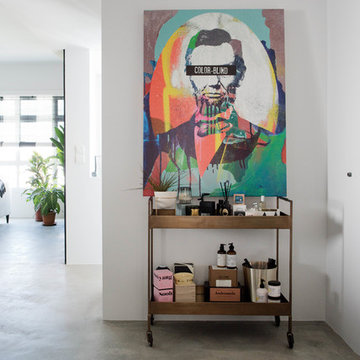
 Studio Roundtop
The brief was to transform the apartment into a home that was suited to our client’s (a young married couple) needs of entertainment and desire for an open plan.
By reimagining the spatial hierarchy of a typical Singaporean home, the existing living room was converted nto a guest room, 2 bedrooms were also transformed into a single living space centered in the heart of the apartment.
White frameless doors were used in the master and guest bedrooms, extending and brightening the hallway when left open. Accents of graphic and color were also used against a pared down material palette to form the backdrop for the owners’ collection of objects and artwork that was a reflection of the young couple’s vibrant personalities.
Photographer: Tessa Choo
 Joy Street Design
Our Oakland studio gave this new-build home in Washington DC a contemporary look with printed wallpaper, new furniture, and unique decor accents.
---
Designed by Oakland interior design studio Joy Street Design. Serving Alameda, Berkeley, Orinda, Walnut Creek, Piedmont, and San Francisco.
For more about Joy Street Design, click here:
https://www.joystreetdesign.com/
To learn more about this project, click here:
https://www.joystreetdesign.com/portfolio/dc-interior-design

 Pro Refinish
Distressed off white lacquer finish. Added bead board end panel and baseboard.
Inspiration for a kitchen remodel in DC Metro
Inspiration for a kitchen remodel in DC Metro
23