
Search results for "Substantial" in Home Design Ideas

 Mountainwood Homes
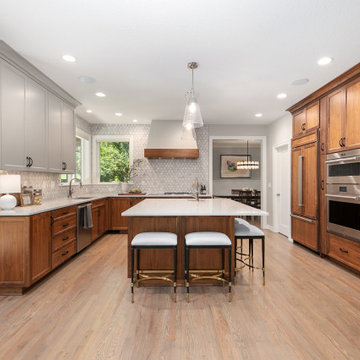
The new kitchen layout features an oversized island with ample storage and seating, blending traditional style with modern-day functionality.
Kitchen - huge traditional u-shaped medium tone wood floor and brown floor kitchen idea in Portland with a drop-in sink, shaker cabinets, gray cabinets, quartz countertops, gray backsplash, ceramic backsplash, paneled appliances, an island and white countertops
Kitchen - huge traditional u-shaped medium tone wood floor and brown floor kitchen idea in Portland with a drop-in sink, shaker cabinets, gray cabinets, quartz countertops, gray backsplash, ceramic backsplash, paneled appliances, an island and white countertops
 Cabinet Joint
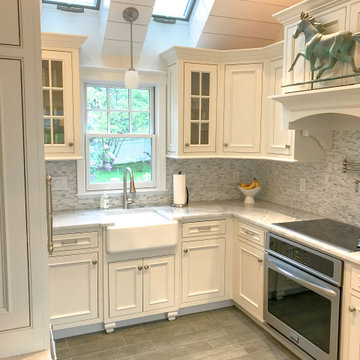
This small kitchen has so much character! The kitchen cabinets are Antique White on CRP-101728 door, while the pantry cabinets are Hearthstone Grey on the same door style. This customer worked with our designer to get the most of every inch of space. The moldings, cabinet feet, custom range hood and custom appliance panels all lend to the elegance and charm of this bright and functional kitchen space.
Find the right local pro for your project
 Housetrends Magazine
Photos by Ross Van Pelt.
Resources:
Residential design: Associates and Enzweiler; Contractor: AndrewJames Builders; Interior Designer: High Street Design Studio; Flooring: JLG Flooring; Kitchen cabinetry: Living Spaces Custom Design; Kitchen countertops: Mees Distributors; Kitchen sink and faucet: Keidel; Kitchen appliances: Hagedorn; Lighting: Keidel; Wall treatments: High Street Design Studio; Furniture: High Street Design Studio, Crate & Barrel; Home Theatre: Sound Solutions; Pool: Existing; Landscaping: Bzak Landscaping and Brentwood Landscaping; Windows and doors: Pella
 Mountainwood Homes
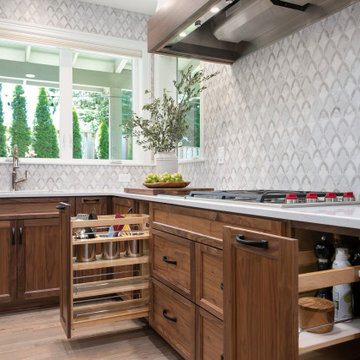
The 2000s kitchen remodel in Portland is now updated for a more transitional and timeless look. It features two-tone cabinetry with walnut lower cabinets and painted upper cabinets in Sherwin-Williams Agreeable Gray (SW 7029).

 Mountainwood Homes

The fireplace wall features Stacked Stone and built-ins on either side of the fireplace for additional storage.
Family room library - huge traditional enclosed medium tone wood floor, brown floor and vaulted ceiling family room library idea in Portland with gray walls, a standard fireplace, a stacked stone fireplace and a wall-mounted tv
Family room library - huge traditional enclosed medium tone wood floor, brown floor and vaulted ceiling family room library idea in Portland with gray walls, a standard fireplace, a stacked stone fireplace and a wall-mounted tv


 Mountainwood Homes
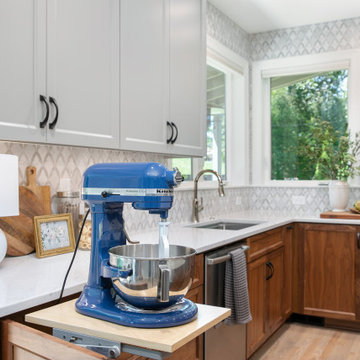
The 2000s kitchen remodel in Portland is now updated for a more transitional and timeless look. It features two-tone cabinetry with walnut lower cabinets and painted upper cabinets in Sherwin-Williams Agreeable Gray (SW 7029).
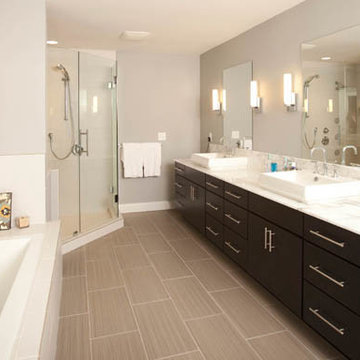 Housetrends Magazine
Photos by Ross Van Pelt.
Resources:
Residential design: Associates and Enzweiler; Contractor: AndrewJames Builders; Interior Designer: High Street Design Studio; Flooring: JLG Flooring; Kitchen cabinetry: Living Spaces Custom Design; Kitchen countertops: Mees Distributors; Kitchen sink and faucet: Keidel; Kitchen appliances: Hagedorn; Lighting: Keidel; Wall treatments: High Street Design Studio; Furniture: High Street Design Studio, Crate & Barrel; Home Theatre: Sound Solutions; Pool: Existing; Landscaping: Bzak Landscaping and Brentwood Landscaping; Windows and doors: Pella
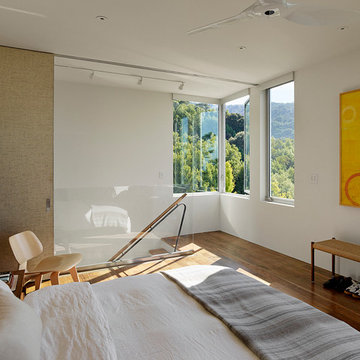
 Schwartz and Architecture
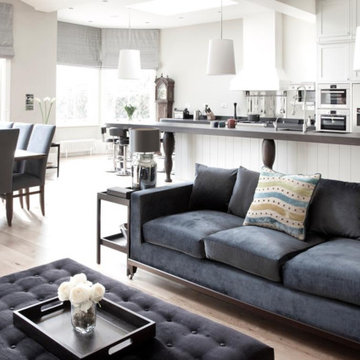
This project, an extensive remodel and addition to an existing modern residence high above Silicon Valley, was inspired by dominant images and textures from the site: boulders, bark, and leaves. We created a two-story addition clad in traditional Japanese Shou Sugi Ban burnt wood siding that anchors home and site. Natural textures also prevail in the cosmetic remodeling of all the living spaces. The new volume adjacent to an expanded kitchen contains a family room and staircase to an upper guest suite.
The original home was a joint venture between Min | Day as Design Architect and Burks Toma Architects as Architect of Record and was substantially completed in 1999. In 2005, Min | Day added the swimming pool and related outdoor spaces. Schwartz and Architecture (SaA) began work on the addition and substantial remodel of the interior in 2009, completed in 2015.
Photo by Matthew Millman
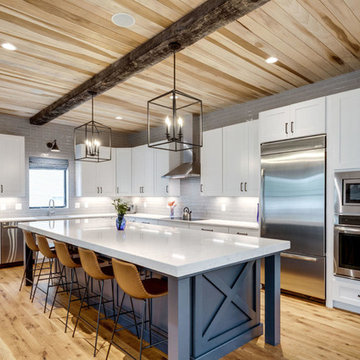
 Oak View Homes
Country l-shaped light wood floor and beige floor eat-in kitchen photo in DC Metro with recessed-panel cabinets, white cabinets, gray backsplash, stainless steel appliances, an island and white countertops
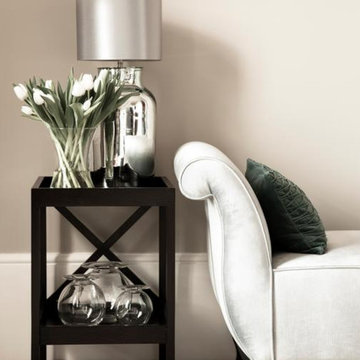
 Cabinet Joint

This small kitchen has so much character! The kitchen cabinets are Antique White on CRP-101728 door, while the pantry cabinets are Hearthstone Grey on the same door style. This customer worked with our designer to get the most of every inch of space. The moldings, cabinet feet, custom range hood and custom appliance panels all lend to the elegance and charm of this bright and functional kitchen space.
 Mountainwood Homes

In this Portland, Oregon laundry room remodel, cabinets painted Acier (SW 9170) from Sherwin-Williams pop against the white quartz countertops and Arizona Tile Paloma Glossy tile in ‘Cloud’ as the backsplash.
 Housetrends Magazine
Photos by Ross Van Pelt.
Resources:
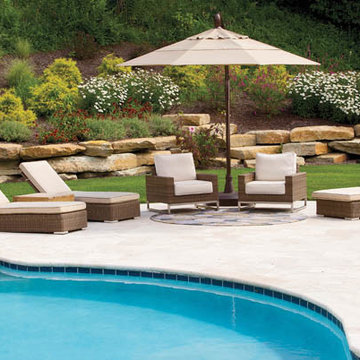
Residential design: Associates and Enzweiler; Contractor: AndrewJames Builders; Interior Designer: High Street Design Studio; Flooring: JLG Flooring; Kitchen cabinetry: Living Spaces Custom Design; Kitchen countertops: Mees Distributors; Kitchen sink and faucet: Keidel; Kitchen appliances: Hagedorn; Lighting: Keidel; Wall treatments: High Street Design Studio; Furniture: High Street Design Studio, Crate & Barrel; Home Theatre: Sound Solutions; Pool: Existing; Landscaping: Bzak Landscaping and Brentwood Landscaping; Windows and doors: Pella
 Mountainwood Homes
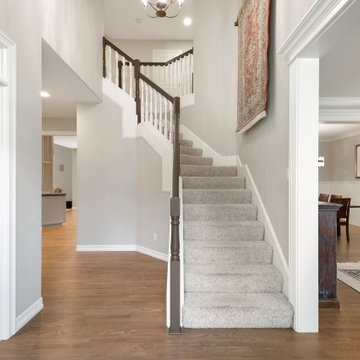
We cut off the round newel post caps on the entry staircase to modernize the look. Painted handrails, newels, balusters, and walls complete the entry refresh.
 Cabinet Joint
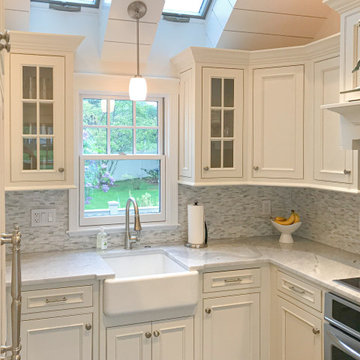
This small kitchen has so much character! The kitchen cabinets are Antique White on CRP-101728 door, while the pantry cabinets are Hearthstone Grey on the same door style. This customer worked with our designer to get the most of every inch of space. The moldings, cabinet feet, custom range hood and custom appliance panels all lend to the elegance and charm of this bright and functional kitchen space.
 Cabinet Joint
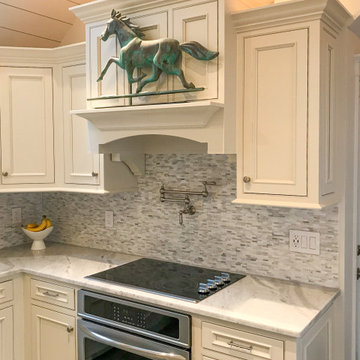
This small kitchen has so much character! The kitchen cabinets are Antique White on CRP-101728 door, while the pantry cabinets are Hearthstone Grey on the same door style. This customer worked with our designer to get the most of every inch of space. The moldings, cabinet feet, custom range hood and custom appliance panels all lend to the elegance and charm of this bright and functional kitchen space.
8