
Search results for "Substantiate" in Home Design Ideas
 Forest Landscaping
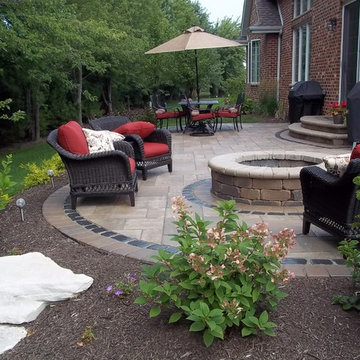
This outdoor living space nestled into a short, tree-lined backyard showcases the superior craftsmanship that Forest Landscaping, Inc. provides on every job. The lot was challenging in that it had a substantial fall off in grade not far from the back of the house. We built up the lot as much as we could while still making the rest of the yard comfortable for walking and maintaining. Notice the color enhancement on the lower left picture after it has been sealed with the slip resistant sealer!
 lavish
This Raleigh, NC home was reimagined from the ground up — not room by room, but as a single, cohesive expression of how a family lives, gathers, and rests.
The architecture drove every decision. Custom millwork and panel molding were carried through every space, creating a visual language that connects the entry to the living room, the dining room to the primary suite. It's what makes the home feel complete — not like a collection of individually finished rooms.
In the kitchen, a full marble slab backsplash reads as one uninterrupted surface — giving the room its presence without competing with the custom white inset cabinetry and brushed nickel hardware. The dining room lives in deliberate contrast: deep-toned oak table, delicate botanical wallpaper, antique mirror. Light and organic, yet entirely considered.
The living room was designed around its connection to the outside — French doors that open directly to a substantial outdoor kitchen and entertaining space, anchored on the interior by a cast stone fireplace with an arched surround that commands the room.
The entry sets the expectation for everything that follows: a double-height foyer, geometric pendants cascading from above, large-scale original artwork, and a carved console that makes the first impression without overstating it.
Designed and executed by Lavish — Raleigh, NC's full-service interior design and remodeling firm.
 Century Stair Company
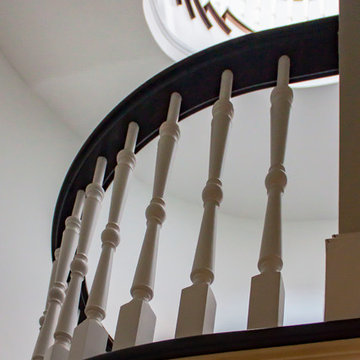
This stunning curved staircase spirals through three levels of a home with breathtaking mountain views. Smooth wood treads and elegant volutes complement the owner's flooring selection, while the substantial handrail system echoes the front door's unique design. From initial design through manufacturing and installation, we brought the owner's vision to life with a complete spiraling staircase that connects basement, main level, and second floor with graceful continuity.
1976-2025 © Century Stair Company
Find the right local pro for your project
 Century Stair Company
Rising through the heart of the main foyer, this curved staircase is striking. Dark-stained oak treads with square noses create a substantial foundation, anchored by bold, black-painted square newels. A modern metal balustrade completes the design, adding sleek contemporary edge to the elegant curve. The freestanding nature of stair allows the staircase to command attention without overwhelming the interiors. The result is a staircase that balances presence and refinement.
1976-2026 © Century Stair Company
 Kitchens and Baths By Lynn, Inc.
Photography by Raychelle Davilla.
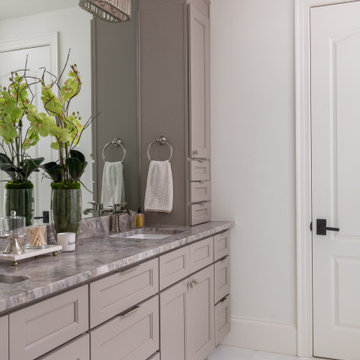
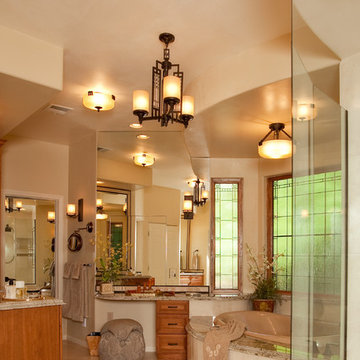
Dura Supreme Cabinetry in cherry supports substantial granite countertops in this warm and eclectic bathroom. Soft colors accented with oil rubbed bronze hardware and fixtures add a tradition to this freshly remodeled bathroom.
 Century Stair Company
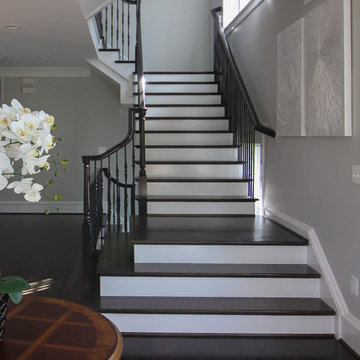
This four-level staircase commands attention from the moment you enter. Serving as the architectural centerpiece of the home, its open design works in harmony with strategic window placement to allow natural light to cascade down through all four levels of living space.

The design makes bold use of contrast. The dark risers against light treads create visual drama, while wrought iron round balusters paired with painted wooden rails and newels ground the staircase in timeless elegance. The result is a semi-floating effect that feels both substantial and airy, anchoring the entrance without overwhelming it.
1976-2026 © Century Stair Company
 Derrick Architecture
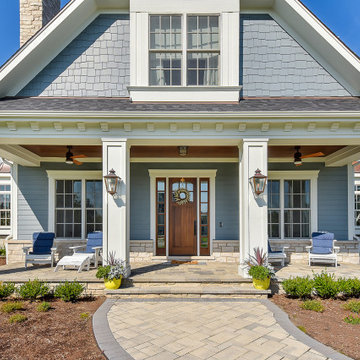
A bold gable sits atop a covered entry at this arts and crafts / coastal style home in Burr Ridge. Shake shingles are accented by the box bay details and gable end details. Formal paneled columns give this home a substantial base with a stone water table wrapping the house. Tall dormers extend above the roof line at the second floor for dramatic effect.


 Fish Creek Finish Carpentry
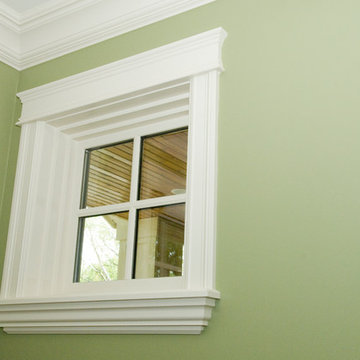
These homeowners came to us through a recommendation from a client who was extremely happy with the work we did for them in the past. This project was in the inner city and the homeowners tore down their old house and built their new home in its place. Keeping with the charm of the original home, the main goal for the home was to make it look like a brand new 100 year old home. We were brought on to work on the entire home with the exception of the kitchen (entry, family room, ceiling work, office/ den, living room, fireplace, window trims, 5 bedrooms, and 4 bathrooms).
In addition to our custom woodworking, these homeowners leaned heavily on our design suggestions. From an execution standpoint, this home was extremely detailed, and getting the balance from room to room and throughout the entire home was crucial for achieving the correct look. In addition, the methods and materials used 100 years ago have since had drastic improvements, making the lifetime and quality of the finished product substantially better, but also adding a higher degree of difficulty to accomplish accurate looking details.
The end result of this project was a work of art. A home that thad the appearance of a 100 year old home, with modern materials and methods to ensure quality and longevity. Everything from their dramatic entry and staircase to their floor-to-ceiling hand-finished den showcases a skill set and eye for detail essential to accomplishing the lofty goals of this home.
 Balber Architecture, Inc.
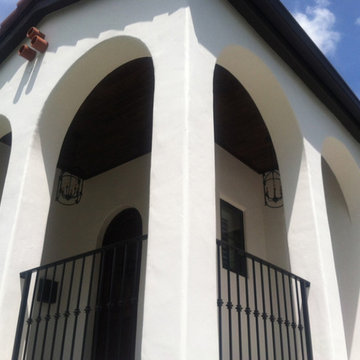
Wrought iron railing on a raised covered entry. The arches are symetrical as the massing takes the corner, with the fourth arch dying against the wall.
 Mergen Company
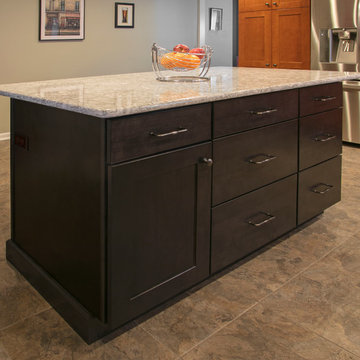
substantial storage in the island
Enclosed kitchen - mid-sized traditional l-shaped vinyl floor and beige floor enclosed kitchen idea in Philadelphia with an undermount sink, shaker cabinets, medium tone wood cabinets, quartz countertops, glass tile backsplash, stainless steel appliances, an island and gray backsplash
Enclosed kitchen - mid-sized traditional l-shaped vinyl floor and beige floor enclosed kitchen idea in Philadelphia with an undermount sink, shaker cabinets, medium tone wood cabinets, quartz countertops, glass tile backsplash, stainless steel appliances, an island and gray backsplash
 Elite Empire Construction Inc.
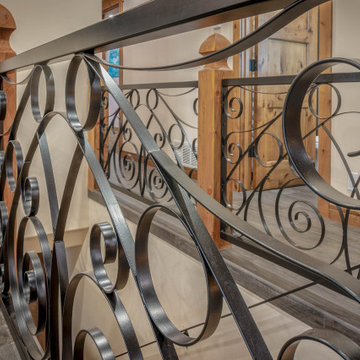
Artisan Ironwork Detail: The Statement Guardrail
When the details are this intentional, they become the focal point of the home. This close-up highlights the ornate wrought-iron scrollwork that serves as both a safety feature and a piece of functional art. The contrast between the heavy-gauge, dark metal and the warm, golden tones of the hand-finished wood newels creates a sophisticated, high-contrast aesthetic.
Design Highlights:
Custom Geometric Scrolls: A rhythmic pattern of overlapping circles and traditional "S" scrolls that adds movement and visual interest to the corridor.
Precision Joinery: The seamless integration of the iron panels into the substantial timber posts showcases the level of craftsmanship expected in estate-level custom homes.
Texture & Contrast: The matte finish of the metal beautifully offsets the natural grain and luster of the stained wood, grounding the space in a "modern rustic" luxury style.
 M Design
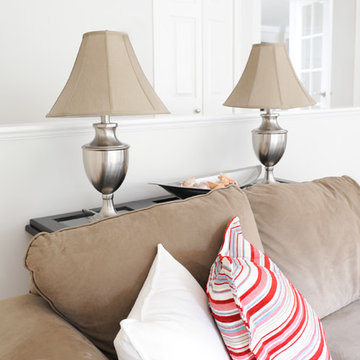
This hardworking family room is the heart of the house. It is connected to the kitchen and is used everyday by the homeowners and therefore, needed to be functional. Built-in custom cabinetry was designed to hide the flat screen TV on the left and board games, puzzles, photo albums, etc. on the right. The mantel was purposely created to be a substantial size in order to provide a wonderful visual space for seasonal decorations. The home is located one block from the beach and thus locally collected seashells help to decorate the space in the summer months. The other decorative objects have been collected by the homeowner over time. Tracey Ayton Photography
 TRUADDITIONS
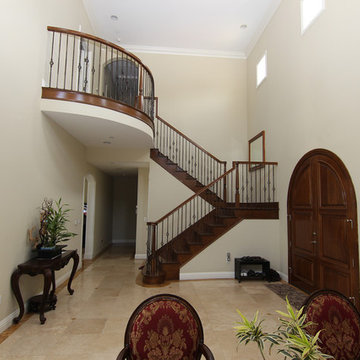
BEFORE we started the echo in this house was substantial. The ceilings will be filled in to accommodate a new bedroom, loft and bathroom. However, we plan on keeping the high ceiling over the entryway. The balcony will radius in the opposite direction to span to the front wall and create new living space with an open loft above.. Photo by Chris Doering for Truadditions 921947
 Luxe Remodel
Avesha Michael
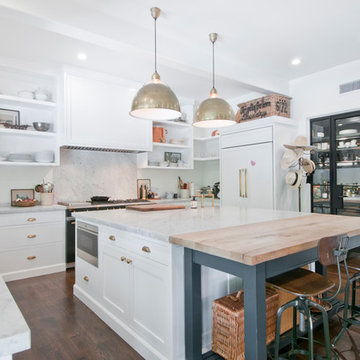
Inspiration for a large transitional u-shaped dark wood floor and brown floor eat-in kitchen remodel in Los Angeles with a farmhouse sink, recessed-panel cabinets, white cabinets, marble countertops, white backsplash, marble backsplash, black appliances, an island and white countertops
Inspiration for a large transitional u-shaped dark wood floor and brown floor eat-in kitchen remodel in Los Angeles with a farmhouse sink, recessed-panel cabinets, white cabinets, marble countertops, white backsplash, marble backsplash, black appliances, an island and white countertops
 Century Stair Company
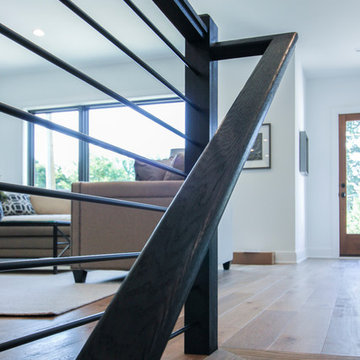
This sleek contemporary staircase pairs rich ebony-stained oak with satin black horizontal iron balusters for a striking modern aesthetic. Square oak newels with chamfered tops anchor the design, while thick contemporary oak treads provide substantial footing. The ebony-stained custom handrails tie the dark tones together, creating visual cohesion from bottom to top. The result is a staircase that balances bold contrast with refined simplicity, proving that durable materials and precise craftsmanship create designs that stand the test of time.
1976-2026 © Century Stair Company
 Moss Building & Design
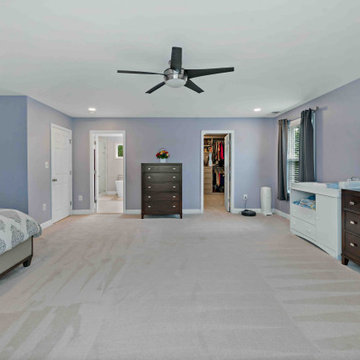
Our homeowners came to us knowing they wanted to stay in their beautiful Arlington neighborhood, close to work, schools, and an active community. Their home, though, was a small one-story home (with basement) that had been built many years ago. Their vision was to add space that still allowed them the use of the substantial front and back yards that they so enjoyed with their family and friends. MOSS designed an entire upper level for them that gave them an incredibly large master suite with ensuite bathroom and large walk-in closet, two exceptionally large bedrooms for their children, and a new hallway bathroom that is accessible for all. Overall, the before and after is a beautiful and very practical change for these customers.
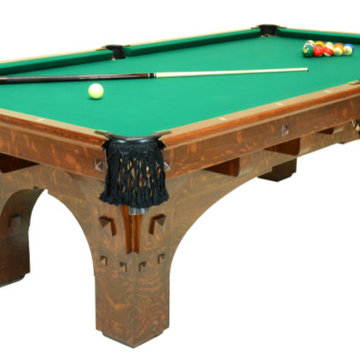
 Peters Billiards
Original Catalog Description from 1808-1809:
"No Billiard Room too fine for this table."
Produced under 18 construction patents awarded from 1892 to 1905
The St. Bernard Mission style of construction and finish is by reason of its simplicity, plainness and substantial appearance, well adapted to billiard room uses, especially for hotels, clubs and private residences. The table is thoroughly well built from solid oak and finished in the conventional Old Mission color without polish or luster.
The slate bed is best quality Vermont one in thick, the sections being joined with brass dowels and sockets. No screw holes on the playing surface. Can be furnished with slate 1 1/2" in thickness where desired, at a small advance in cost.
The cushions are the celebrated quick acting Monarch, guaranteed the most perfect angle cushion in the world. Used by all professional players in America and Europe.
The cushion rails are of extra heavy construction and firmly bolted to the slate bed. In all of our high grade tables, what is termed a "blind cushion rail" is made use of, that is the bolts holding the cushion rails to the slate bed are concealed by woodwork. This eliminates the cheap appearing ornamental bolt caps and gives greater weight to the cushion rail, which means better results from the cushions. The cushion rail tops are veneered with rosewood, which does not change color, cannot be easily disfigured with lighted cigars and does not have the objectional features of a varnish finish.
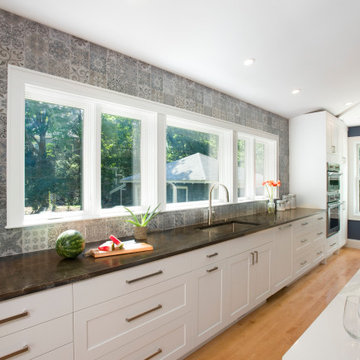
 Tektoniks Architects
The former exterior wall of the home was substantially removed and stabilized with an oversized steel beam, to allow the new Kitchen to be open and connected to the main house. Emphasis given to openness, light and view.
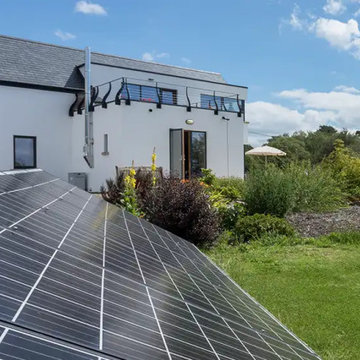
 Miles Sampson Architects
Key Sustainable Design Features:
- Photovoltaic Solar panels substantially reduce the house’s energy needs and the owners dependence on the energy grid.
- Timber Frame Construction, means less energy loss and a warmer house.
- Solar gains, thereby reducing the need for energy needed to heat the house.
- Superior levels of insulation using cellulose recycled newspaper insulation reduce energy required to heat the house. Cellulose also has an increased density which holds the heat better.
- High performance glazing not only reduces energy loss, but also reduces the cold radiant feel of windows.
- A wood burning stove providing space heating and additional water heating. Wood is a renewable source and is carbon neutral.
- The use of vegetation and landscaping to protect the house against dominant prevailing winds.
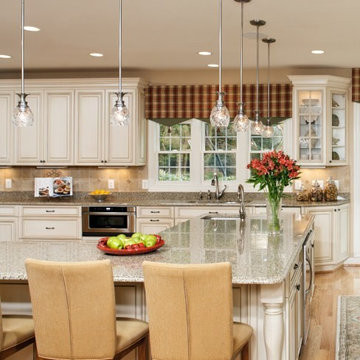
 Michael Nash Design, Build & Homes
2010 REGIONAL AWARD WINNER
Built in 2000, this center hall colonial in Fairfax Station, Virginia had a kitchen that was neither functional nor aesthetically pleasing.
First, the floor plan was poorly rationalized. The work triangle was inefficient, a large pantry took up too much floor space, and a series of railings between the kitchen and family room obstructed traffic flow.
Aesthetically, the space was dated. Dutch cabinetry, floral wallpaper and a faux Victorian chandelier all cried for an update. Additionally, the homeowners wanted to incorporate high-end appliances and other amenities like a wine cooler and steam cooker.
Overall, the owners were seeking to replace worn out-of-style kitchen with a substantially upgraded “open” facility that combines traditional and contemporary features configured to support multiple social and culinary needs.
Working with Michael Nash Design, Build & Homes, they decided to implement a series of strategic revisions that would support their new use goals.
First, they removed an obstructive bearing wall between the existing kitchen and mudroom, creating a recessed niche for a new 48” gas range with custom hood. An unused desk taken out provided a spot for the new 48” two-drawer refrigerator/freezer.
A custom-designed L-shaped granite-surfaced island with bar sink, icemaker and mini-drawer refrigerator takes center stage in the space and offers seating for six. Now the chef can entertain guests while preparing the meal.
From an aesthetic point of view, the interior features are nothing less than stunning. Softly painted walls, decorative ceramic tile backsplashes and granite surfaces combine with custom made cabinets to create an elegant space. Antiqued soft-opaque cabinet facings, wood panel refrigerator door inserts, glass-facing display cabinets and a custom mantle range hood are true works of craftsmanship. Fine detail is expressed with flutes and corbels. Beauty is truly in the details of this award-winning kitchen.
70