
Search results for "Substantiate" in Home Design Ideas
 Newport Cottages

Ricki Crib with Upholstered Panels, 6 Drawer Dresser and Bookshelf by Newport Cottages.
Inspiration for a mid-sized modern gender-neutral carpeted nursery remodel in Orange County with beige walls
Inspiration for a mid-sized modern gender-neutral carpeted nursery remodel in Orange County with beige walls
 Century Stair Company
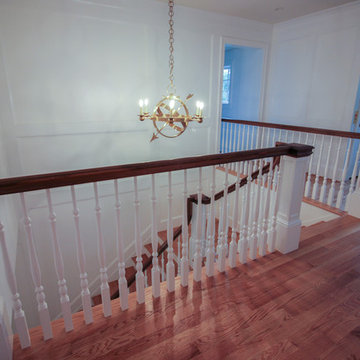
This elegant staircase serves as the visual centerpiece of the home's main entrance. The design showcases classic Craftsman details: square white-painted newel posts, custom-turned wooden balusters, and rich red oak treads, all crowned by a beautifully finished walnut handrail that adds warmth and sophistication.
Ceiling-to-floor wainscoting runs alongside the staircase, creating architectural continuity with the detailed trim work found throughout adjacent spaces. The result is a staircase that feels both substantial and refined, honoring traditional craftsmanship while serving a modern home.
1976-2026 © Century Stair Company
 Donald A. Gardner Architects
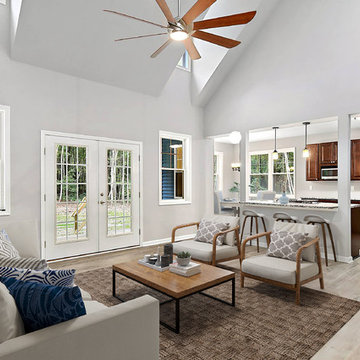
This classic cottage home plan offers maximum comfort for its economic design and narrow lot width. A cozy front porch invites relaxation, while twin dormers and a gabled garage provide substantial curb appeal. The foyer features a generous coat closet and a niche for displaying collectibles. The great room gains drama from two clerestory dormers and a balcony that overlooks the room from the second floor. With plenty of space for more than one cook, the kitchen services both dining room and great room with ease. Topped by an elegant tray ceiling, the home plan's first floor master suite enjoys a private bath and walk-in closet, while the upstairs bedrooms and bonus room share a hall bath with linen closet.
Find the right local pro for your project
 Ashton Renovations
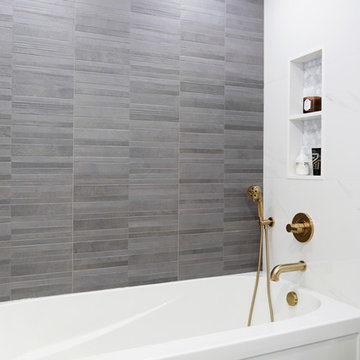
This original bathroom was in need of repair due to required replacement of Kitec plumbing supplies in the building. The layout remained the same, but substantial upgrades were made to the tile work, as well with cabinetry and shower fixtures. The contrasting features of the brushed brass fixtures, feature bath wall, and painted custom vanity and medicine cabinet help give this bathroom a luxurious feel.
 Timber Block Homes
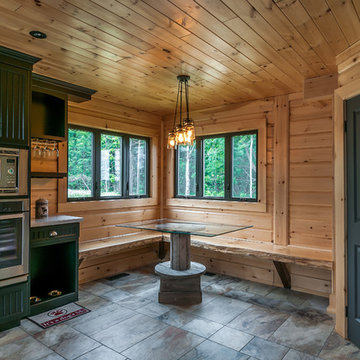
The Labrador has made dreams come true. More than 2500 square feet, this model is spacious and comfortable. The main floor boasts a lovely bedroom, with a gorgeous ensuite. The living room is well lit, thanks to the abundance of windows. The kitchen is welcoming to guests, and makes entertaining both easy and enjoyable. The loft opens to below, and the grand master bedroom includes 2 large windows, with French-style doors. The substantial open area upstairs, with a panoramic view, completes the Labrador. www.timberblock.com
 Steven Ray Construction Inc.
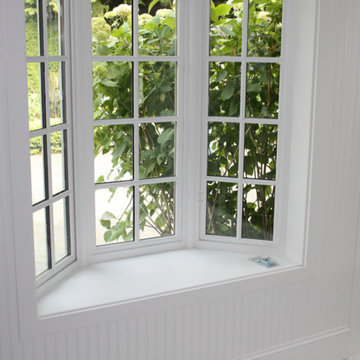
This classic Hampton's style master bath was executed with top quality materials and precise attention to detail. Substantial white painted cabinetry, traditional deco-period tile flooring, luxurious deep soaking tub and fine custom woodwork throughout. A laundry chute door is carefully concealed in the tub skirt wainscot.
Construction & execution by Steven Ray Construction, Inc.
 Zinran Construction Services Inc.
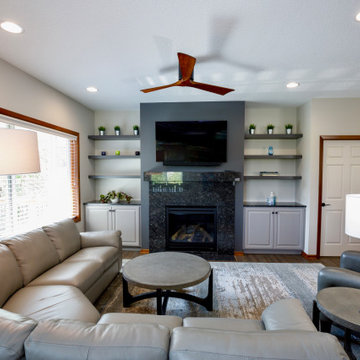
This townhome was initially built for wheelchair accessibility which the new owners did not require. Most main floor rooms were reconfigured to create a more efficient floorplan for the new owners. Maximizing storage was a key theme in every room and substantial custom cabinetry was added. Finishes were extensively upgraded including countertops, flooring, plumbing fixtures, and lighting.


 Chango
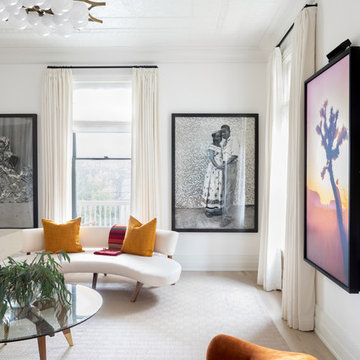
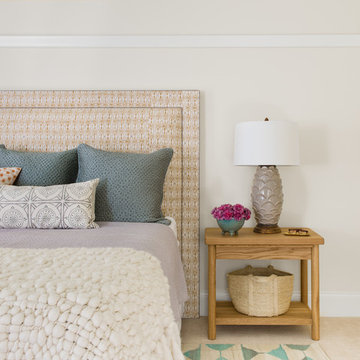
Austin Victorian by Chango & Co.
Architectural Advisement & Interior Design by Chango & Co.
Architecture by William Hablinski
Construction by J Pinnelli Co.
Photography by Sarah Elliott
 Regan Baker Design Inc.
Well-traveled. Relaxed. Timeless.
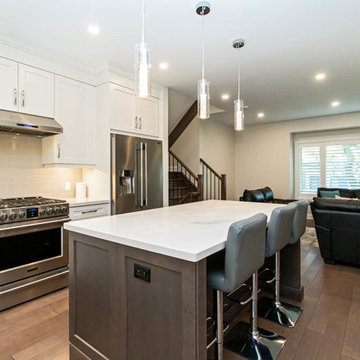
Our well-traveled clients were soon-to-be empty nesters when they approached us for help reimagining their Presidio Heights home. The expansive Spanish-Revival residence originally constructed in 1908 had been substantially renovated 8 year prior, but needed some adaptations to better suit the needs of a family with three college-bound teens. We evolved the space to be a bright, relaxed reflection of the family’s time together, revising the function and layout of the ground-floor rooms and filling them with casual, comfortable furnishings and artifacts collected abroad.
One of the key changes we made to the space plan was to eliminate the formal dining room and transform an area off the kitchen into a casual gathering spot for our clients and their children. The expandable table and coffee/wine bar means the room can handle large dinner parties and small study sessions with similar ease. The family room was relocated from a lower level to be more central part of the main floor, encouraging more quality family time, and freeing up space for a spacious home gym.
In the living room, lounge-worthy upholstery grounds the space, encouraging a relaxed and effortless West Coast vibe. Exposed wood beams recall the original Spanish-influence, but feel updated and fresh in a light wood stain. Throughout the entry and main floor, found artifacts punctate the softer textures — ceramics from New Mexico, religious sculpture from Asia and a quirky wall-mounted phone that belonged to our client’s grandmother.

 ODS Architecture
Atherton has many large substantial homes - our clients purchased an existing home on a one acre flag-shaped lot and asked us to design a new dream home for them. The result is a new 7,000 square foot four-building complex consisting of the main house, six-car garage with two car lifts, pool house with a full one bedroom residence inside, and a separate home office /work out gym studio building. A fifty-foot swimming pool was also created with fully landscaped yards.
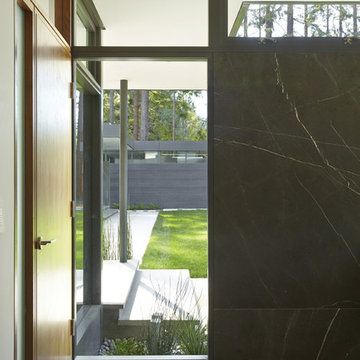
Given the rectangular shape of the lot, it was decided to angle the house to incoming visitors slightly so as to more dramatically present itself. The house became a classic u-shaped home but Feng Shui design principals were employed directing the placement of the pool house to better contain the energy flow on the site. The main house entry door is then aligned with a special Japanese red maple at the end of a long visual axis at the rear of the site. These angles and alignments set up everything else about the house design and layout, and views from various rooms allow you to see into virtually every space tracking movements of others in the home.
The residence is simply divided into two wings of public use, kitchen and family room, and the other wing of bedrooms, connected by the living and dining great room. Function drove the exterior form of windows and solid walls with a line of clerestory windows which bring light into the middle of the large home. Extensive sun shadow studies with 3D tree modeling led to the unorthodox placement of the pool to the north of the home, but tree shadow tracking showed this to be the sunniest area during the entire year.
Sustainable measures included a full 7.1kW solar photovoltaic array technically making the house off the grid, and arranged so that no panels are visible from the property. A large 16,000 gallon rainwater catchment system consisting of tanks buried below grade was installed. The home is California GreenPoint rated and also features sealed roof soffits and a sealed crawlspace without the usual venting. A whole house computer automation system with server room was installed as well. Heating and cooling utilize hot water radiant heated concrete and wood floors supplemented by heat pump generated heating and cooling.
A compound of buildings created to form balanced relationships between each other, this home is about circulation, light and a balance of form and function.
Photo by Philip Liang Photography.
 Steel & Stone Kitchen/Bath Design
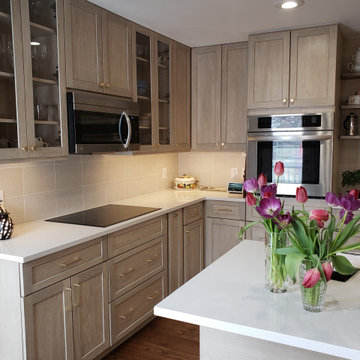
A budget friendly remodel made use of the existing layout with modifications that added substantially more storage, expanded countertop workspace, deep drawers and a floor to ceiling pantry. Existing wood floors were refinished and darkened to contrast with the neutral cabinets and tile.
 Spaces Renewed
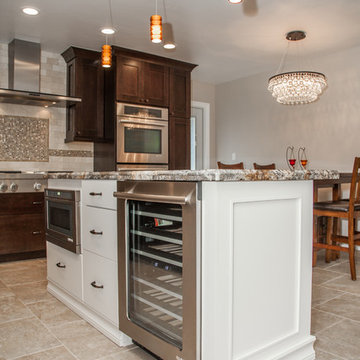
This traditional craftsman kitchen is the centerpiece to this home. The dark shaker cabinets along the perimeter are a bold statement in this room. The white island brings both balance and contrast with the darker wall cabinets. The island houses a wine fridge and a microwave drawer, and has custom wood paneling on the back and substantial base boards along the bottom. The fridge is totally built in and concealed with matching cabinet panels. The valance across top of the kitchen sink brings the flanking wall cabinets together, bringing a cohesive atheistic that is true to craftsman style. The double ovens, warming drawer, pro style range top an oversize stainless hood are the perfect complement to any chef. The pendant lighting at the island and chandelier at the table bring elegance and style to this open concept space.
 Betz Pools Limited
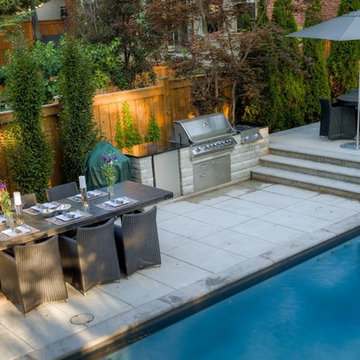
The left hand side, accessed from the kitchen walkout, features an upper dining area for four, a custom BBQ station and a larger dining area which comfortably accommodates from six to eight. Both dining tables are elegant, yet substantial with sturdy bases, so strong winds are never a worry.
 Century Stair Company
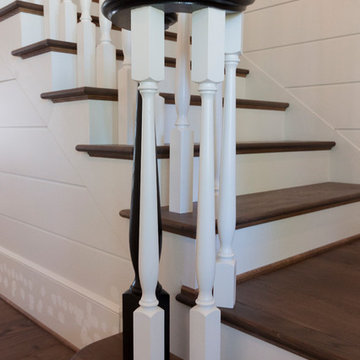
This thoughtfully designed home required multiple custom staircases, each blending farmhouse charm with contemporary elegance. Gleaming oak treads, substantial wooden newels, and floating white oak handrail systems create a look that's both traditional and refined. Each staircase seamlessly connects the home's strong farmhouse character with modern living spaces, proving that old-fashioned charm and contemporary design don't just coexist. They elevate each other.
1976-2026 © Century Stair Company
 TVL Creative Ltd.
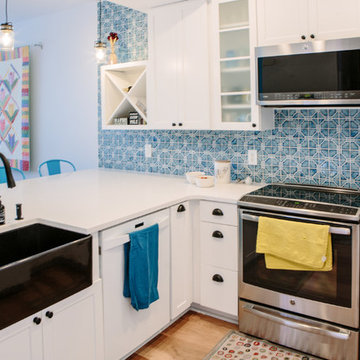
This remodel transformed a dark and tiny kitchen into a bright and fresh space with lots of function and working surface. This client's space was inherently tiny, and budget didn't quite allow for expansion. So, we had to make the most of what we had! In working with the existing footprint, we were able to introduce taller cabinetry, integrate convenient storage features in base cabinets, and install a massive countertop that provides substantial hosting and prepping surface from three sides. With an exceptionally pretty backsplash and a fun pop of color in the bar stools, this kitchen brings home a fresh transitional look that carries simplicity and convenience throughout.
 Iron & Oak
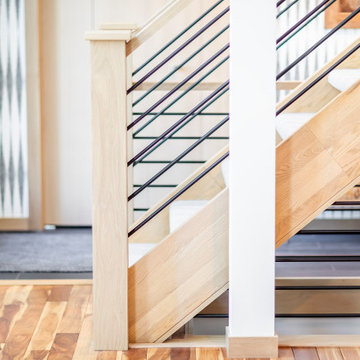
A refined side view highlights the custom white oak stair stringer, substantial newel post and slim black steel balusters. The warm wood tones complement the surrounding hardwood floors, while the open railing design keeps the entry and adjoining spaces visually connected.
 Accent Florida Homes
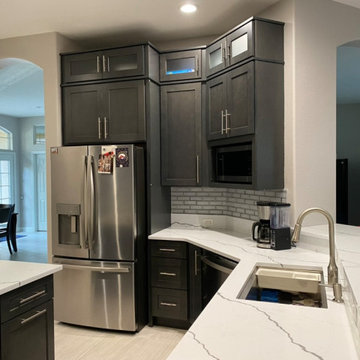
This kitchen renovation transformed the existing space with a dramatic new material palette while working largely within the home's established footprint.
Dark charcoal shaker-style cabinetry replaced the previous kitchen storage, creating a sophisticated contrast against bright white quartz countertops with expressive gray veining. The new cabinetry extends vertically with stacked upper cabinets and glass-front accents, maximizing storage while giving the kitchen a more substantial, built-in appearance.
A glossy gray subway tile backsplash adds dimension and subtle reflection along the main cooking and prep areas, complementing the stainless steel appliances and brushed metal cabinet hardware. The cooktop wall was redesigned around a streamlined stainless steel range hood, while a tall appliance cabinet integrates the double ovens into the surrounding cabinetry for a cleaner, more cohesive look.
Generous quartz work surfaces continue through the kitchen, including the island and sink area, providing additional prep space and reinforcing the high-contrast palette. The dark cabinetry is balanced by light flooring, soft neutral walls, and white countertops, keeping the room bright despite the deeper cabinet finish.
The result is a modern transitional kitchen that feels more refined, organized, and intentional while preserving the functionality of the existing layout.
Design features: dark shaker cabinetry, semi-custom kitchen cabinets, stacked upper cabinets, glass-front cabinets, white quartz countertops, gray-veined quartz, glossy subway tile backsplash, stainless steel appliances, double wall ovens, built-in microwave, stainless steel range hood, brushed metal hardware, kitchen island, undermount sink, and large-format tile flooring.
 Nip Tuck Remodeling
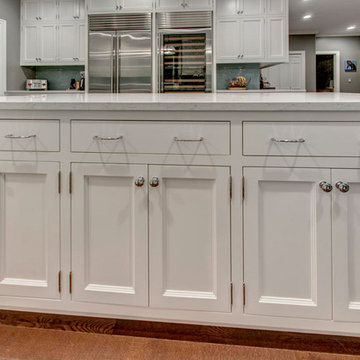
This image showcases the substantial storage capacity of a well-designed kitchen island. Featuring a combination of deep cabinets and multiple drawers, this island offers ample space to keep your kitchen organized and clutter-free. The light-colored countertop provides a clean and expansive surface for food preparation and serving
 Century Stair Company

Rising through the heart of the main foyer, this curved staircase is striking. Dark-stained oak treads with square noses create a substantial foundation, anchored by bold, black-painted square newels. A modern metal balustrade completes the design, adding sleek contemporary edge to the elegant curve. The freestanding nature of stair allows the staircase to command attention without overwhelming the interiors. The result is a staircase that balances presence and refinement.
1976-2026 © Century Stair Company
68