
Search results for "Substitute objects" in Home Design Ideas

 Otto/Walker Architects
Living room - large contemporary open concept and formal medium tone wood floor living room idea in Salt Lake City with a standard fireplace, a stone fireplace, white walls and no tv

 Eljin Construction of NY
Dan Levin - Photo Credit
Coty Sidnam - SPG Architects
Trendy master medium tone wood floor bedroom photo in New York with beige walls
Trendy master medium tone wood floor bedroom photo in New York with beige walls

 Palmerston Design Consultants
Lisa Petrole
Kitchen pantry - large contemporary single-wall porcelain tile kitchen pantry idea in Toronto with an undermount sink, flat-panel cabinets, white cabinets, quartz countertops, white backsplash, stone slab backsplash, stainless steel appliances and an island
Kitchen pantry - large contemporary single-wall porcelain tile kitchen pantry idea in Toronto with an undermount sink, flat-panel cabinets, white cabinets, quartz countertops, white backsplash, stone slab backsplash, stainless steel appliances and an island
Find the right local pro for your project



 FineLine Kitchens, Inc.
Our designer has achieved a stylish look by combining dark cabinets and light-colored marbles.


 Steven Allen Designs, LLC
Photos By Simple Photography
Custom Russian Birch Cabinets, Exposed & Sealed Rich Portland Concrete Flooring by Dungan Miller Design, Farrow & Ball Paint, Marvin Windows and Doors, LED Lighting & Reclaimed Historic Houston's Salvage Warehouse Shiplap Ceiling
 A Design Art & House
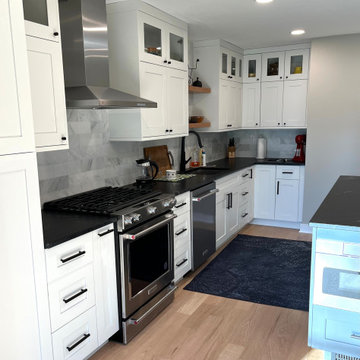
For this project, the objective was to integrate the kitchen and living areas. The kitchen was separated in part from the living area by a partial wall. We removed the partial wall, and the space was suddenly open and full of natural light.
We choose to combine white cabinets with a dark charcoal island, black leathered granite, and stainless steel appliances. The tile flooring was removed and substituted with wide wood planks in their natural color. Matching floating shelves complete the look.
 A Design Art & House
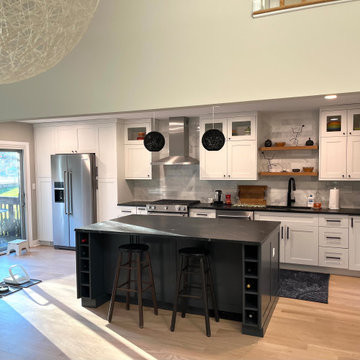
For this project, the objective was to integrate the kitchen and living areas. The kitchen was separated in part from the living area by a partial wall. We removed the partial wall, and the space was suddenly open and full of natural light.
We choose to combine white cabinets with a dark charcoal island, black leathered granite, and stainless steel appliances. The tile flooring was removed and substituted with wide wood planks in their natural color. Matching floating shelves complete the look.
 A Design Art & House

For this project, the objective was to integrate the kitchen and living areas. The kitchen was separated in part from the living area by a partial wall. We removed the partial wall, and the space was suddenly open and full of natural light.
We choose to combine white cabinets with a dark charcoal island, black leathered granite, and stainless steel appliances. The tile flooring was removed and substituted with wide wood planks in their natural color. Matching floating shelves complete the look.
 A Design Art & House

For this project, the objective was to integrate the kitchen and living areas. The kitchen was separated in part from the living area by a partial wall. We removed the partial wall, and the space was suddenly open and full of natural light.
We choose to combine white cabinets with a dark charcoal island, black leathered granite, and stainless steel appliances. The tile flooring was removed and substituted with wide wood planks in their natural color. Matching floating shelves complete the look.
 A Design Art & House
For this project, the objective was to integrate the kitchen and living areas. The kitchen was separated in part from the living area by a partial wall. We removed the partial wall, and the space was suddenly open and full of natural light.
We choose to combine white cabinets with a dark charcoal island, black leathered granite, and stainless steel appliances. The tile flooring was removed and substituted with wide wood planks in their natural color. Matching floating shelves complete the look.
 A Design Art & House
For this project, the objective was to integrate the kitchen and living areas. The kitchen was separated in part from the living area by a partial wall. We removed the partial wall, and the space was suddenly open and full of natural light.
We choose to combine white cabinets with a dark charcoal island, black leathered granite, and stainless steel appliances. The tile flooring was removed and substituted with wide wood planks in their natural color. Matching floating shelves complete the look.

 The New Design Project
 http://alangastelum.com
Small eclectic master medium tone wood floor bedroom photo in New York with white walls and no fireplace
Small eclectic master medium tone wood floor bedroom photo in New York with white walls and no fireplace

 Cameo Kitchens
Kitchen - transitional dark wood floor and brown floor kitchen idea in Toronto with shaker cabinets, white cabinets, gray backsplash and stainless steel appliances

 User
UserThis is an organic Lime Wash done with a true lime wash product as opposed to a brick mortar or concrete that is often seen on new houses. This product can be applied as a solid coating making the surface completely white, or can be applied and "washed off" in many artistic ways, as seen here. If you hate your brick or just want something unique this is a great option!
Photo credit: Jeff Murrey

 Pine Street Carpenters & The Kitchen Studio
John Welsh
Eclectic l-shaped kitchen photo in Philadelphia with soapstone countertops and black countertops
Eclectic l-shaped kitchen photo in Philadelphia with soapstone countertops and black countertops


 Moss Yaw Design studio
Engineered cedar siding creates beautiful gray-blue tones at the exterior of the home, while adding a textural element to activate the simple exterior design.

 Megorden Construction
powder coated stainless steel double gate with stainless steel cable
Outdoor kitchen deck - mid-sized contemporary backyard outdoor kitchen deck idea in San Diego
Outdoor kitchen deck - mid-sized contemporary backyard outdoor kitchen deck idea in San Diego
1