
Search results for "Subsumed" in Home Design Ideas


 Studio Snaidero DC Metro
Small in scale but rich in detail, an interior designer brought a jewel box vision to life in the kitchen of her 1900 Georgetown row home. Drawing from the lush backyard garden, she chose Snaidero cabinetry in Alps Green and Burnished Gold Mica Matte Lacquers, paired with Bronzed frame glass units for the uppers and white quartz counters with gold veining. Handleless cabinets and clean lines help the space feel open, elegant, and ideal for entertaining.

Find the right local pro for your project




 HIR studio
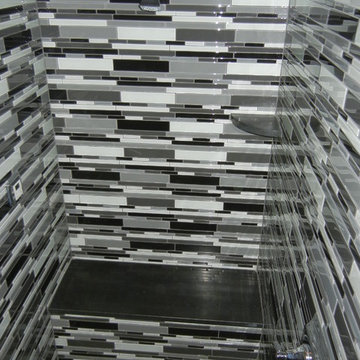
" Geometrical textures enrich layers of space "
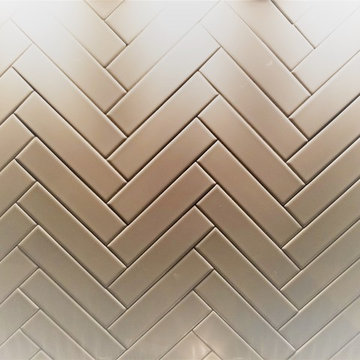
We reinterpreted the Moorish patterns into simple geometries, at a scale that enrich significantly the textures of spaces. Geometrical patterns give a coherent vibe to the whole interiors, invoking memories upon different spaces.
The public areas are paved in black timber-veined planks,which are laid in a herring-bone pattern, expressing a sense of freedom, recklessness, and a relaxing mood always found in a retreat.
HIR Studio

 MJ Neal Architects
Jett Butler of FODA
Large trendy concrete floor hallway photo in Austin with white walls
Large trendy concrete floor hallway photo in Austin with white walls



 Stairworks
We were contacted by a large Auckland based construction company to help build a new apartment complex’s entry staircase on a quick timeline in Onehunga, Auckland. As the original company couldn’t complete the glass balustrade in time for the building’s opening, we were asked to design, engineer, manufacture and install a steel alternative in just over three weeks.
We went to meet them and survey that same day, and began the design approval process straight away. The final design included balustrades on both sides with continuous handrails, and a central double handrail with inset LED lights. Once we had a design approved by the architect and our engineer, we only had two weeks left to manufacture the design. Two long working weeks later, we managed to get everything to site in time for us to install before their completion date.

 Before and After Builders, Inc.
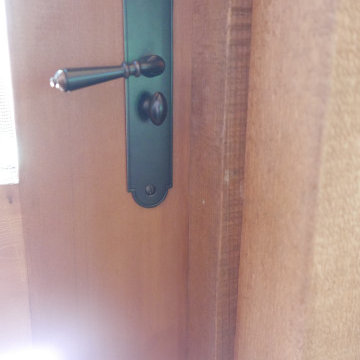
Built this screened in porch over an existing deck using 10" x 10" Cypress columns and beams. Install 1 x 6 tongue and groove pine ceiling boards. Installed cat proof screen and two screen doors with mortised hardware. Installed sconces on the posts!
 Badeloft
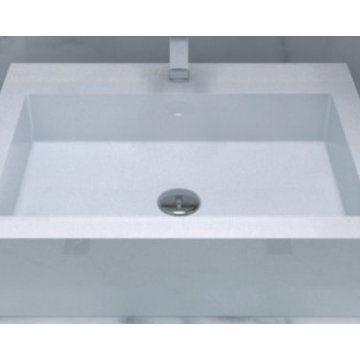
Factory Direct Pricing. Please Call 415-644-5888 to visit our Showroom or to get for more info. Please visit our website at www.badeloft.com. Our showroom is located at 2829 Bridgeway Sausalito, CA 94965. Photos Owned by Badeloft USA LLC.

 Eric Linkins Custom Painting
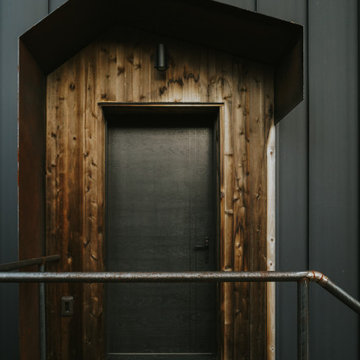
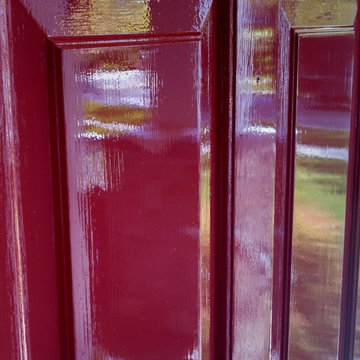
Fine Paints of Europe Hollandlac Brilliant
Inspiration for a modern home design remodel in DC Metro
Inspiration for a modern home design remodel in DC Metro


30