
Search results for "Subdued" in Home Design Ideas

 Room Fu - Knockout Interiors
Claire Barrett Patrick
Example of a mid-sized minimalist medium tone wood floor living room design in Austin with gray walls, a standard fireplace and a brick fireplace
Example of a mid-sized minimalist medium tone wood floor living room design in Austin with gray walls, a standard fireplace and a brick fireplace

 The Cousins
The living room has been updated with new floors, fresh paint, and design details to make it feel modern with a beachy twist.
Inspiration for a contemporary living room remodel in New York
Inspiration for a contemporary living room remodel in New York

Find the right local pro for your project
 Room Fu - Knockout Interiors
Claire Barrett Patrick
Living room - mid-sized modern medium tone wood floor living room idea in Austin with gray walls, a standard fireplace and a brick fireplace
Living room - mid-sized modern medium tone wood floor living room idea in Austin with gray walls, a standard fireplace and a brick fireplace
 Room Fu - Knockout Interiors
Claire Barrett Patrick
Living room - mid-sized modern medium tone wood floor living room idea in Austin with gray walls, a standard fireplace and a brick fireplace
Living room - mid-sized modern medium tone wood floor living room idea in Austin with gray walls, a standard fireplace and a brick fireplace

 Clark Hall Doors
Ornate can be as simple or complex as you'd like. This project called for something a bit more subdued, featuring sleek, class scrollwork and lines, modern hardware, and a luxe Bronze finish.

 User
UserSitting room palette is calming and subdued—perfect for a quiet game of chess with a gin and tonic.
Elaine Fredrick Photography
Inspiration for a large transitional open concept and formal light wood floor living room remodel in Providence with beige walls
Inspiration for a large transitional open concept and formal light wood floor living room remodel in Providence with beige walls

 WoodCo
?: Lauren Keller | Luxury Real Estate Services, LLC
Reclaimed Wood Flooring - Sovereign Plank Wood Flooring - https://www.woodco.com/products/sovereign-plank/
Reclaimed Hand Hewn Beams - https://www.woodco.com/products/reclaimed-hand-hewn-beams/
Reclaimed Oak Patina Faced Floors, Skip Planed, Original Saw Marks. Wide Plank Reclaimed Oak Floors, Random Width Reclaimed Flooring.
Reclaimed Beams in Ceiling - Hand Hewn Reclaimed Beams.
Barnwood Paneling & Ceiling - Wheaton Wallboard
Reclaimed Beam Mantel

 Studio C Interiors
Photos by: Christian Scully Design Imaging Studios
Transitional living room photo in Boston
Transitional living room photo in Boston

 Modern Nest
This bathroom is a nice respite from the hustle and bustle of everyday life. The lined marble was commonplace in 50's ranch homes. We used it in a larger format to bring the design into the present.
The design also plays with modules and how they interconnect. The vanity and melds into the tub to form one unit.
The subdued palette adds to the serenity of the space.

 Espinal Architects, LLC
The horizontality of the house, the use of stone, and a subdued color palette help nestle the house into its site.
Inspiration for a large contemporary beige one-story stone exterior home remodel in Austin with a hip roof
Inspiration for a large contemporary beige one-story stone exterior home remodel in Austin with a hip roof

 BABA Antique Wooden Floors (Original Surface)
Fumed Antique Oak #1 Natural
Example of a brown, medium tone wood, bedroom and large transitional oak and gender-neutral smooth, 3/4 inch, natural and medium plank nail down, medium tone wood floor and brown floor kids' bedroom design in Raleigh with protective coating and multicolored walls
Example of a brown, medium tone wood, bedroom and large transitional oak and gender-neutral smooth, 3/4 inch, natural and medium plank nail down, medium tone wood floor and brown floor kids' bedroom design in Raleigh with protective coating and multicolored walls


 John McClain Design
This guest bathroom packs lots of punch in a subdued manner. The marble hexagonal tile flooring grounds this bath and the beautifully textured over sized subway wall tiles lend an interesting but clean background. The upper walls and ceiling is painted in dark gray metallic paint to create a more intimate feeling. Curbless shower floor and frame-less shower glass lend to the open feeling.
Stephen Allen Photography

 jARCHITECTS: Jim Rymsza, RA
Rear yard bedroom/Master Bath addition to an existing 1940's bungalow. A subdued approach was chosen to not compete with the understated original house.

 Advance Design Studio, Ltd.
When this suburban family decided to renovate their kitchen, they knew that they wanted a little more space. Advance Design worked together with the homeowner to design a kitchen that would work for a large family who loved to gather regularly and always ended up in the kitchen! So the project began with extending out an exterior wall to accommodate a larger island and more moving-around space between the island and the perimeter cabinetry.
Style was important to the cook, who began collecting accessories and photos of the look she loved for months prior to the project design. She was drawn to the brightness of whites and grays, and the design accentuated this color palette brilliantly with the incorporation of a warm shade of brown woods that originated from a dining room table that was a family favorite. Classic gray and white cabinetry from Dura Supreme hits the mark creating a perfect balance between bright and subdued. Hints of gray appear in the bead board detail peeking just behind glass doors, and in the application of the handsome floating wood shelves between cabinets. White subway tile is made extra interesting with the application of dark gray grout lines causing it to be a subtle but noticeable detail worthy of attention.
Suede quartz Silestone graces the countertops with a soft matte hint of color that contrasts nicely with the presence of white painted cabinetry finished smartly with the brightness of a milky white farm sink. Old melds nicely with new, as antique bronze accents are sprinkled throughout hardware and fixtures, and work together unassumingly with the sleekness of stainless steel appliances.
The grace and timelessness of this sparkling new kitchen maintains the charm and character of a space that has seen generations past. And now this family will enjoy this new space for many more generations to come in the future with the help of the team at Advance Design Studio.
Dura Supreme Cabinetry
Photographer: Joe Nowak

 Winchester Homes, Inc
Home design by Winchester Homes
Interior Merchandising by Model Home Interiors
Inspiration for a large transitional open concept dark wood floor living room remodel in DC Metro with gray walls, a ribbon fireplace and a tile fireplace
Inspiration for a large transitional open concept dark wood floor living room remodel in DC Metro with gray walls, a ribbon fireplace and a tile fireplace


 Joyce Galello, CID
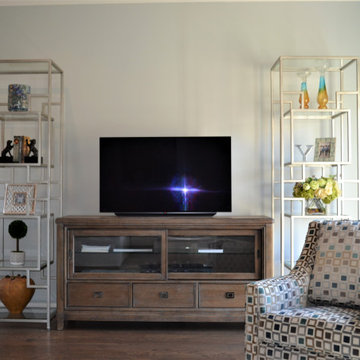
Entertainment center framed with Lexington Artistica Etageres and Fairfield swivel

 Clarissa at Lee Douglas Interiors
Kitchen - french country dark wood floor kitchen idea in Omaha with an undermount sink, beaded inset cabinets, white cabinets, beige backsplash, stainless steel appliances and an island
30