
Search results for "Subtle" in Home Design Ideas


 Alexandra Crafton
Photo: Alexandra Crafton © 2017 Houzz
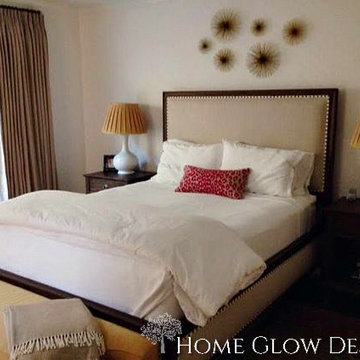
Example of an eclectic living room design in Boston
Example of an eclectic living room design in Boston
Find the right local pro for your project
 Abbey Design + Remodel
Jacqueline Binkley
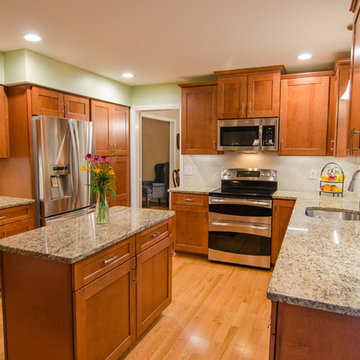
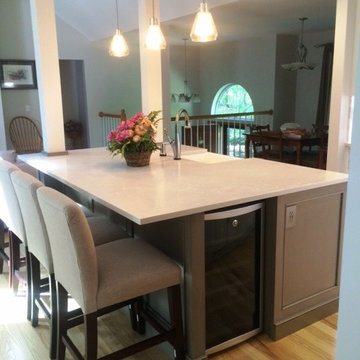
Inspiration for a mid-sized transitional kitchen remodel in DC Metro
Inspiration for a mid-sized transitional kitchen remodel in DC Metro

 Kitchen Solvers of McKinney
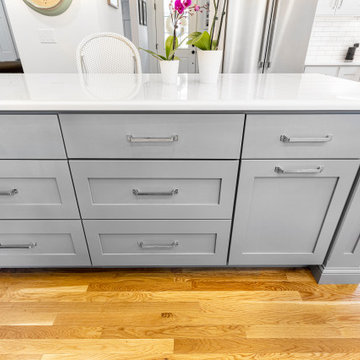
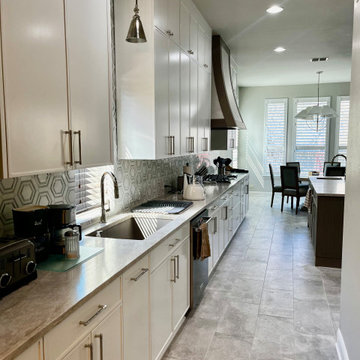
Our clients contacted us to help them design a kitchen with a more modern look. They didn’t like their existing cabinets and wanted to go with all new cabinetry. We got busy tearing out the flooring, cabinets and countertop to make way for the new. For the new cabinets they went with a slim shaker door in snowbound for the perimeter cabinets, while the island was done in slate. Next, we installed a new Leathered Quartzite Taj Mahal countertop and a Georama Grigio polished marble tile backsplash. For the new floor, they went with a Bond Nimbus Silver 12x24 matte porcelain tile. To complete this new transformation, we also installed a new custom range hood done in snowbound and agreeable gray with stained white oak banding. Now our clients have the kitchen of their dreams.
 Alexandra Crafton
Photo: Alexandra Crafton © 2017 Houzz
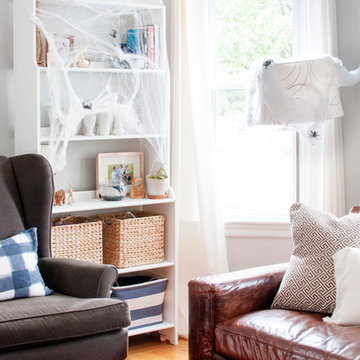
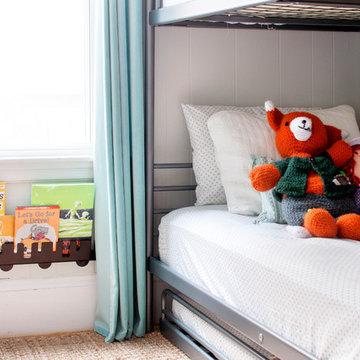
Inspiration for an eclectic kids' room remodel in Boston
Inspiration for an eclectic kids' room remodel in Boston



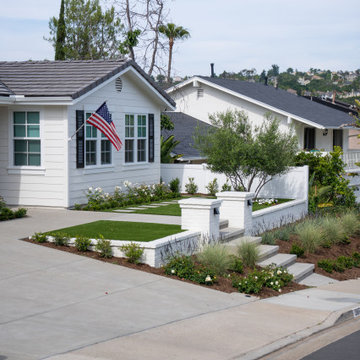
 Way Of Life Construction
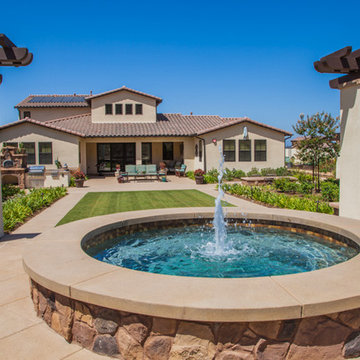
From this eye-level street view, the home’s character shines through its classic color palette, clean proportions, and modest yet impactful landscaping. The gentle slope from curb to porch is accentuated by planting texture and architectural lines.
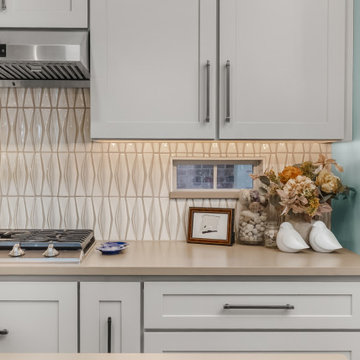
 Calming Spaces Interiors, Design & Remodeling
A close-up view of the backsplash tile highlights texture and pattern that elevate the kitchen design.
Kitchen - mid-sized transitional ceramic tile kitchen idea in Austin with an undermount sink, shaker cabinets, quartz countertops, ceramic backsplash, stainless steel appliances and an island
Kitchen - mid-sized transitional ceramic tile kitchen idea in Austin with an undermount sink, shaker cabinets, quartz countertops, ceramic backsplash, stainless steel appliances and an island
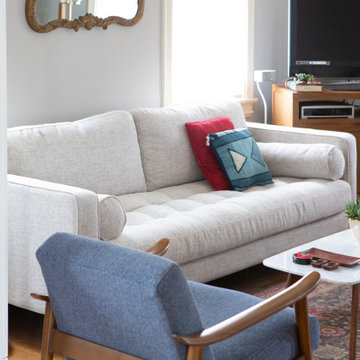

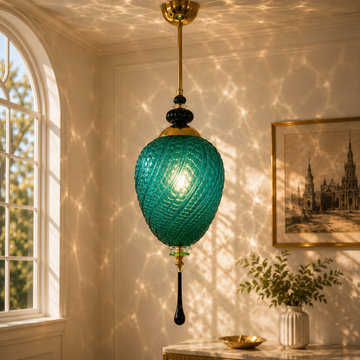


 LFD Design
Mid-sized trendy l-shaped light wood floor and beige floor eat-in kitchen photo in San Diego with a farmhouse sink, shaker cabinets, white cabinets, quartzite countertops, white backsplash, ceramic backsplash, stainless steel appliances, an island and green countertops

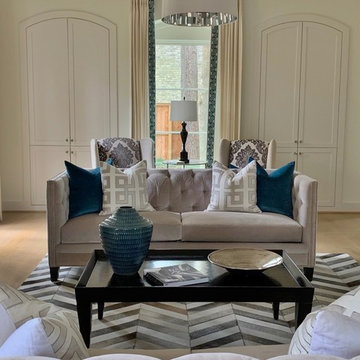
 K Two Designs, Inc.
A complete gut in this home meant that these homeowners could bring this house to a more modern standard, which included a light, airy approach with minimal, but important accessories.
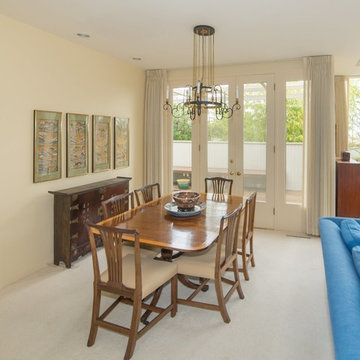
 Connie Elaine's Draperies
Berkshire Hathaway Home Services Real Estate
Elegant dining room photo in Other
Elegant dining room photo in Other

 Serenity Contracting and Design
Mid-sized minimalist gray two-story mixed siding exterior home photo in Calgary
 LFD Design

Example of a small trendy kids' multicolored tile and glass sheet alcove shower design in San Diego with a hinged shower door
 LFD Design

Mid-sized trendy l-shaped light wood floor and beige floor eat-in kitchen photo in San Diego with a farmhouse sink, shaker cabinets, white cabinets, quartzite countertops, white backsplash, ceramic backsplash, stainless steel appliances, an island and green countertops
 Outdoor Dreams
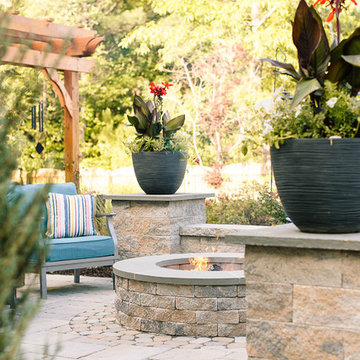
Inspiration for a mid-sized timeless backyard concrete paver patio remodel in Richmond with a fire pit and a pergola
 Serenity Contracting and Design
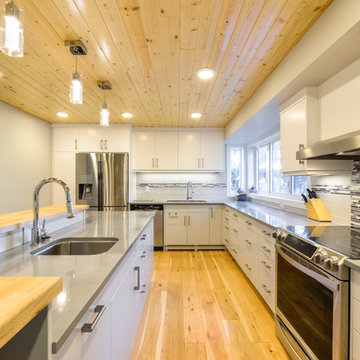
Inspiration for a mid-sized modern u-shaped light wood floor and beige floor open concept kitchen remodel in Calgary with an undermount sink, flat-panel cabinets, white cabinets, solid surface countertops, gray backsplash, ceramic backsplash, stainless steel appliances and an island
78