
Search results for "Subtlety" in Home Design Ideas

 CnS Contracting LLC
Part of a beautiful beach home kitchen in Ocean County, NJ
Sea Pearl Quartzite countertops, Rough Sawn Engineered hardwood floors, stainless steel appliances, Smoke Gray glass subway tile


 RRS Design + Build, LLC
The kitchen now mingles gracefully and subtlety with the formal dinning space. Ample drop zones exist for unpacking groceries and prepping meals. Stainless steel appliances and the glass backsplash help to bounce light around the airy room.
Find the right local pro for your project

 Tina Ramchandani Creative
The Upper East Side Project was defined by a sense of subtlety, simplicity, and elegance, with focus on the space rather than the things in it. The interiors are bathed in muted neutrals, along with black and white. While using a sophisticated color palette to create a space with a dynamic atmosphere.
 Tina Ramchandani Creative
The Upper East Side Project was defined by a sense of subtlety, simplicity, and elegance, with focus on the space rather than the things in it. The interiors are bathed in muted neutrals, along with black and white. While using a sophisticated color palette to create a space with a dynamic atmosphere.


 Tina Ramchandani Creative
The Upper East Side Project was defined by a sense of subtlety, simplicity, and elegance, with focus on the space rather than the things in it. The interiors are bathed in muted neutrals, along with black and white. While using a sophisticated color palette to create a space with a dynamic atmosphere.

 Bella Designs Studio
Wallpaper in larger scale medallion was installed on fifth wall (ceiling) for subtle sheen and interest. French modern aesthetic was the goal.
Ansel Olson - Photographer

 deGuise Interiors
Bedroom - small traditional guest medium tone wood floor bedroom idea in Charleston with blue walls and no fireplace
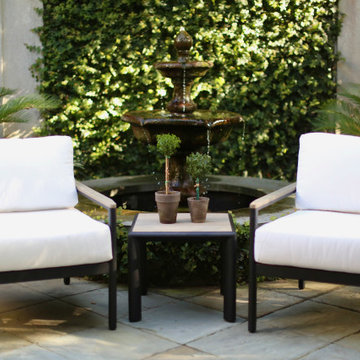
 Harbor Classic
Inspired by the Savannah Harbor located in Savannah, Georgia, this outdoor club chair is a synergy of chic and subtlety. By way of lightweight powder-coated aluminum and teak insets on each arm, the Harbor Classic Savannah Club Chair makes a statement without saying a word.

 Karndean Designflooring
This warm, mid toned board offers a consistent, neutral color. The straight grain detailing allows the product a certain subtlety, which lends itself well to modern and Scandinavian inspired interiors.

 Woodcraft Furniture
The Brooklyn sideboard features an exquisite mid-century design. This sideboard makes a perfect pairing with our Metro Chrome Table. The sleek, eye-catching chrome hardware compliments the subtleties of the wood grain.
 MAKHNO studio
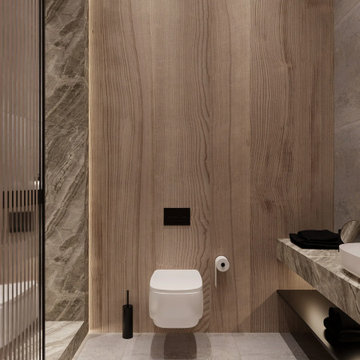
Blending organic textures with chic minimalism, this bathroom showcases the art of subtlety. The elegant wood grain paneling juxtaposes with the intricate marble detailing, offering a serene atmosphere. A streamlined toilet design and curated fixtures punctuate the space with modern flair.


 dSPACE Studio Architecture
Inspiration for a mid-sized contemporary open concept medium tone wood floor living room remodel in Chicago with a two-sided fireplace and a stone fireplace

 Bereman Carpets Inc.
Example of a mid-sized classic carpeted and beige floor enclosed dining room design with white walls
 Pinnacle Design & Remodeling

Quick and easy update with to a full guest bathroom we did in conjunction with the owner's suite bathroom with Landmark Remodeling. We made sure that the changes were cost effective and still had a wow factor to them. We did a luxury vinyl plank to save money and did a tiled shower surround with decorative feature to heighten the finish level. We also did mixed metals and an equal balance of tan and gray to keep it from being trendy.

 Outdoor Lighting Perspectives Of New Jersey
This classic home deserves the classic treatment of stunning wall wash outdoor lighting. With subtlety and grace the home is visible from the curb, with added beauty, safety and security.


 User
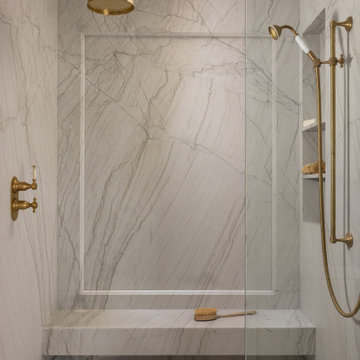
UserMatte painted Sea Green cabinetry adds a softness and subtlety to the space. The once oiled, now faded soapstone is the perfect match.
Eric Roth
Inspiration for a small country galley dark wood floor eat-in kitchen remodel in Boston with a farmhouse sink, recessed-panel cabinets, gray cabinets, soapstone countertops, white backsplash, ceramic backsplash, white appliances and an island
Inspiration for a small country galley dark wood floor eat-in kitchen remodel in Boston with a farmhouse sink, recessed-panel cabinets, gray cabinets, soapstone countertops, white backsplash, ceramic backsplash, white appliances and an island
7