
Search results for "Subtlety" in Home Design Ideas

 Gisela Schmoll Architect, PC
Photography by Thomas Kuoh
Inspiration for a transitional living room remodel in San Francisco
Inspiration for a transitional living room remodel in San Francisco
 Hyde Park Renovations
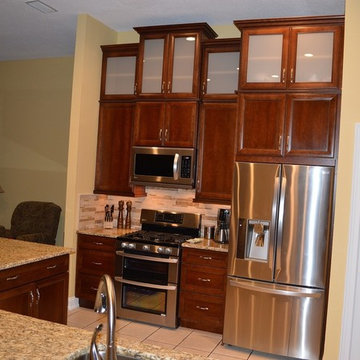
The premise for this remodel was to update their cramped white kitchen with an open concept. With the laminate peeling off of the doors and the kitchen lacking functionality, it was up to us to achieve a more flowing space. They decided on using Merillat cabinetry in cherry wood with a Paprika stain, finished on a Bayville door. This combination matched their already gorgeous entertainment center perfectly.
To achieve a more aesthetically pleasing space we removed half of the wall that was bordering the hallway. With that, we also had to remove the arch that was separating the hallway with the living room. This opened up the whole room and allowed us to give the homeowners a large peninsula low bar with plenty of overhang to seat 7 guests comfortably. We removed the standard drywall pantry and installed a 8' tall pantry that matched the cabinetry. In the hallway we opted for a classic wine bar set up with an X wine cube above and a wine refrigerator below. Stacked cabinets throughout give the entire area a grandiose feel while also adding much needed storage. Other subtleties included changing the refrigerator and sink locations to attain a kitchen that made sense to the homeowners.
 David Call Interiors
Studio Rocket Science, Jonah Gilmore
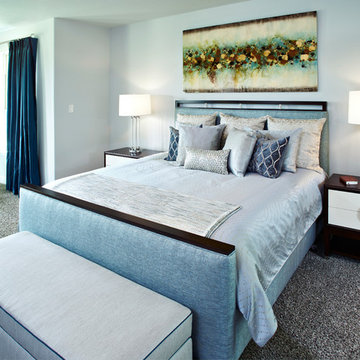
Inspiration for a mid-sized transitional master carpeted and gray floor bedroom remodel in Dallas with blue walls and no fireplace
Inspiration for a mid-sized transitional master carpeted and gray floor bedroom remodel in Dallas with blue walls and no fireplace
Find the right local pro for your project
 Dream Coast Builders
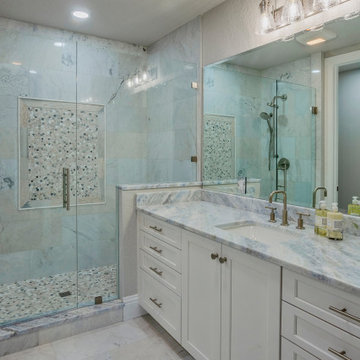
This luxury bathroom design celebrates calm through symmetry, subtlety, and natural texture. Soft marble veining wraps the space in tone-on-tone tranquility, while the walk-in shower features artful mosaic insets that elevate the geometry of the stone. Sleek fixtures in brushed metal lend a contemporary finish, pairing beautifully with the precision-cut vanity and illuminated mirror. Every angle is designed to enhance light flow, transforming a practical space into a refined visual experience. With its quiet minimalism and meticulous detailing, this modern bathroom renovation exemplifies how simplicity, texture, and proportion can create a sanctuary of enduring sophistication—an oasis that balances artistry with daily comfort.
 Bonaventura Architect
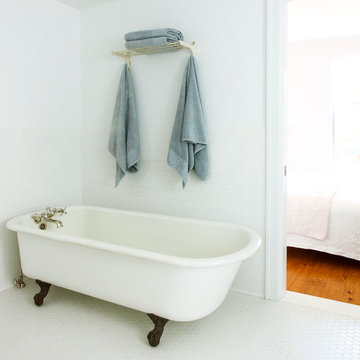
Please see this Award Winning project in the October 2014 issue of New York Cottages & Gardens Magazine: NYC&G
http://www.cottages-gardens.com/New-York-Cottages-Gardens/October-2014/NYCG-Innovation-in-Design-Winners-Kitchen-Design/
It was also featured in a Houzz Tour:
Houzz Tour: Loving the Old and New in an 1880s Brooklyn Row House
http://www.houzz.com/ideabooks/29691278/list/houzz-tour-loving-the-old-and-new-in-an-1880s-brooklyn-row-house
Photo Credit: Hulya Kolabas
 Karndean Designflooring
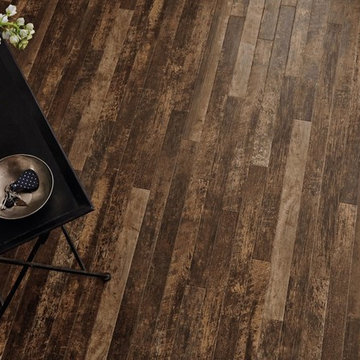
Inspired both by woven strands of fabric and the effect of poured concrete, Sindon is one of three Da Vinci tiles that combine the subtlety of design with soft color hues to create a perfect backdrop to any interior. A warm charcoal base with flecks of black, grey and white make Sindon a great choice for spaces where a dark floor is desired without the harshness that a plain black tile can bring.
The wide bevels of Da Vinci emphasize the rectangular shape of these tiles as the light falls across them. Grout strips can be added to introduce a more traditional tile look with dark colored strips adding subtle separation or light colored strips adding contrast.
 Eleven Interiors
Interior Designer: Eleven Interiors, LLC

Inspiration for a contemporary u-shaped medium tone wood floor kitchen remodel in Boston with a single-bowl sink, flat-panel cabinets, light wood cabinets, stainless steel appliances and a peninsula
Inspiration for a contemporary u-shaped medium tone wood floor kitchen remodel in Boston with a single-bowl sink, flat-panel cabinets, light wood cabinets, stainless steel appliances and a peninsula
 Dana Benson Construction
Collaboration with Bryan Wark Designs
Photography by Bethany Nauert

Inspiration for a large transitional single-wall light wood floor and brown floor open concept kitchen remodel in Los Angeles with a farmhouse sink, recessed-panel cabinets, white cabinets, marble countertops, gray backsplash, ceramic backsplash, paneled appliances and an island
Inspiration for a large transitional single-wall light wood floor and brown floor open concept kitchen remodel in Los Angeles with a farmhouse sink, recessed-panel cabinets, white cabinets, marble countertops, gray backsplash, ceramic backsplash, paneled appliances and an island
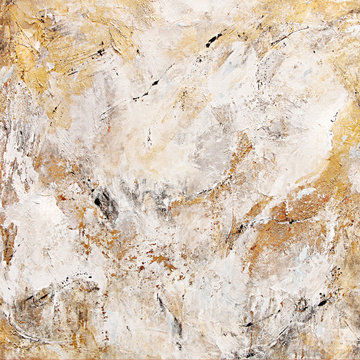
 Chicago Skyline Art - Custom Artworks
Original Abstract Painting on Canvas
by Kathleen Patrick
This painting is heavily textured, and combines soft grays and white with flickering metallic gold.
Medium: Acrylic on Canvas with Gold Leaf Foil
Size: 36" x 48" x 1.5"
This painting is sold - but you can contact us to commission a painting in this style.
Tel: 312-292-7904
Visit our website www.chicagoskylineart.com to see much more
From the artist: "This work is from a series that takes inspiration from weathered stone facades, natural stone formations and the organic shapes in nature. This painting is a quiet study in subtleties where I used only neutral colors. There are elusive shapes and formations in the multi-layered background - creating a uniquely textured artwork that is continuously visually engaging."
Paintings in this series have been created as large as 6 ft. x 8 ft.
 User
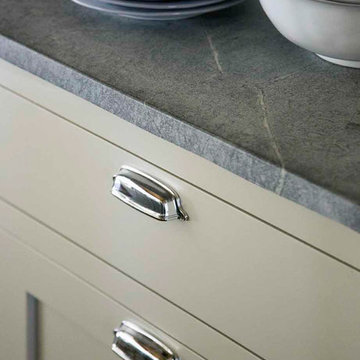
UserMatte painted Sea Green cabinetry adds a softness and subtlety to the space. The once oiled, now faded soapstone is the perfect match.
Eric Roth
Inspiration for a small country galley dark wood floor eat-in kitchen remodel in Boston with a farmhouse sink, recessed-panel cabinets, gray cabinets, soapstone countertops, white backsplash, ceramic backsplash, white appliances and an island
Inspiration for a small country galley dark wood floor eat-in kitchen remodel in Boston with a farmhouse sink, recessed-panel cabinets, gray cabinets, soapstone countertops, white backsplash, ceramic backsplash, white appliances and an island
 Karen Berkemeyer Home

Small transitional single-wall porcelain tile and brown floor enclosed kitchen photo in New York with an undermount sink, white cabinets, white backsplash, mosaic tile backsplash, stainless steel appliances, an island and white countertops
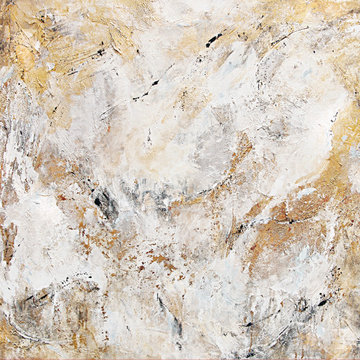 Chicago Skyline Art - Custom Artworks
Original Abstract Painting on Canvas
by Kathleen Patrick
This painting is heavily textured, and combines soft grays and white with flickering metallic gold.
Medium: Acrylic on Canvas with Gold Leaf Foil
Size: 36" x 48" x 1.5"
This painting is sold - but you can contact us to commission a painting in this style.
Tel: 312-292-7904
Visit our website www.chicagoskylineart.com to see much more
From the artist: "This work is from a series that takes inspiration from weathered stone facades, natural stone formations and the organic shapes in nature. This painting is a quiet study in subtleties where I used only neutral colors. There are elusive shapes and formations in the multi-layered background - creating a uniquely textured artwork that is continuously visually engaging."
Paintings in this series have been created as large as 6 ft. x 8 ft.
 Amy Storm & Company
The picture perfect home
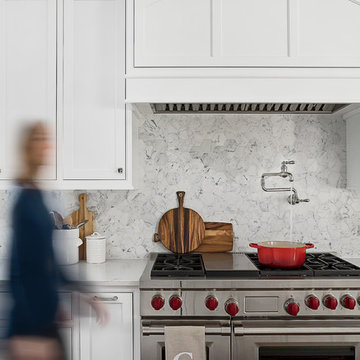
Inspiration for a large transitional medium tone wood floor and brown floor eat-in kitchen remodel in Chicago with a farmhouse sink, beaded inset cabinets, white cabinets, quartz countertops, gray backsplash, marble backsplash, stainless steel appliances and an island
Inspiration for a large transitional medium tone wood floor and brown floor eat-in kitchen remodel in Chicago with a farmhouse sink, beaded inset cabinets, white cabinets, quartz countertops, gray backsplash, marble backsplash, stainless steel appliances and an island
 MAKHNO studio
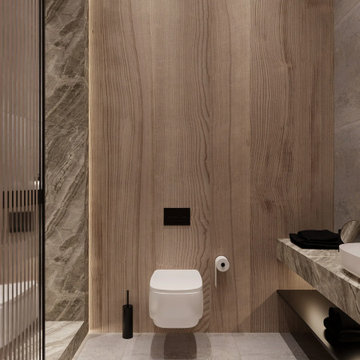
Blending organic textures with chic minimalism, this bathroom showcases the art of subtlety. The elegant wood grain paneling juxtaposes with the intricate marble detailing, offering a serene atmosphere. A streamlined toilet design and curated fixtures punctuate the space with modern flair.
 Ashley DeLapp
erica mark photography

Inspiration for a transitional medium tone wood floor kitchen remodel in Charlotte with recessed-panel cabinets, white cabinets, multicolored backsplash, colored appliances and an island
Inspiration for a transitional medium tone wood floor kitchen remodel in Charlotte with recessed-panel cabinets, white cabinets, multicolored backsplash, colored appliances and an island
 Field Architecture
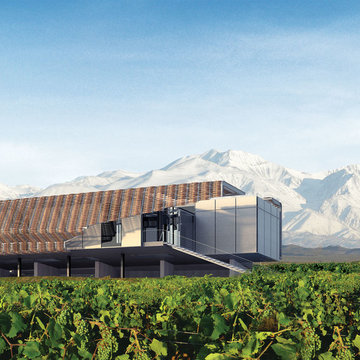
Our ambition for Bodega Bauer was to create an architecture that was informed by the same particularities of the earth which are embodied in the wine of the region. Siting and materiality are guided by the subtleties of sun and wind exposure, climate, the unexpected nuances of each season, and the presence and absence of water and shade.
The Incan irrigation technology that made the region habitable since pre-Columbian times by channeling snow melt from the Andes, was a powerful source of inspiration. Extending this system of ancient waterways, a central channel connects the house to the winery, and becomes a collector for water harvested from the building’s rooftops for irrigation. The new channel guides visitors along a sensuous journey through which one encounters the elements – sun, wind, soil, and water – which make the wine unique. What emerges is an architecture that accentuates its environment, and is at one with the raw, bold spirit of Mendoza.
Along the irrigation channel, two linear forms – one descending, the other rising out of the ground – evoke the correspondence of architecture and wine. The descending structure is the wine-making facility which follows the gravity fed wine making process into the barrel aging vault below. The ascending structure allows the visitor to see how the wine is made, and culminates with a tasting room overlooking the vineyards and landscape. The forms of the winery create a playful interplay of sloping planes that allow the subtle topography of the ground to be perceived.
 Phoenix Home Remodeling

Patricia had the typical builder-grade bathroom and was seeking a refreshing and innovative solution for her outdated master bathroom. She wanted a fun shower to wake her up in the morning.
The project focused on a complete transformation, bringing her bathroom up to date with contemporary trends and meeting storage needs, while creating a serene and inviting space she can take pride in and enjoys for years to come.
The previous design was conventional, hosting both a shower and a bathtub. However, her requirements had evolved, eliminating the need for the bathtub. So, Patricia selected a broader, custom-designed shower that was tailored exactly to her needs!
The Turchese Gleeze tile presents a refined look on the shower wall with a cultivated pop of color. The addition of a shower bench and an enlarged wall niche fulfills Patricia's wish for functionality and space optimization.
A paint refresh was applied to the existing cabinets, further enhanced by the introduction of sparkling Glisten Quartz surfaces. The backsplash was arranged, utilizing the distinguished Turchese Gleeze tile, creating a cohesive look matching the shower.
The subtleties inevitably bring about remarkable transformations. The Delta Stryke wall-mounted faucets present a striking aesthetic, while the addition of two Quaid Wall Mirrors imparts a layer of custom sophistication to the space.
 SweisKloss
Douglas Hill

Inspiration for a mid-sized contemporary master white tile and stone tile gray floor corner shower remodel in Los Angeles with an undermount sink, flat-panel cabinets, gray cabinets, an undermount tub, marble countertops and white walls
Inspiration for a mid-sized contemporary master white tile and stone tile gray floor corner shower remodel in Los Angeles with an undermount sink, flat-panel cabinets, gray cabinets, an undermount tub, marble countertops and white walls
 MC Wallpaper Hanging
Office wallpaper installation – Temple, TX – Farmhouse
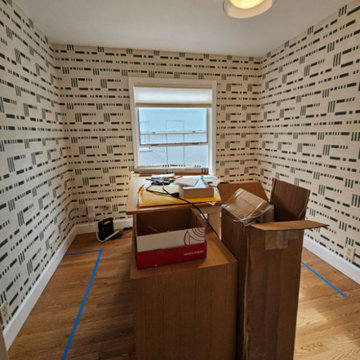
This home office project in Temple combines warmth and texture using linen-look wallpaper in a soft neutral tone. A farmhouse style room with wood beam ceilings and vintage desk called for subtlety, not noise. We used paste-the-wall material for clean application around shelves and lighting. The end result: a focused, grounded workspace with depth.
 Cabinet Joint
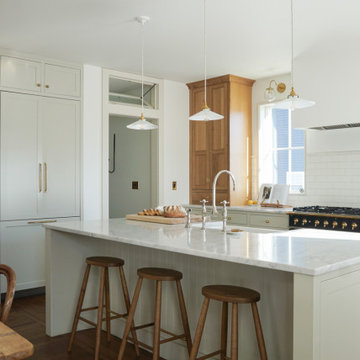
This kitchen, bright with its soft sage finish and white oak cabinet towers, is a harmonious blend of warmth and sophistication. Custom cutouts on the appliance garage add interest with subtlety, complementing the natural finish of the Quarter Sawn White Oak. The mix of painted Amesbury cabinets and natural Madison wood cabinets exudes both grace and rustic charm. This remodel managed to simultaneously modernize and create a timeless element in place of the old space, exchanging dull grays for warm white oak, and whites for a more earthy (but still light) Heron finish.
8