
Search results for "Suburbs" in Home Design Ideas



Find the right local pro for your project

 Sawyer Mason
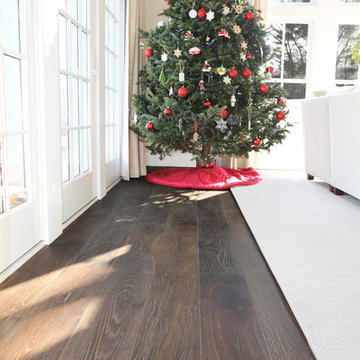
Beautiful Hardwood floors
Inspiration for a mid-sized timeless open concept dark wood floor and brown floor living room remodel in Boston
Inspiration for a mid-sized timeless open concept dark wood floor and brown floor living room remodel in Boston
 ML HIDALGO-FERRETTI LLC (dba) Casa Maria Deisgns
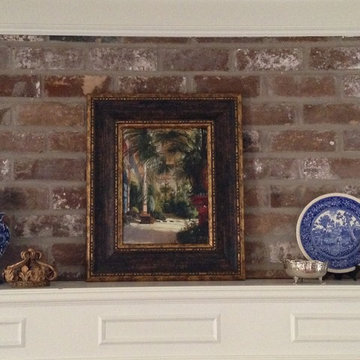
Photo Casa Maria Designs.
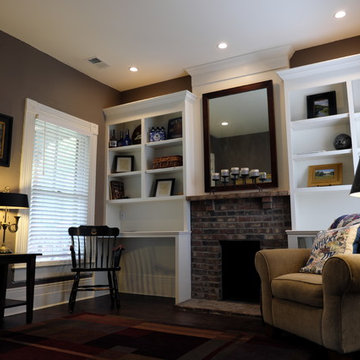
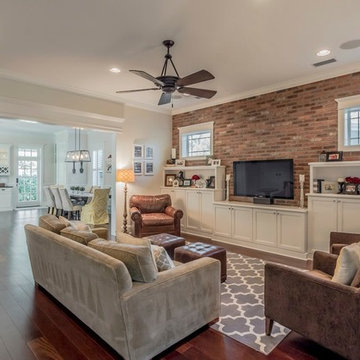
Inspiration for a mid-sized eclectic formal and open concept dark wood floor living room remodel in Houston with white walls and a brick fireplace
Inspiration for a mid-sized eclectic formal and open concept dark wood floor living room remodel in Houston with white walls and a brick fireplace
 Idlewood Electric Supply
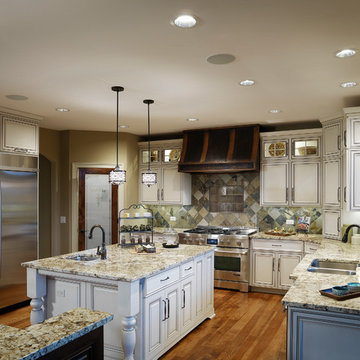
Lighting by Idlewood Electric's dedicated Lighting Sales Specialists.
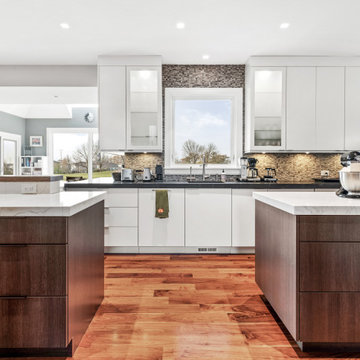
Inspiration for a mid-sized transitional l-shaped light wood floor eat-in kitchen remodel in Chicago with stainless steel appliances, an island, glass-front cabinets, white cabinets, granite countertops, multicolored backsplash and stone tile backsplash
Inspiration for a mid-sized transitional l-shaped light wood floor eat-in kitchen remodel in Chicago with stainless steel appliances, an island, glass-front cabinets, white cabinets, granite countertops, multicolored backsplash and stone tile backsplash

Sponsored
Plain City, OH

Kuhns Contracting, Inc.
Central Ohio's Trusted Home Remodeler Specializing in Kitchens & Baths

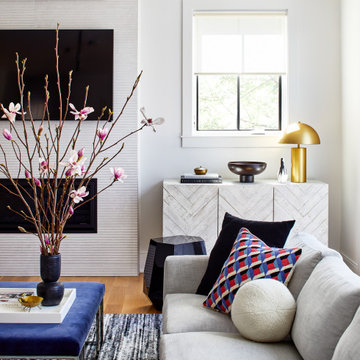

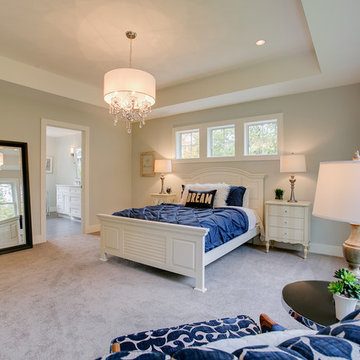
 Rooms With Style

5 Star Master Bedroom and Bath here! Glitz and glamour make this a luxury retreat.
Shar Sitter
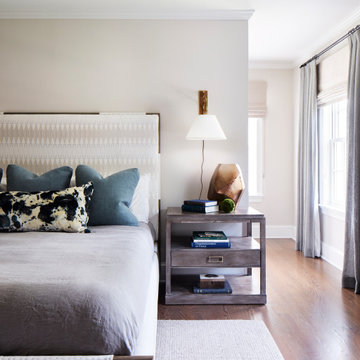
Bedroom - farmhouse master carpeted bedroom idea with blue walls
Bedroom - farmhouse master carpeted bedroom idea with blue walls
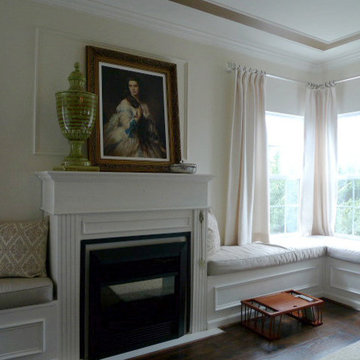

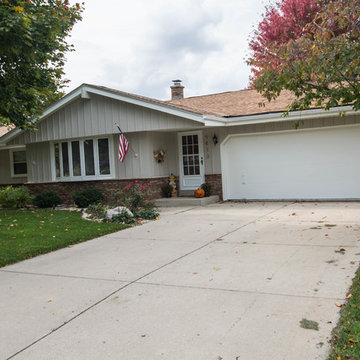
 Two Day Painting LLC
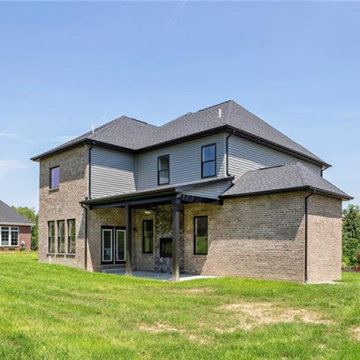
Inspiration for a transitional one-story mixed siding house exterior remodel in Milwaukee

Sponsored
Plain City, OH
Kuhns Contracting, Inc.
Central Ohio's Trusted Home Remodeler Specializing in Kitchens & Baths

 Hermitage Kitchen Gallery LLC
Designer: Terri Sears
Photography: Melissa M. Mills
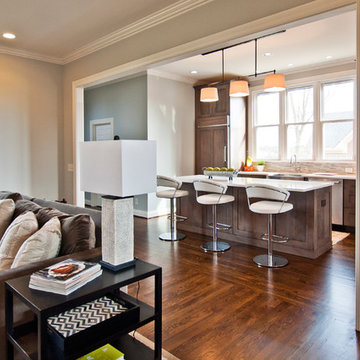
Large transitional single-wall medium tone wood floor and brown floor eat-in kitchen photo in Nashville with a farmhouse sink, shaker cabinets, gray cabinets, quartz countertops, white backsplash, mosaic tile backsplash, stainless steel appliances, an island and white countertops
Large transitional single-wall medium tone wood floor and brown floor eat-in kitchen photo in Nashville with a farmhouse sink, shaker cabinets, gray cabinets, quartz countertops, white backsplash, mosaic tile backsplash, stainless steel appliances, an island and white countertops

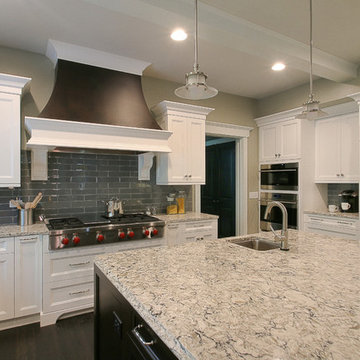

 Carrie Johnson
Example of a mid-sized classic u-shaped medium tone wood floor eat-in kitchen design in Dallas with a farmhouse sink, beaded inset cabinets, white cabinets, granite countertops, white backsplash, marble backsplash, stainless steel appliances, an island and black countertops
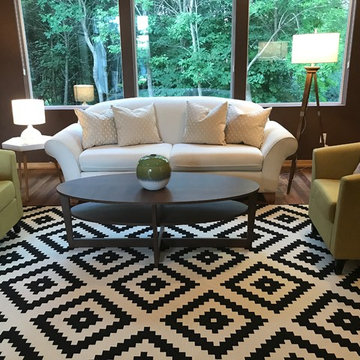

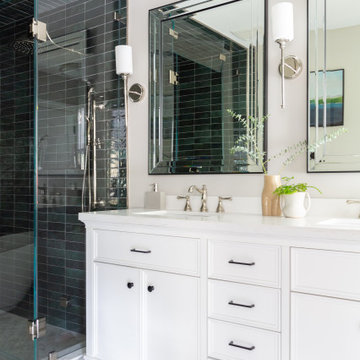
 Rachel Loewen Photography
Photo: Rachel Loewen © 2019 Houzz
Bathroom - transitional bathroom idea in Chicago
Bathroom - transitional bathroom idea in Chicago
44