
Search results for "Success" in Home Design Ideas

 Moskow Linn Architects
Eat-in kitchen - rustic u-shaped black floor eat-in kitchen idea in Boston with a farmhouse sink, flat-panel cabinets, green cabinets, brown backsplash, wood backsplash, stainless steel appliances, an island and black countertops

 Gilmans Kitchens and Baths
The client's purchased an 80's condo unit of the 4th floor.
The main goal(s): To create a space suitable for aging-in-place and to successfully incorporate pre-existing furniture and decor from the client's previous home.
The challenges:
- To be able to fully incorporate existing furniture into a smaller space, as the client's had down-sized by moving into a condo unit.
- Creating and providing a wide range of accessibility and universal design to accommodate certain health issues of one of the clients.
Inspiration: Existing arches throughout the home.
Treve Johnson Photography

 BINK lampen
A very satisfying collaboration with Fit all day. BINK lampen supplied featured lighting within the newly refurbished gym. These are salvaged factory shades out of a goverment depot from Czech Republic.
Find the right local pro for your project

 Elizabeth Reich
My client wanted a dark, sexy & glamorous home office where she could relax. A successful doctor, she needed a room just for her to unwind.
Minimalist home office photo in Baltimore
Minimalist home office photo in Baltimore
 Rocky Mountain Cabinet Company
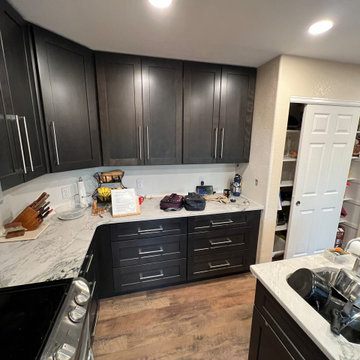
DAY 23: COMPLETE!
This Castle Rock kitchen, start to finish, was a record remodel of 23 calendar days! The clients were a joy to work with and the results are a fantastically successful facelift on the previously outdated kitchen.
 Ruby Mountain Builders
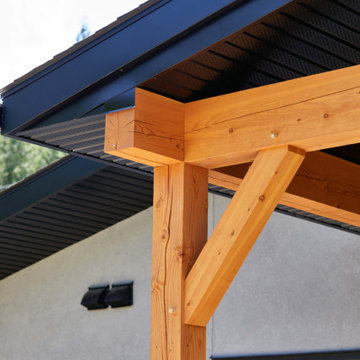
rear timbered porch
Mid-sized trendy stone porch column photo with a roof extension
Mid-sized trendy stone porch column photo with a roof extension
 Ruby Mountain Builders
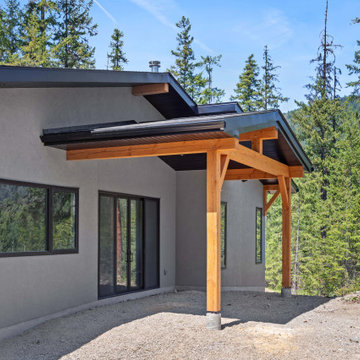
rear timbered porch, with flagstone to follow
Mid-sized trendy porch column photo with a roof extension
Mid-sized trendy porch column photo with a roof extension


 Access Custom Garage Doors
*another successful job completed by Access!
Example of a tuscan garage design in San Diego
Example of a tuscan garage design in San Diego

 Allison Ong Shreffler, Architect / AOS Architect
ADDITION & ALTERATION TO DUTCH COLONIAL HOME: This is the rear view of the addition. The rooflines were designed to match the dutch colonial profile and enhance the original structure. The Great room addition at the rear overlooks French door panels Preserving the character of this Dutch Colonial Home while expanding the living space was the key to the success of this design. A great room and eat in kitchen were added at the rear. A wrap around front porch was added to give the home curb appeal without sacrificing the original design.
 Kaestner Designs - Kitchens, Baths & Interiors
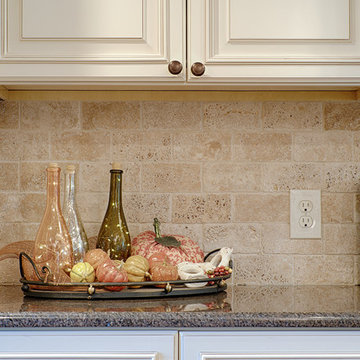
Fall has arrived! Once this once ivory tumbled marble is sealed, the inherent colors and tones of the stone are revealed. That is the final touch to a successful backsplash!

 HOMEREDI
New Driveway has been successfully installed and frequent watering of the new driveway is implemented to harden the asphalt.
Large elegant house exterior photo in New York
Large elegant house exterior photo in New York

 User
Another successful delivery and solar installation to one awesome homeowner! Efficient and clean energy to power your home.
Inspiration for a transitional exterior home remodel in Los Angeles
Inspiration for a transitional exterior home remodel in Los Angeles
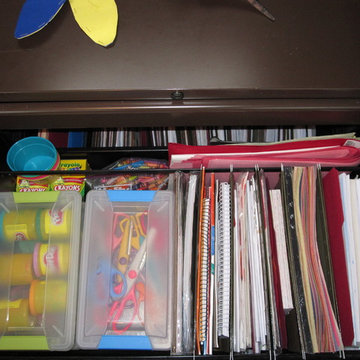
 POSH / Professional Organizing Services by Heidi
After picture of a home office area that doubles as a craft area and toy storage for a family of four.
Success: Improved accessibility to craft supplies

 Francois & Co
The Renaissance: Classically proportioned, this robust mantel is a typical Renaissance piece. The sturdy pilasters
curve up into scrolled capitals and support an elegant entablature bearing at its center a rectangular tablet. A succession of recessed and protruding moulding give a strong architectural relief to this mantel.


 Lighting Etc.
The front entry to the Wheat residence makes quite a statement - starting with the rotunda and leading into the detailed stonework and custom iron door - the lighting had to accent and compliment the design without taking over the look. It was a success.
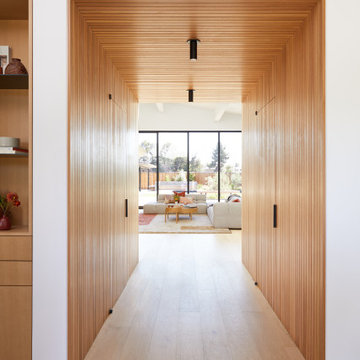
 Cathie Hong Interiors
This Australian-inspired new construction was a successful collaboration between homeowner, architect, designer and builder. The home features a Henrybuilt kitchen, butler's pantry, private home office, guest suite, master suite, entry foyer with concealed entrances to the powder bathroom and coat closet, hidden play loft, and full front and back landscaping with swimming pool and pool house/ADU.
 User
As professional kitchen and bath remodelers in Costa Mesa, we define success as being able to help people realize their dream. Our success can be attributed to our modern kitchen remodel in Costa Mesa and urban bath remodel in Costa Mesa and neighboring cities.
Bathroom and Kitchen Remodeling in Costa Mesa, CA - https://www.kremodeling.com/
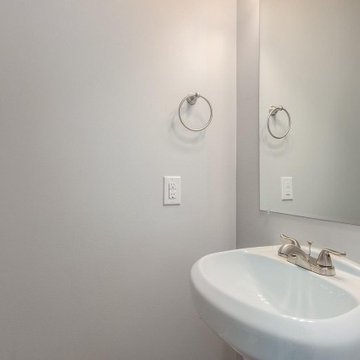 User
As professional kitchen and bath remodelers in Garden Grove, we define success as being able to help people realize their dream. Our success can be attributed to our modern kitchen remodel in Garden Grove and urban bath remodel in Garden Grove and neighboring cities.
Kitchen and Bathroom Remodeling in Garden Grove, CA - https://www.kremodeling.com/
109