
Search results for "Success" in Home Design Ideas
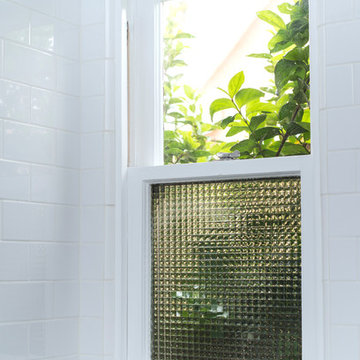
 FOUR POINT DESIGN BUILD INC
DESIGN BUILD REMODEL | Vintage Bathroom Transformation | FOUR POINT DESIGN BUILD INC
This vintage inspired master bath remodel project is a FOUR POINT FAVORITE. A complete design-build gut and re-do, this charming space complete with swap meet finds, new custom pieces, reclaimed wood, and extraordinary fixtures is one of our most successful design solution projects.
THANK YOU HOUZZ and Becky Harris for FEATURING this very special PROJECT!!! See it here at http://www.houzz.com/ideabooks/23834088/list/old-hollywood-style-for-a-newly-redone-los-angeles-bath
Photography by Riley Jamison
AS SEEN IN
Houzz
Martha Stewart


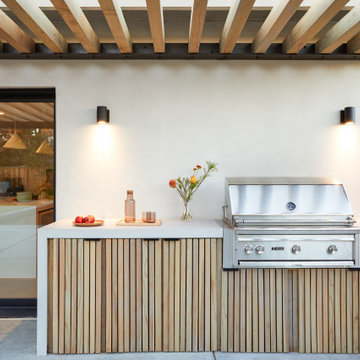
 Cathie Hong Interiors
This Australian-inspired new construction was a successful collaboration between homeowner, architect, designer and builder. The home features a Henrybuilt kitchen, butler's pantry, private home office, guest suite, master suite, entry foyer with concealed entrances to the powder bathroom and coat closet, hidden play loft, and full front and back landscaping with swimming pool and pool house/ADU.
Find the right local pro for your project

 Stainless Toe Kick and Wall Base
Janie - thank you! Janie from Texas ordered toe kick from us and successfully installed it, and was kind enough to share some photos with us - looks great Janie!

 Pure & Simple Organizing
{AFTER}
Homeowner wanted to keep her Mary Kay inventory organized in the closet. The essentials to running a successful MK business is knowing how much inventory you have and available for sale.

 Elizabeth Reich
My client wanted a dark, sexy & glamorous home office where she could relax. A successful doctor, she needed a room just for her to unwind.
Home office - modern home office idea in Baltimore
Home office - modern home office idea in Baltimore

 Liliana Zenaro Interiores
A vintage decoration was the request. Rustic wood with white texture on the walls and an elegant mirror were key to the success.
Photo by Adriana Barbosa
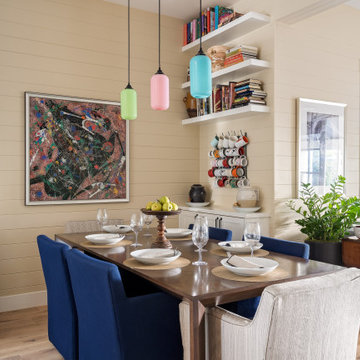
 Tuck-Bernstein Design, LLC
Successfully dealing with small spaces to create a functioning dining area, add a simple buffet, upper shelving for visual interest.
Example of a transitional dining room design in San Francisco
Example of a transitional dining room design in San Francisco
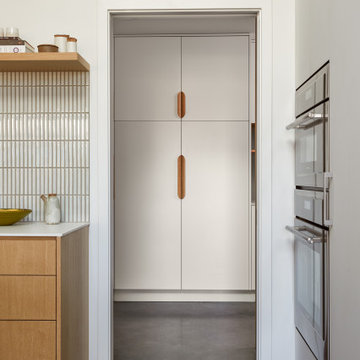 Cathie Hong Interiors
This Australian-inspired new construction was a successful collaboration between homeowner, architect, designer and builder. The home features a Henrybuilt kitchen, butler's pantry, private home office, guest suite, master suite, entry foyer with concealed entrances to the powder bathroom and coat closet, hidden play loft, and full front and back landscaping with swimming pool and pool house/ADU.
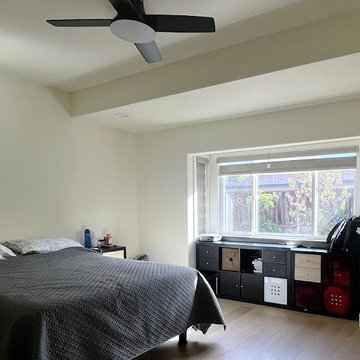
 RMG Space Designs
Despite the challenge of the existing low ceiling heights, we successfully increased the ceiling height by one and a half feet. This creative solution added more volume to the room without altering the entire roof, all while keeping the project under budget.
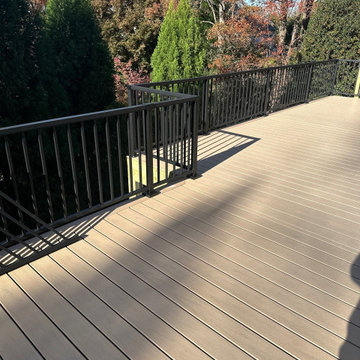
 Wize Home Services
Finished photo of the main area of the deck. The black aluminum railing and caramel colored wood tie together nicely, creating a successfully inviting & comforting space.
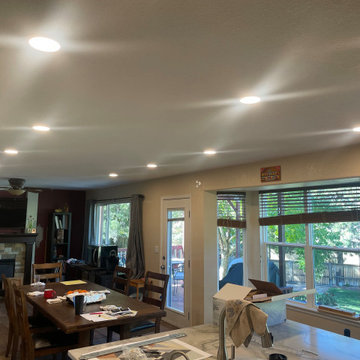
 Rocky Mountain Cabinet Company
DAY 20: LIGHTING COMPLETE!
This Castle Rock kitchen, start to finish, was a record remodel of 23 calendar days! The clients were a joy to work with and the results are a fantastically successful facelift on the previously outdated kitchen.


 Michelle Montgomery Interiors
Open concept kitchen - large contemporary l-shaped medium tone wood floor open concept kitchen idea in Salt Lake City with flat-panel cabinets, metallic backsplash, stainless steel appliances, white walls, an undermount sink, medium tone wood cabinets, marble countertops, metal backsplash and two islands

 Kadlec Architecture + Design
Having successfully designed the then bachelor’s penthouse residence at the Waldorf Astoria, Kadlec Architecture + Design was retained to combine 2 units into a full floor residence in the historic Palmolive building in Chicago. The couple was recently married and have five older kids between them all in their 20s. She has 2 girls and he has 3 boys (Think Brady bunch). Nate Berkus and Associates was the interior design firm, who is based in Chicago as well, so it was a fun collaborative process.
Details:
-Brass inlay in natural oak herringbone floors running the length of the hallway, which joins in the rotunda.
-Bronze metal and glass doors bring natural light into the interior of the residence and main hallway as well as highlight dramatic city and lake views.
-Billiards room is paneled in walnut with navy suede walls. The bar countertop is zinc.
-Kitchen is black lacquered with grass cloth walls and has two inset vintage brass vitrines.
-High gloss lacquered office
-Lots of vintage/antique lighting from Paris flea market (dining room fixture, over-scaled sconces in entry)
-World class art collection
Photography: Tony Soluri, Interior Design: Nate Berkus Interiors and Sasha Adler Design

 AXIS ARCHITECTS
We created this family room in the center of the second floor layout. New large windows on the west facade provide great light. This space is one of the most successful and used space of this project. The family just loves it.

 Lima Architects Inc
This contemporary house in Burlington really became a landmark in this neighbourhood. The design has been very successfully executed.
Mid-sized contemporary two-story house exterior idea in Toronto
Mid-sized contemporary two-story house exterior idea in Toronto

 Adrienne Lord
Sell or Dwell Home Staging Services - http://homestagingjax.com & http://sellordwelljax.com for our latest success stories, services, and options for selling and or staging your Jacksonville and surrounding area home.
 Elizabeth Reich
My client wanted a dark, sexy & glamorous home office where she could relax. A successful doctor, she needed a room just for her to unwind.
Minimalist home office photo in Baltimore
Minimalist home office photo in Baltimore

111