
Search results for "Success" in Home Design Ideas

 Sandals Luxury Pools, Inc.
Swimming pool installation project with large play step entry.
-Sandals Luxury Pools
-Atlanta's Affordable Swimming Pool Contractor
Inspiration for a mid-sized timeless backyard stone and custom-shaped natural pool remodel in Atlanta
Inspiration for a mid-sized timeless backyard stone and custom-shaped natural pool remodel in Atlanta

 Evalia Design, LLC.
Our custom kitchen project, complete with pure white Sherwin Williams cabinets and Polar Stone tops, turned out to be a huge success. Follow us and check out our website's gallery to see more of this project and others! Third Shift Photography

 artMOKO Design Studio
While creating a residence near Cracow, we have faced the challenge of meeting the needs and expectations of very demanding, strong and creative “successful” people. For them a house is not just a private space where they need to feel comfortably, but also an expression of their aesthetic tastes and proof of their sophisticated style.
Find the right local pro for your project

 NuStair
DIY staircase remodel features walnut stair treads with a natural finish. The risers are primered white. From the customer: “Thank you for all your help in making our project a success!!”

 Penelope Daborn Ltd.
We are celebrating the updated interiors of a classic mega-yacht! Our first renovated yacht project was an extremely successful transformation.
We procured custom furniture, coordinated fabric selection, window treatments, carpeting, bed linens and upholstery for interior and exterior areas throughout the casual dining area, formal dining room, main living salon, staterooms, and outdoor decks.
© Forest Johnson Photography

 The Outdoor Kitchen Design Store
The secret success of designing and building an outdoor kitchen is to complement the space and create a destination outside the home for one to go to. Food, culinary adventure, conversation and fun embraces this outdoor kitchen.

 Harmonized Home by CANARM
With a stunning silhouette and a crackling allure, the EVERLY flush mount is sure to bring a glamorous texture to any home decor style. The crackle effect of EVERLY's glass shade sparkles brightly and casts an intriguing reflection on surrounding surfaces. This whole look wouldn't be a success without its beautiful gold, that when combined with crackle glass creates an eccentric silhouette.

 Jackie and the Beanstalk
The steps lacked definition and had a problem of soil washing down and covering the steps and the driveway. We installed some heavy cobbles and a french drain to remedy this situation. A waddle was left in place until we determine if the remediation was successful as we are expecting serious rain in San Diego this winter.

 Trendsetter Staging
Large spacious kitchen with granite and built ins.
Transitional u-shaped medium tone wood floor and brown floor eat-in kitchen photo with an undermount sink, raised-panel cabinets, white cabinets, granite countertops, white backsplash, white appliances and an island
Transitional u-shaped medium tone wood floor and brown floor eat-in kitchen photo with an undermount sink, raised-panel cabinets, white cabinets, granite countertops, white backsplash, white appliances and an island
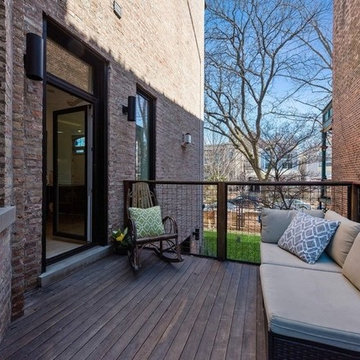
 Gramata Development Corporation
Our gut-rehab development of a 1890's era row home was a great success ending up with a Platinum certification from the USGBC LEED for Homes and verified by the Green Business Certification Co. We are very proud of this honor of our first LEED for Homes project and wanted to share the results here.
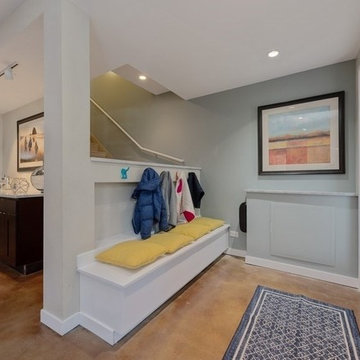 Gramata Development Corporation
Our gut-rehab development of a 1890's era row home was a great success ending up with a Platinum certification from the USGBC LEED for Homes and verified by the Green Business Certification Co. We are very proud of this honor of our first LEED for Homes project and wanted to share the results here.
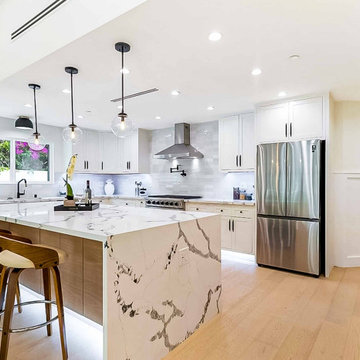
 Concierge Home Remodeling
This kitchen remodeling project in Studio City, California was an ambitious endeavor that yielded beautiful results. The simplistic and modern elements provided a timeless feel while the quartz countertops and backsplash offered a classic look. Rich wood elements successfully complemented the overall design, creating an inviting and comfortable atmosphere for the family to enjoy.


 Potvin Kitchens & Cabinetry
Built in collaboration with Richcraft Homes, this new industrial modern kitchen was a winner at the 2017 GOHBA Housing Design Awards. Symmetry was the key to success in this confident design.
Elegant and sleek, the suede black contrasts with the horizontal grain of modern and soothing light walnut. The two tall blocks on either end of the counter anchor the horizontal full depth uppers, showing off the revealed lower section in walnut.
The white granite counters are radiant on the generous island. All in all, this kitchen has a sizable amount of work space and storage. Potvin’s leading edge materials, bold design and ingenuity lead to a tremendous, award-winning kitchen.

 MQ Architecture & Design, LLC
Mark Quéripel, AIA is an award-winning architect and interior designer, whose Boulder, Colorado design firm, MQ Architecture & Design, strives to create uniquely personal custom homes and remodels which resonate deeply with clients. The firm offers a wide array of professional services, and partners with some of the nation’s finest engineers and builders to provide a successful and synergistic building experience.
Alex Geller Photography

 Martin Kobus Home
This city penthouse in San Francisco required a complete renovation to create a sleek,sophisticated urban abode for a successful, busy bachelor. We designed and executed many custom built in elements including a built in sofa which also houses a hidden television that rises with a touch of a button. A floating bench suspends diners in the dining room. Layers of subtle luxury swath this penthouse including silk rugs, wood veneer wall covering, and silk velvet fabrics. A luxurious and contemporary setting that reflects the home owner’s needs and desires.
Photography by: David Duncan Livingston

 French Creek Designs Kitchen & Bath Design Center
New Shower Surround with Wood Tile and Pebble Accents. Client chose Midnight Majesty Quartz Bench top, Curb, & Shelves for a finished warm and inviting shower. One more successful Schlutter Kerdi Shower System installed.

 Andover Landscape Design & Construction
Situated on the shore of newfound lake in central new hampshire, this outdoor retreat looks west over the spring fed waters toward the mountains beyond.
Our design intent was to provide the homeowners with a viewing perspective that captured the feel of lakefront living. The fire pit terrace, situated on a plane aligned with the home’s main floor, uses native granite from a nearby quarry to create a refined campfire retreat. This carefully calculated elevation makes the upper plateau appear to jut out into the lake.
A quick walk down a grass path with granite lawn treads brings us to a private beach for lounging and water access. Transitioning from refined to rustic successfully makes the landscape feel cohesive and inviting.

 Kevin Mauseth
New furniture, accessories, rugs, paint scheme and overall design makes this traditional house a real unique gem. Leather, fabric, wool rugs and a mix of furnishings make this interior a design success as well as comfortable to live in.
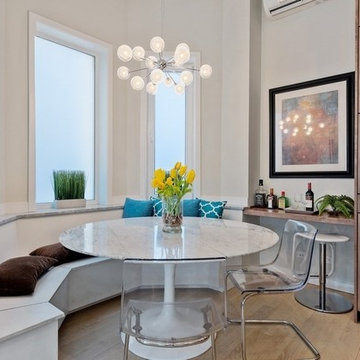 Gramata Development Corporation
Our gut-rehab development of a 1890's era row home was a great success ending up with a Platinum certification from the USGBC LEED for Homes and verified by the Green Business Certification Co. We are very proud of this honor of our first LEED for Homes project and wanted to share the results here.
150