
Search results for "Success" in Home Design Ideas

 Drewett Works
This Paradise Valley modern estate was selected Arizona Foothills Magazine's Showcase Home in 2004. The home backs to a preserve and fronts to a majestic Paradise Valley skyline. Architect CP Drewett designed all interior millwork, specifying exotic veneers to counter the other interior finishes making this a sumptuous feast of pattern and texture. The home is organized along a sweeping interior curve and concludes in a collection of destination type spaces that are each meticulously crafted. The warmth of materials and attention to detail made this showcase home a success to those with traditional tastes as well as a favorite for those favoring a more contemporary aesthetic. Architect: C.P. Drewett, Drewett Works, Scottsdale, AZ. Photography by Dino Tonn.


 Cathie Hong Interiors
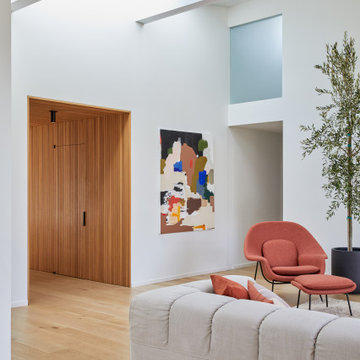
This Australian-inspired new construction was a successful collaboration between homeowner, architect, designer and builder. The home features a Henrybuilt kitchen, butler's pantry, private home office, guest suite, master suite, entry foyer with concealed entrances to the powder bathroom and coat closet, hidden play loft, and full front and back landscaping with swimming pool and pool house/ADU.
Find the right local pro for your project

 AXIS ARCHITECTS
We created this family room in the center of the second floor layout. New large windows on the west facade provide great light. We opened up the staircase and now all the rooms have a visual connection to the family room. This space is one of the most successful and used space of this project. The family just loves it.
 Epic Home Integration
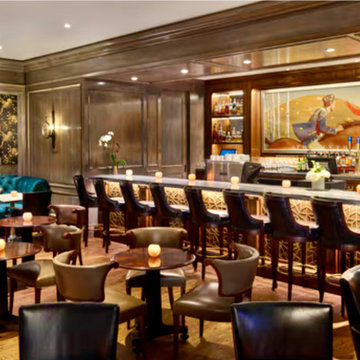
Following a successful installation of the hotel’s pool and courtyard sound system, the St. Regis Aspen Resort hired Epic Home Integration again in 2022 to overhaul the common areas of the hotel using Sonance Professional Series Speakers, Audio Control Amplification, all controlled using the Sonos Professional App.

 KBR Design & Build
Upper West Side full apartment remodel.
Crown molding and gray wall color.
KBR Design & Build
Living room - mid-sized contemporary open concept dark wood floor living room idea in New York with gray walls and no tv
Living room - mid-sized contemporary open concept dark wood floor living room idea in New York with gray walls and no tv

 VIVA TILES INC
Modern Bathroom Design.
By using Carrera Polished White Porcelain Tiles on the floor you will get the most "wow" reaction from any guest.
You also can use another two selections which are Statuario White Polished and Astoria White Polished porcelain tiles.
Designer & Builder #Alireza Ghanbari
Provided by #Dizeh Design Build
Tile Supplier #VIVA TILES INC

 Matthew Valencia
Coy Land Techs created a butterfly garden that will also attract other pollinators. The goal of the project was successful on day one. The plants and color selection bring warmth to space.


 Urbanhaus Designs
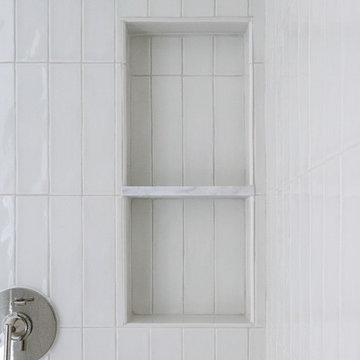
This double shower was designed to create a "calming enclosure" within which to start or end the day. A beautifully soft and neutral glazed tile, ample storage space with double niches, and a hassle-free solid surface floor successfully accomplished this feeling.
 Remodeling Consultants
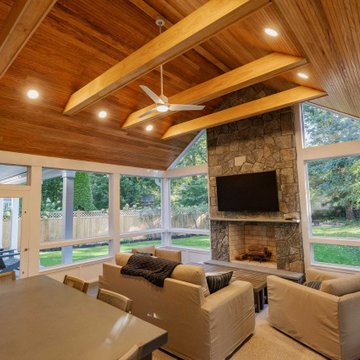
This project in Riverside, CT, epitomizes the seamless integration of architecture and nature, providing homeowners with a stunning outdoor space that enhances their lifestyle. The meticulous choice of materials and design elements underscores the project’s success, making it a crucial addition to their home. As outdoor living spaces continue to grow in popularity, this project serves as an exemplary model for transforming any backyard into a captivating retreat.
 Richard A Lefcourt Architect PC
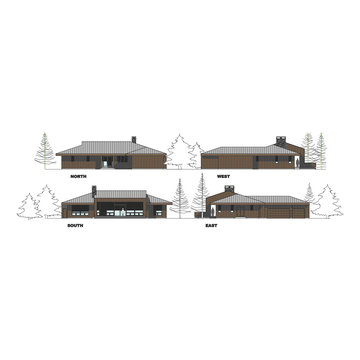
A second home for a successful empty nester couple who love to ski and entertain guests
Small modern brown one-story metal and board and batten house exterior idea with a hip roof, a metal roof and a gray roof
Small modern brown one-story metal and board and batten house exterior idea with a hip roof, a metal roof and a gray roof

 Darek Shapiro / Environmental Architecture LLC
Rhythmic geometric shapes with a tall central set back cupola are my sacred geometry spin on traditional architecture neighborhoods. I owe the great success of the project to my clients who got what they wanted with no changes. We started with 3 design counseling sessions which is a collaboration based on clarity of purpose and communication. It really helped move things along.
 DESIGN SOLUTIONS
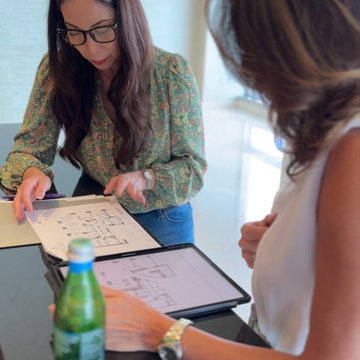
Understanding what clients truly want is key to a successful design. Design Solutions helps translate inspiration into actionable plans, focusing on the details that transform a space—ceilings, finishes, lighting, and flooring—so the final result exceeds expectations.
 America's Painters Pro
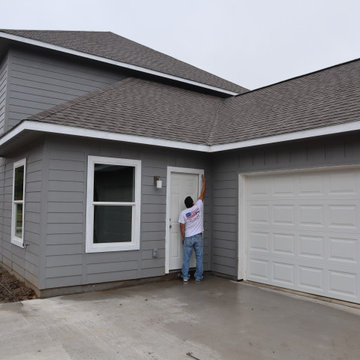
The Exterior Painting on this new home project was a success.
The color combination of gray and white looks Fantastic!
With the help of our Expert Painters, you can keep your paint job looking like new throughout the full lifetime of your investment and enjoy the look of your home for years to come.

 Bordeaux Luxury Homes - Professional Remodeling
This two-story home was in dire need of a great kitchen. Thoughtful design and planning with the homeowners' input was the key to this success.
Inspiration for a mid-sized contemporary u-shaped porcelain tile and beige floor eat-in kitchen remodel in Austin with a drop-in sink, white cabinets, granite countertops, multicolored backsplash, mosaic tile backsplash, stainless steel appliances, an island and raised-panel cabinets
Inspiration for a mid-sized contemporary u-shaped porcelain tile and beige floor eat-in kitchen remodel in Austin with a drop-in sink, white cabinets, granite countertops, multicolored backsplash, mosaic tile backsplash, stainless steel appliances, an island and raised-panel cabinets

 The Hall Design Group
So excited to be a part of this beautiful space. The young family lives off a small lake and we successfully brought the outdoors in. The window over the kitchen sink folds up in the summer and takes the kitchen out to the pool area. Terrific for entertaining. Along with the kitchen one will find a booth eating area using reclaimed wood, an entertainment area, a dining area and also a nook area for getting away to cuddle up with a book.

 SBC Cedar
We are so proud to be part of the success of this beautiful This Old House project: The Cottage on the Cape. They chose pre-dipped SBC cedar shingles siding in Atlantic Blue. It just gives this cottage the perfect coastal charm.
Builder: Cape Associates
Photographer: Jared Kuzia
 Cathie Hong Interiors
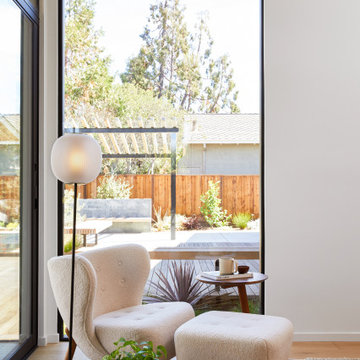
This Australian-inspired new construction was a successful collaboration between homeowner, architect, designer and builder. The home features a Henrybuilt kitchen, butler's pantry, private home office, guest suite, master suite, entry foyer with concealed entrances to the powder bathroom and coat closet, hidden play loft, and full front and back landscaping with swimming pool and pool house/ADU.

 Icon Contracting
 is a second generation family business serving NYC and Long Island. We have successfully provided residential and commercial services to our clients for over 30 years. Quality workmanship and unmatched customer service are the foundation of our reputation. We strive to do everything we can to ensure that our customers are completely satisfied with our service. Every project is supervised by a member of our family ensuring each project gets done right the first time every time.
148