
Search results for "Success" in Home Design Ideas

 WINN Design+Build
Stacey Zarin-Goldberg
Example of a mid-sized transitional ceramic tile and beige floor wine cellar design in DC Metro with diamond bins
Example of a mid-sized transitional ceramic tile and beige floor wine cellar design in DC Metro with diamond bins

 Buffalo Lumber Company Inc.
Buffalo Lumber specializes in Custom Milled, Factory Finished Wood Siding and Paneling. We ONLY do real wood.
1x6 Western Red Cedar Clear Vertical Grain Finger Joint Thin Bevel primed

 Pamela Foster & Associates, Inc.
Photo credit Pamela Foster: we were tasked to bring this guest bedroom into the 21st century. Although the ceilings are only 8', we successfully changed the door and window surrounding trim to Howe casing (3 1/2"W), removed 4" baseboards and replaced with 1X6 with a cap, and installed 4" crown. The result is dramatic
Find the right local pro for your project

 Lehigh River Kitchens
Large elegant l-shaped medium tone wood floor, brown floor and coffered ceiling open concept kitchen photo in Philadelphia with shaker cabinets, white cabinets, white backsplash, subway tile backsplash, an island, an undermount sink, marble countertops, stainless steel appliances and white countertops

 TEW Design Studio
This home is a true gem in the heart of MacGregor Downs community in Cary, NC. Built in the 1980's in true Modernist design and architecture, the new owners wanted to keep the integrity of the original design. We redesigned the Half Bath, created floor plan layouts for new furniture, spec'd out furniture, accessories, flooring material, lighting, and artwork, as well as worked on brightening the wall and ceiling paint colors. One challenge we faced during the design process were the very tall ceilings, the very wide walls, and unusual angles. We chose interesting , engaging, and minimalistic artwork for the walls, which proved a successful solution. Another challenge was having a large open angled living room space; we created the perfect layout with separate functional gathering areas and eliminated unused corners.
Photo credit: Bob Fortner


 REDinterior
This powder room successfully boasts floral wallpaper to give the tiny room loads of interest and charm. To help counterbalance the overpowering effect of the wallpaper we've kept all the other surfaces neutral.
Though this room employs a conservative color scheme, the detail in the finishes makes an unforgettable impression. The painted vanity and built-in cabinets are custom, the counter is a quartzite with a Kohler undermount sink and faucet.

 Filament Lighting & Home
Large transitional wooden curved staircase photo in Minneapolis with painted risers

 June Street Architecture
Home office - modern built-in desk light wood floor and beige floor home office idea in Los Angeles with beige walls

 Paradise Restored Landscaping & Exterior Design
Inspiration for a mid-century modern landscaping in Portland.


 Cantoni Irvine
A young, successful bachelor with a refined sense of style calls upon Cantoni’s Bonnie Sly to cultivate a smart, eclectic mix in his first townhome. Photo by Amy Bartlam.
 Edify Studio - Builders | Architects | Marketers
Edify Studio has committed to provide high quality construction services since the year 2013. The company has successfully completed many projects of house construction; however, various construction projects are under process.
Over the years, the company has gained experiences, accumulated skills, and built a team of professionals for Planning, Designing, Appraising, Executing and Monitoring till successful completion of the projects. With Emergence of Technology and passage of time it has become a Corporation with the following objectives:
Provision of the Client-focused services for achieving Design and Architectural Requirements. (Architects)
Accomplishing Construction Projects within agreed time, requirements and budget. (Builders)
Supports businesses to grow (Marketing)
Provision of best Investment Opportunities in Real Estate and Development. (Realtors)

 Chango
Architecture, Interior Design, Custom Furniture Design, & Art Curation by Chango & Co.
Photography by Raquel Langworthy
See the feature in Domino Magazine

 User
It is our privilege here at Done Right Home Remodeling to help every homeowner in Gilroy Santa Clara make their kitchen remodeling endeavor an organized and successful one. Why would you settle for less if we are here, a team that is composed of purely experienced home designers, consultants and professionals that are all well-versed in kitchen remodeling, always ready and willing to take any challenge you give to us?
If you want to have a kitchen that is winner in design and functionality, simply call us today.

 Southern Builders of Louisiana
Southern Builders is a commercial and residential builder located in the New Orleans area. We have been serving Southeast Louisiana and Mississippi since 1980, building single family homes, custom homes, apartments, condos, and commercial buildings.
We believe in working close with our clients, whether as a subcontractor or a general contractor. Our success comes from building a team between the owner, the architects and the workers in the field. If your design demands that southern charm, it needs a team that will bring professional leadership and pride to your project. Southern Builders is that team. We put your interest and personal touch into the small details that bring large results.
 Henck Design LLC
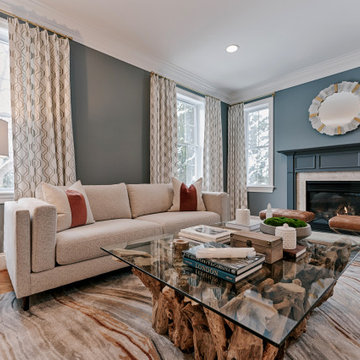
This formal living room's interior design was successful because of the play on color, use of pattern, and the layering of textures.
Transitional formal and enclosed medium tone wood floor, brown floor and tray ceiling living room photo in Philadelphia with blue walls, no fireplace and no tv
Transitional formal and enclosed medium tone wood floor, brown floor and tray ceiling living room photo in Philadelphia with blue walls, no fireplace and no tv


183