
Search results for "Success" in Home Design Ideas


Find the right local pro for your project
 GroundLevel Landscape Architecture
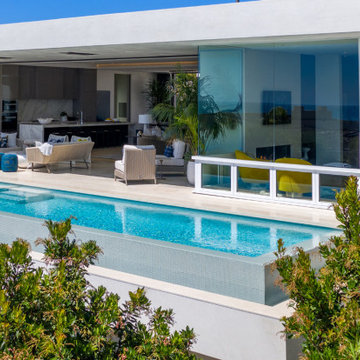
The residence illustrated here is the successful result of the design process where the Owner’s needs and wishes were translated into aesthetically pleasing spaces to live and enjoy. The custom new home provides a unique landscape while still providing a strong contextual look to this quintessential beach community.
 May Construction, Inc.
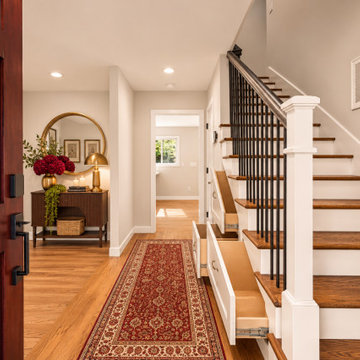
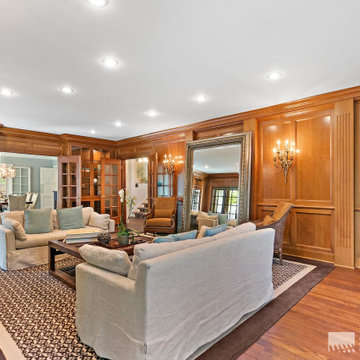
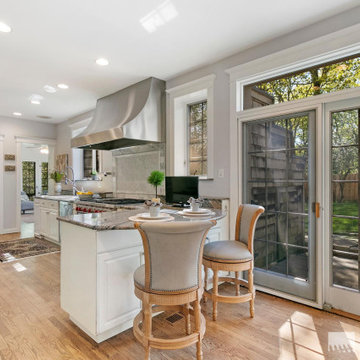
A successful whole home renovation is about more than updating finishes. It is about creating spaces that feel connected, functional, and personal.
Front door - small contemporary medium tone wood floor and brown floor front door idea in San Francisco with white walls and a dark wood front door
Front door - small contemporary medium tone wood floor and brown floor front door idea in San Francisco with white walls and a dark wood front door

 Arrowhead Remodeling & Design, Inc.
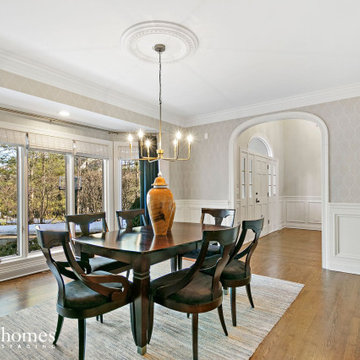
Successful living spaces turn on the right mix of comfort components with ample seating topping the list. Versatile modular sating adapts to varying arrangements and can maximize floor space.
Consider family-living spaces your canvas, a chance to artfully express your clan's personality, and showcase favorite pursuits.
 Christie's Design Build Remodeling
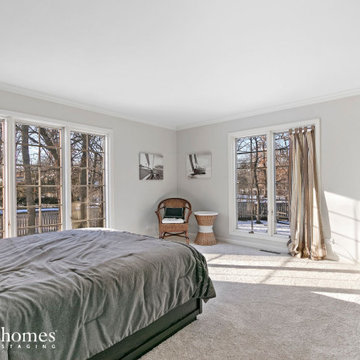
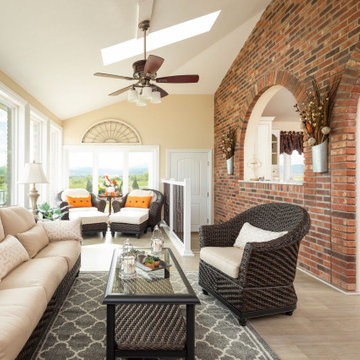
With such a large family and such a broken-up kitchen/ entertainment space failed to meet this client's needs to successfully entertain for the holidays. She felt bad there was no place for people to sit and felt left out when she was stuck cooking in the kitchen. Blowing out the kitchen and completely opening the three seasons patio to make it into a heated/ cooled entertainment space is exactly what the client needs. Now they can enjoy the space year-round without any stress about fitting everyone in their home.

 Red House Design Build
A successful design build project by Red House. This home underwent a complete interior and exterior renovation including a shed dormer addition on the rear. All new finishes, windows, cabinets, insulation, and mechanical systems. In this bathroom, v-groove paneling on the walls meets a curb-less shower enclosure with a linear drain. -- Photo by Nat Rea
Instagram: @redhousedesignbuild

 Martin Kobus Home
This city penthouse in San Francisco required a complete renovation to create a sleek,sophisticated urban abode for a successful, busy bachelor. We designed and executed many custom built in elements including a built in sofa which also houses a hidden television that rises with a touch of a button. A floating bench suspends diners in the dining room. Layers of subtle luxury swath this penthouse including silk rugs, wood veneer wall covering, and silk velvet fabrics. A luxurious and contemporary setting that reflects the home owner’s needs and desires.
Photography by: David Duncan Livingston

 Art & Architecture Inc
Black Locust trees dominate the front yard and allow a dappled sunlight, just enough to allow successful growth of sun loving plants. Full sun in winter & spring. Coneflowers, Monarda, daylilies, Spiderwort, Catnip. Liriope lines the public sidewalk - grows dense to hold water in the beds & off sidewalk - plus it tolerates dog urine and road salt.

 Jeffrey Erb
Fire Island poses many challenges for creating successful landscapes. Careful planning, preparation and amendments allowed us to create this stunning garden. While there is a lot of symmetry throughout the grounds, the garden still has a casual feel that still captures the feel of the Island. The gardens complement the architecture of the main house, pool house and surrounding patios. Photos by Jeffrey Erb

 Arrowhead Remodeling & Design, Inc.
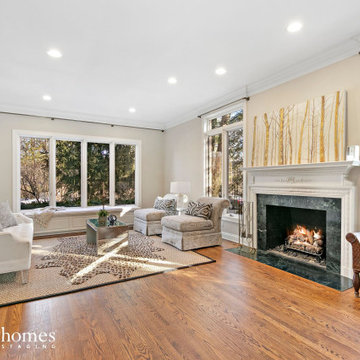
Successful living spaces turn on the right mix of comfort components with ample seating topping the list. Versatile modular sating adapts to varying arrangements and can maximize floor space.
Consider family-living spaces your canvas, a chance to artfully express your clan's personality, and showcase favorite pursuits.
185