
Search results for "Successful construction" in Home Design Ideas
 Landvisions
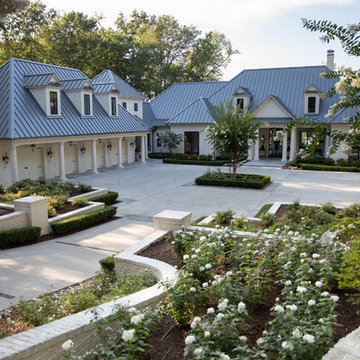
Hill Creek is a sophisticated Southern Estate property located on a quiet cove of Lake Tyler. We were commissioned to develop design solutions that would maximize usable space while considering challenging topography. Early in the project, we worked closely with the builder to set the finished floor elevation of the house and remedy drainage problems throughout the construction process. The primary concern for the client early on was how to deal with the transitional zones above and below the house. We had a 40’ grade differential from the front of the house to the lake and we needed to minimize the impact step transitions and retaining walls would have on the aesthetic. The final product was the successful result of an intense collaborative process that often felt more like a game of tug-o-war. Once the front Parking Court retaining walls were laid out and built, We could move on to designing the back pool terrace and tackle the second grade transition from the lakeside Pool deck to the water. There are so many small details that can get overlooked or lost on a project of this scope. The overall charm and beauty achieved here is testimony to the value of positive and often relentless collaboration between Owner, Landscape Architect, Builder and Architect.
Project Vitals
Hill Creek was developed through a Design/Build project delivery model with Landvisions providing Landscape Architecture services, Construction Services, Project Management and Construction Administrative services for the now successful completion of this project.
 Lee Edwards - residential design
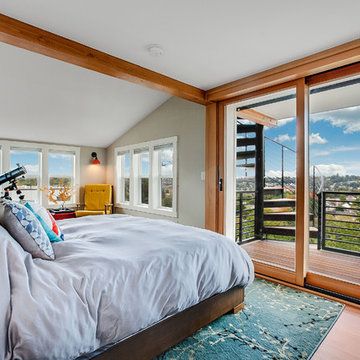
Situated on the west slope of Mt. Baker Ridge, this remodel takes a contemporary view on traditional elements to maximize space, lightness and spectacular views of downtown Seattle and Puget Sound. We were approached by Vertical Construction Group to help a client bring their 1906 craftsman into the 21st century. The original home had many redeeming qualities that were unfortunately compromised by an early 2000’s renovation. This left the new homeowners with awkward and unusable spaces. After studying numerous space plans and roofline modifications, we were able to create quality interior and exterior spaces that reflected our client’s needs and design sensibilities. The resulting master suite, living space, roof deck(s) and re-invented kitchen are great examples of a successful collaboration between homeowner and design and build teams.
 CHARLES STREET DESIGN, LLC
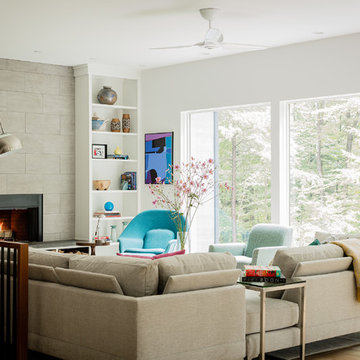
We gave this newly-built weekend home in New London, New Hampshire a colorful and contemporary interior style. The successful result of a partnership with Smart Architecture, Grace Hill Construction and Terri Wilcox Gardens, we translated the contemporary-style architecture into modern, yet comfortable interiors for a Massachusetts family. Creating a lake home designed for gatherings of extended family and friends that will produce wonderful memories for many years to come.
Find the right local pro for your project
 CHARLES STREET DESIGN, LLC
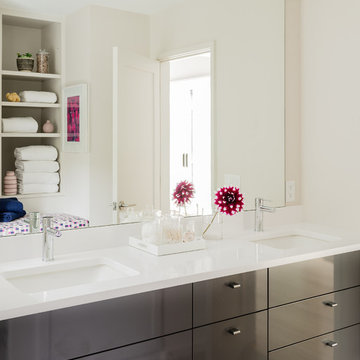
We gave this newly-built weekend home in New London, New Hampshire a decidedly colorful and contemporary interior style. The successful result of a partnership with Smart Architecture, Grace Hill Construction and Terri Wilcox Gardens, we translated the contemporary-style architecture into modern, yet comfortable interiors for a Massachusetts family. Creating a lake home designed for gatherings of extended family and friends that will provide weekends of memories for many years to come.
 Himsben Design Studio, LLC
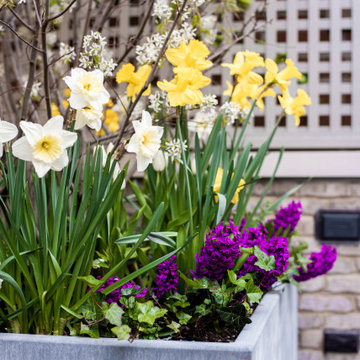
This custom planting design incorporated seasonal annuals into a succession of perennial plants, shrubs, and flowering plants to create multiple seasons of delight!
Building upon the amazing work by Chicago Roof Deck + Garden, our team designed and installed a custom planting design for our client. Design intent incorporated seasonality to the progression from Spring, Summer, Fall, and into Winter, into an incredibly compact area.
 Landvisions
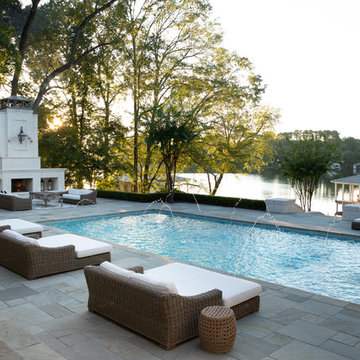
Hill Creek is a sophisticated Southern Estate property located on a quiet cove of Lake Tyler. We were commissioned to develop design solutions that would maximize usable space while considering challenging topography. Early in the project, we worked closely with the builder to set the finished floor elevation of the house and remedy drainage problems throughout the construction process. The primary concern for the client early on was how to deal with the transitional zones above and below the house. We had a 40’ grade differential from the front of the house to the lake and we needed to minimize the impact step transitions and retaining walls would have on the aesthetic. The final product was the successful result of an intense collaborative process that often felt more like a game of tug-o-war. Once the front Parking Court retaining walls were laid out and built, We could move on to designing the back pool terrace and tackle the second grade transition from the lakeside Pool deck to the water. There are so many small details that can get overlooked or lost on a project of this scope. The overall charm and beauty achieved here is testimony to the value of positive and often relentless collaboration between Owner, Landscape Architect, Builder and Architect.
Project Vitals
Hill Creek was developed through a Design/Build project delivery model with Landvisions providing Landscape Architecture services, Construction Services, Project Management and Construction Administrative services for the now successful completion of this project.
 Himsben Design Studio, LLC
This custom planting design incorporated seasonal annuals into a succession of perennial plants, shrubs, and flowering plants to create multiple seasons of delight!
Building upon the amazing work by Chicago Roof Deck + Garden, our team designed and installed a custom planting design for our client. Design intent incorporated seasonality to the progression from Spring, Summer, Fall, and into Winter, into an incredibly compact area.


 KHE Construction Corporation
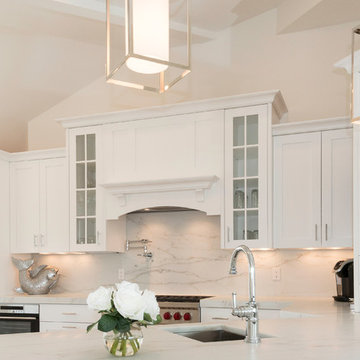
Kitchen image from the six-page article featured in the 2016 fall edition of Bay Magazine entitled FEELS LIKE SUMMER. KHE Construction worked closely with Ann and Sara of The Red Chair in Harvey Cedars, LBI. Here, "Simplicity and attention to detail make for the successful design of the family beach house.... the elements of nature serve as the inspiration (creating) beautiful focal points." The magazine comes out this week. Images by Graphicus 14. Kitchen by Handmade Furniture of West Creek, NJ.
 Eldorado Stone

How do you update a standard 70's house into a classic Mediterranean home? Morey Remodeling Group achieved this goal with the richness, texture, and warmth provided by Eldorado Stone’s products. As a favorite “go-to” stone veneer of their designers, the beautiful, authentic look and feel of Orchard Cypress Ridge was selected and installed with an over-grout technique throughout the residence. It is featured on the front door entrance, indoor fireplace walls, interior archways and indoor/outdoor living room. The delighted homeowners have successfully brought the Mediterranean to their Long Beach, CA home… and are living happily ever after.
Eldorado Stone Profile Featured: Orchard Cypress Ridge installed with an over-grout technique
Design & Build: Morey Construction
Website: www.moreyconstructiongroup.com
Phone: (562) 425-1321
Houzz Portfolio: Morey Construction
Facebook: Morey Construction
Photography: David Nicholson Photography
Website: www.davidnicholsonphotography.com
Phone: (310) 994-7828
 Himsben Design Studio, LLC
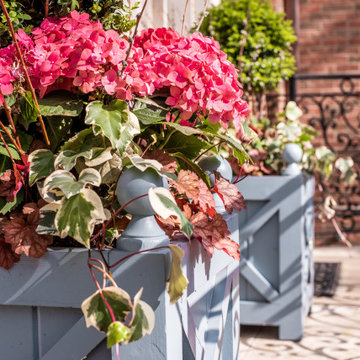
This custom planting design incorporated seasonal annuals into a succession of perennial plants, shrubs, and flowering plants to create multiple seasons of delight!
Building upon the amazing work by Chicago Roof Deck + Garden, our team designed and installed a custom planting design for our client. Design intent incorporated seasonality to the progression from Spring, Summer, Fall, and into Winter, into an incredibly compact area.
 Himsben Design Studio, LLC
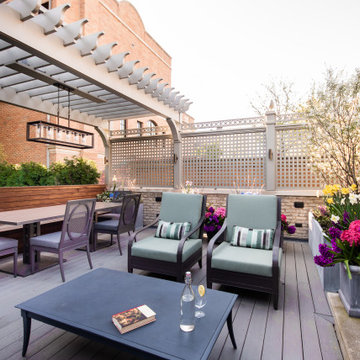
This custom planting design incorporated seasonal annuals into a succession of perennial plants, shrubs, and flowering plants to create multiple seasons of delight!
Building upon the amazing work by Chicago Roof Deck + Garden, our team designed and installed a custom planting design for our client. Design intent incorporated seasonality to the progression from Spring, Summer, Fall, and into Winter, into an incredibly compact area.
 Frank Crandall Horticultural Solutions
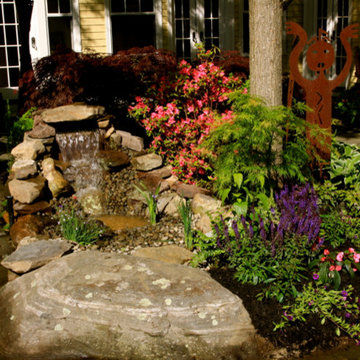
The water is flowing and the plants are planted! We have success!
Frank Crandall
This is an example of a modern partial sun backyard water fountain landscape in Boston for summer.
This is an example of a modern partial sun backyard water fountain landscape in Boston for summer.
 Signature Interiors
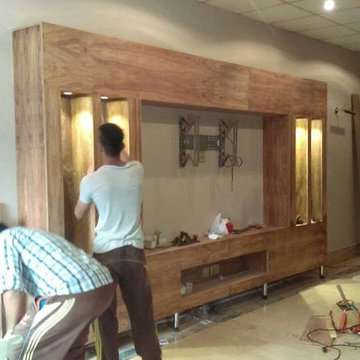
Signature Interiors is an interior design firm with expertise in residential, commercial, hospitality, retail, and beauty projects based in Gujranwala.Signature Interiors is committed to achieving the highest level of design with a “turn-key” approach through their services offered. Our firm successfully participate in projects from the initial concepts, furniture and decorative item selections, decorative material selections, construction document production, budgeting, project coordination – always with precision, professionalism, attention to detail, exceptional customer service and expert project management skills

 Pro Skill Construction
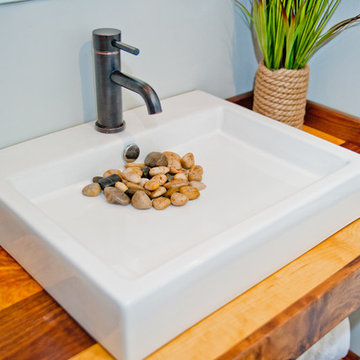
Wood is the secret to this Zen-inspired bathroom's success. The design and the client loved the unique and organic countertop shape. The decor is minimal, the lighting feels ambient, the stones and water in the simple classic vessel echo a zen fountain.
How peaceful would your friends feel in this bathroom? The style feels effortless and offers a respite in a private space.
 Himsben Design Studio, LLC
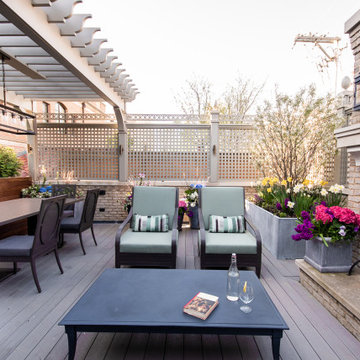
This custom planting design incorporated seasonal annuals into a succession of perennial plants, shrubs, and flowering plants to create multiple seasons of delight!
Building upon the amazing work by Chicago Roof Deck + Garden, our team designed and installed a custom planting design for our client. Design intent incorporated seasonality to the progression from Spring, Summer, Fall, and into Winter, into an incredibly compact area.

 Ideal Construction & Remodeling
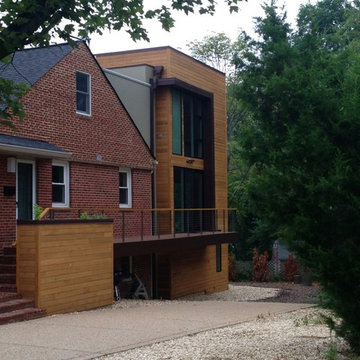
Ideal Construction and Remodeling can design and build your home addition so that it will be everything you hoped it would be, functionally, quality-wise and aesthetically. Our talented home design team has the know-how to design your home addition so that it will suit your needs and fit your budget.
When we design your home addition, we know it has to functionally support your lifestyle. It must also architecturally integrate seamlessly with your exiting home’s exterior look and interior flow. A successful home addition adds to the beauty and value of your home.
Visit our website ( http://idealconstructionva.com/) to schedule your free estimate!

Sponsored
Fredericksburg, OH

High Point Cabinets
Columbus' Experienced Custom Cabinet Builder | 4x Best of Houzz Winner
 Himsben Design Studio, LLC
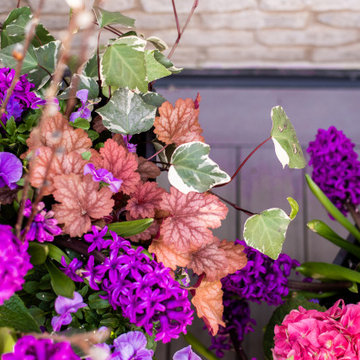
This custom planting design incorporated seasonal annuals into a succession of perennial plants, shrubs, and flowering plants to create multiple seasons of delight!
Building upon the amazing work by Chicago Roof Deck + Garden, our team designed and installed a custom planting design for our client. Design intent incorporated seasonality to the progression from Spring, Summer, Fall, and into Winter, into an incredibly compact area.
 Himsben Design Studio, LLC
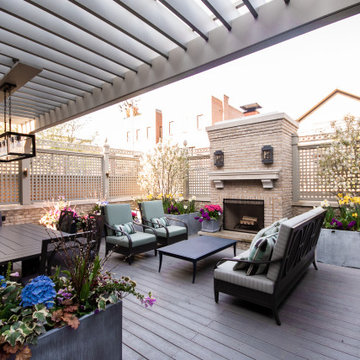
This custom planting design incorporated seasonal annuals into a succession of perennial plants, shrubs, and flowering plants to create multiple seasons of delight!
Building upon the amazing work by Chicago Roof Deck + Garden, our team designed and installed a custom planting design for our client. Design intent incorporated seasonality to the progression from Spring, Summer, Fall, and into Winter, into an incredibly compact area.
 AquaTerra Outdoors
AquaTerra took advantage of every inch this backyard offered and created a minimalist zero edge artistic pool environment. The backyard includes a zero-edge finished in glass tile, spa, water lounge, multiple benches, ipe decks, automated linear fire feature, water feature wall, hand sanded leuders limestone decking, LED lighting, landscaping, and landscape lighting. The surge basin is cohesively constructed with the pool structure and is located under the lower ipe deck in front of the linear fire feature. If you notice the spa wall is the same level as the perimeter zero edge beams, when in spa mode the entire pool automatically lowers 2.5” into the surge basin. In addition, if the kids want to have fun in the pool, with one touch of a button the entire body of water lowers 2.5” to decrease water loss and bather splash out. Successful contemporary or modern architecture is created in the details; no detail was overlooked in this awesome elegant backyard retreat.
Photo Credit: Daniel Driensky Photography
33