
Search results for "Successful" in Home Design Ideas
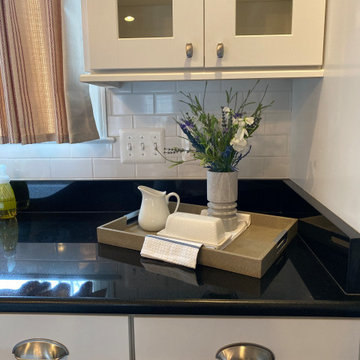




 SV Design
The layout of this colonial-style house lacked the open, coastal feel the homeowners wanted for their summer retreat. Siemasko + Verbridge worked with the homeowners to understand their goals and priorities: gourmet kitchen; open first floor with casual, connected lounging and entertaining spaces; an out-of-the-way area for laundry and a powder room; a home office; and overall, give the home a lighter and more “airy” feel. SV’s design team reprogrammed the first floor to successfully achieve these goals.
SV relocated the kitchen to what had been an underutilized family room and moved the dining room to the location of the existing kitchen. This shift allowed for better alignment with the existing living spaces and improved flow through the rooms. The existing powder room and laundry closet, which opened directly into the dining room, were moved and are now tucked in a lower traffic area that connects the garage entrance to the kitchen. A new entry closet and home office were incorporated into the front of the house to define a well-proportioned entry space with a view of the new kitchen.
By making use of the existing cathedral ceilings, adding windows in key locations, removing very few walls, and introducing a lighter color palette with contemporary materials, this summer cottage now exudes the light and airiness this home was meant to have.
© Dan Cutrona Photography
Find the right local pro for your project
 Elizabeth Splitt - Keller Williams Success Realty
Elizabeth Splitt
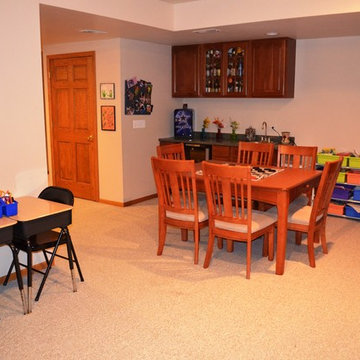
Example of a trendy basement design in Chicago
Example of a trendy basement design in Chicago

 Azul Interiors & Renovations
Jack Brennan
Small transitional single-wall medium tone wood floor home bar photo in Los Angeles with shaker cabinets, gray cabinets and white countertops
Small transitional single-wall medium tone wood floor home bar photo in Los Angeles with shaker cabinets, gray cabinets and white countertops
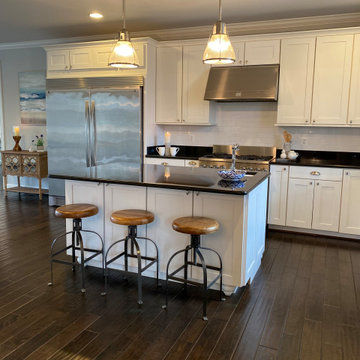
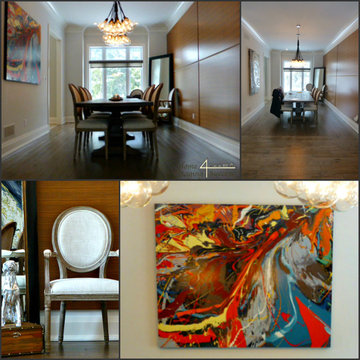
 Home Staging 4 Success
Before and After photo collage C Trudell, Lead Interior Stylist of HS4S
Inspiration for a contemporary home design remodel in Toronto
Inspiration for a contemporary home design remodel in Toronto

 Robert Brown Interior Design
Inspiration for a transitional freestanding desk medium tone wood floor home office remodel in Atlanta with gray walls
 Success Construction
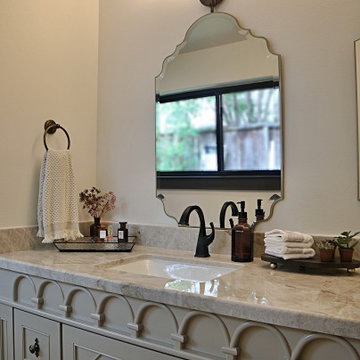
Quartzite countertop above very functional old world looking vanity - complete with hairdryer drawer, soft close slides and hinges...just looks old, but has a very modern build to it
 Staged4Success
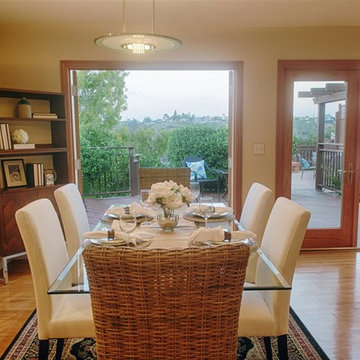
Mid-sized trendy light wood floor kitchen/dining room combo photo in San Diego with white walls
 Red House Design Build
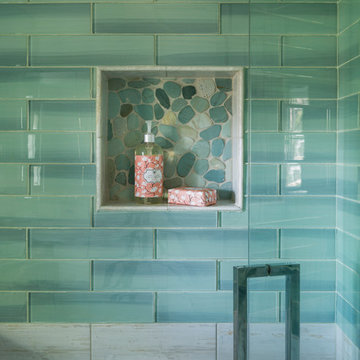
A successful design build project by Red House. This home underwent a complete interior and exterior renovation including a shed dormer addition on the rear. All new finishes, windows, cabinets, insulation, and mechanical systems. Photo by Nat Rea
Instagram: @redhousedesignbuild
 Staged4Success
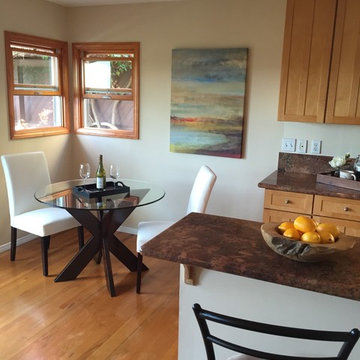
Small transitional light wood floor kitchen/dining room combo photo in San Diego with white walls
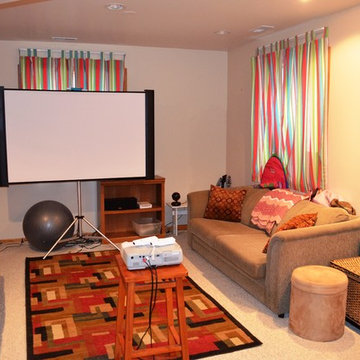 Elizabeth Splitt - Keller Williams Success Realty
Elizabeth Splitt
Home theater - contemporary home theater idea in Chicago
Home theater - contemporary home theater idea in Chicago
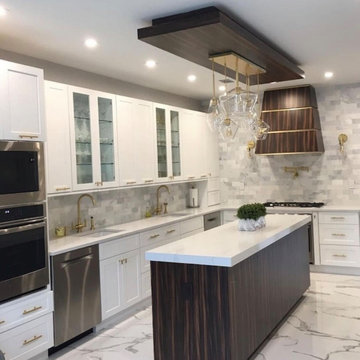

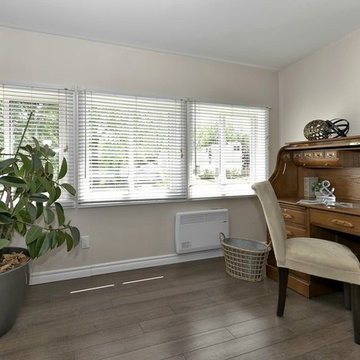 Home Staging 4 Success
Photo Credit: John Griffis of Griffis Media
Styled by Cheryl Trudell of HS4S
This desk was re-positioned from the Living Room into this room, originally decorated with a small leather love seat. With a stunning view of a large pond, the function was transformed into a inviting office area.
 Staged4Success
Photographer: Natalia Robert- Full Circle Images
Inspiration for a transitional dining room remodel in San Diego
Inspiration for a transitional dining room remodel in San Diego
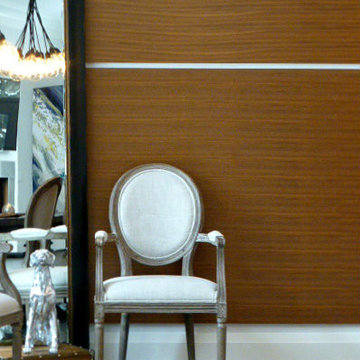 Home Staging 4 Success
Fabulous paneled wall showcased with an upholstered dining chair.
Photo Credit: C Trudell, Lead Interior Stylist of HS4S
Dining room - contemporary dining room idea in Toronto
Dining room - contemporary dining room idea in Toronto
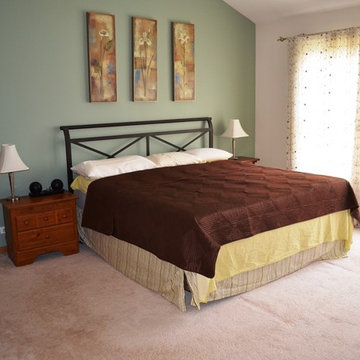 Elizabeth Splitt - Keller Williams Success Realty
Elizabeth Splitt
Example of a trendy bedroom design in Chicago
Example of a trendy bedroom design in Chicago
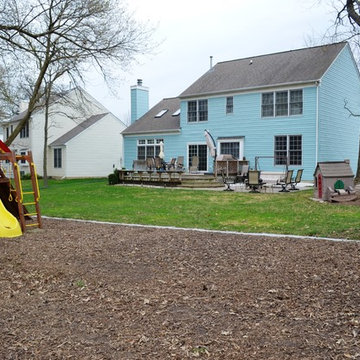 Elizabeth Splitt - Keller Williams Success Realty
Elizabeth Splitt
This is an example of a contemporary landscaping in Chicago.
This is an example of a contemporary landscaping in Chicago.

 David Charlez Designs
Landmark Photography
Country light wood floor kitchen photo in Minneapolis with shaker cabinets, white cabinets, white backsplash, paneled appliances, an island and beige countertops
Country light wood floor kitchen photo in Minneapolis with shaker cabinets, white cabinets, white backsplash, paneled appliances, an island and beige countertops
24