
Search results for "Successful" in Home Design Ideas

 Silver Birch
Bathroom with Floating Vanity
Mid-sized trendy kids' gray tile and porcelain tile pebble tile floor and white floor alcove bathtub photo in Chicago with flat-panel cabinets, distressed cabinets, a wall-mount toilet, gray walls, an undermount sink and quartz countertops
Mid-sized trendy kids' gray tile and porcelain tile pebble tile floor and white floor alcove bathtub photo in Chicago with flat-panel cabinets, distressed cabinets, a wall-mount toilet, gray walls, an undermount sink and quartz countertops

 Kitchen Design Concepts
After reviving their kitchen, this couple was ready to tackle the master bathroom by getting rid of some Venetian plaster and a built in tub, removing fur downs and a bulky shower surround, and just making the entire space feel lighter, brighter, and bringing into a more mid-century style space.
The cabinet is a freestanding furniture piece that we allowed the homeowner to purchase themselves to save a little bit on cost, and it came with prefabricated with a counter and undermount sinks. We installed 2 floating shelves in walnut above the commode to match the vanity piece.
The faucets are Hansgrohe Talis S widespread in chrome, and the tub filler is from the same collection. The shower control, also from Hansgrohe, is the Ecostat S Pressure Balance with a Croma SAM Set Plus shower head set.
The gorgeous freestanding soaking tub if from Jason - the Forma collection. The commode is a Toto Drake II two-piece, elongated.
Tile was really fun to play with in this space so there is a pretty good mix. The floor tile is from Daltile in their Fabric Art Modern Textile in white. We kept is fairly simple on the vanity back wall, shower walls and tub surround walls with an Interceramic IC Brites White in their wall tile collection. A 1" hex on the shower floor is from Daltile - the Keystones collection. The accent tiles were very fun to choose and we settled on Daltile Natural Hues - Paprika in the shower, and Jade by the tub.
The wall color was updated to a neutral Gray Screen from Sherwin Williams, with Extra White as the ceiling color.

Inspiration for a mid-sized scandinavian formal and open concept light wood floor living room remodel with beige walls, no fireplace and no tv
Find the right local pro for your project

 Marvin
Architect: Portuondo Perotti Architects
Photography: Carlos Domenech
“This is well detailed and consistent inside and out. It is a classic Mediterranean Revival in the Floridian tradition of Mizner.”
This single-family residential home in Gables Estates, Coral Gables, Florida, successfully pays respect to the architecture of the Mediterranean and Renaissance Italian styles. From the use of courtyards to the high level of detailing, this project emphasizes the most picturesque and expressive qualities of these styles. The residence reflects the visions of two of Coral Gables’ first architects, who designed beautiful and timeless architecture in this garden city to become a lasting piece in the landscape. This project not only captures the breathtaking views of Biscayne Bay, but with timeless style and lush landscaping, it creates a centerpiece for the view from the bay to Coral Gables.
The home is designed as a long gallery, with spaces connected by courtyards and public realms. Another large inspiration for this project was the idea of the garden and landscape. With Coral Gables as a garden city, landscape became an integral part of the conception and design.
The durability of Marvin products, their ability to stand up to the South Florida climate, as well as the Marvin attention to detail and proportion, made them the perfect choice to employ in a project of such high standards. The range of products allowed the freedom of design to explore all possibilities and turn visions into reality. The result was a lasting piece of architecture that would reflect a level of detail in every part of its structure.
MARVIN PRODUCTS USED:
Marvin Round Top Window
Marvin Ultimate Arch Top French Door
Marvin Ultimate Swinging French Door
Marvin Ultimate Venting Picture Window
Marvin Casemaster
 RDM General Contractors
Larry Falke

Inspiration for a contemporary infinity pool remodel in Orange County
Inspiration for a contemporary infinity pool remodel in Orange County
 Staged 4 Success
PREV
PREVIOUS
Everywhere, and nowhere
They had it all, once.
NEXT
NEXT UP
Montrose councilors plan to ban fireworks
Montrose City councilors will vote to ban the sale and use o…
Kat Tessier
 Staged4Success
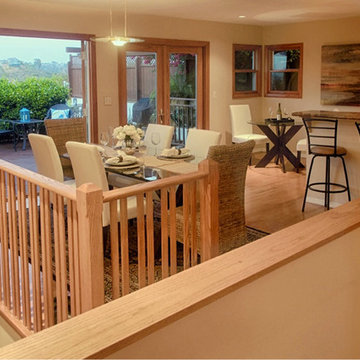
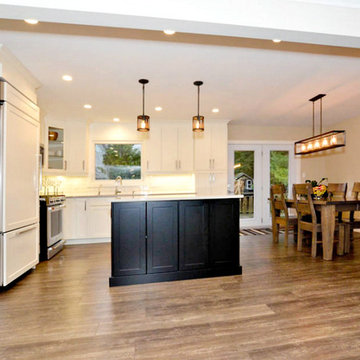
Mid-sized trendy light wood floor kitchen/dining room combo photo in San Diego with white walls
 successfully staged
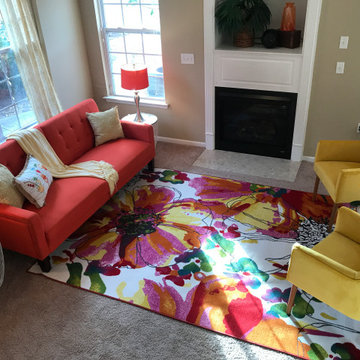
Living room - modern formal and open concept beige floor living room idea with a standard fireplace and a media wall
 Elizabeth Splitt - Keller Williams Success Realty
280 Rock Hall Court, Grayslake Illinois.
Chesapeake Farms subdivision
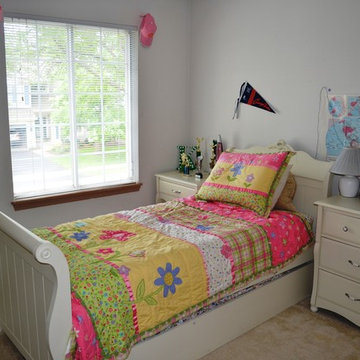
Elegant bedroom photo in Chicago
Elegant bedroom photo in Chicago
 Elizabeth Splitt - Keller Williams Success Realty
280 Rock Hall Court, Grayslake Illinois.
Chesapeake Farms subdivision
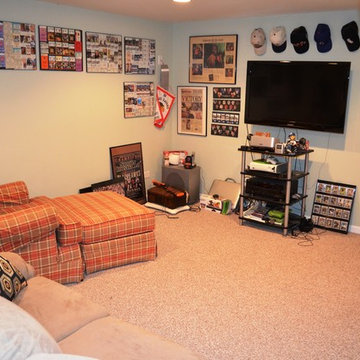
Inspiration for a timeless basement remodel in Chicago
Inspiration for a timeless basement remodel in Chicago

 Staged4Success
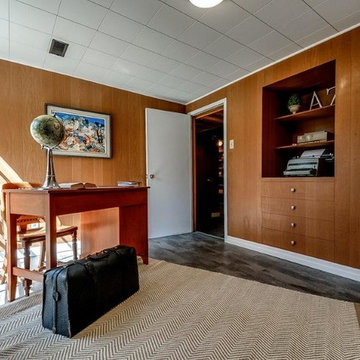
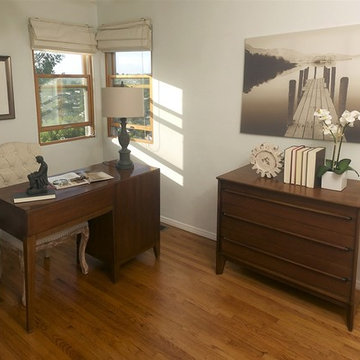
Mid-sized elegant freestanding desk medium tone wood floor study room photo in San Diego with white walls
 Elizabeth Splitt - Keller Williams Success Realty
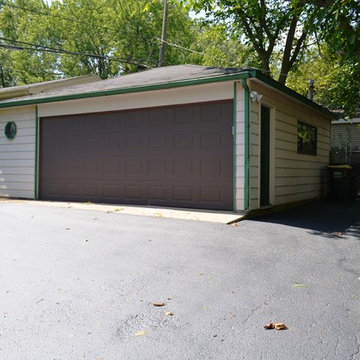
959 Banbury Drive, Mundelein IL 60060. Located in the Loch Lomond subdivsion. Elizabeth Splitt
Elegant shed photo in Chicago
Elegant shed photo in Chicago
 Elizabeth Splitt - Keller Williams Success Realty
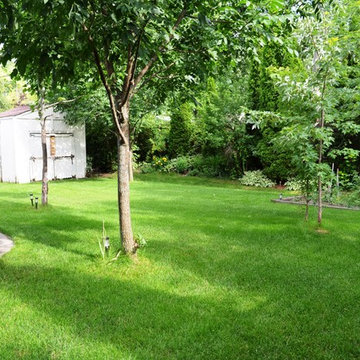
280 Rock Hall Court, Grayslake Illinois.
Chesapeake Farms subdivision
Traditional exterior home idea in Chicago
Traditional exterior home idea in Chicago

 Keller Williams Success Realty - Christy Vail
Spotlight Home Tours
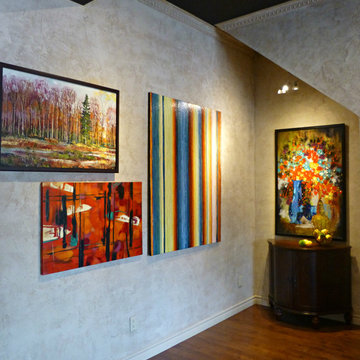
Example of a transitional basement design in Salt Lake City
Example of a transitional basement design in Salt Lake City
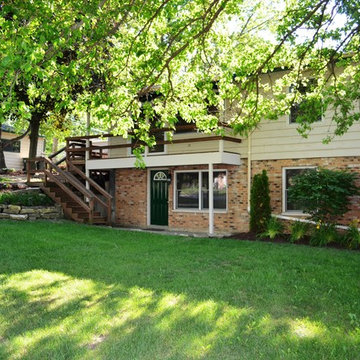 Elizabeth Splitt - Keller Williams Success Realty
959 Banbury Drive, Mundelein IL 60060. Located in the Loch Lomond subdivsion. Elizabeth Splitt
Example of a classic exterior home design in Chicago
Example of a classic exterior home design in Chicago

25