
Search results for "Successful" in Home Design Ideas
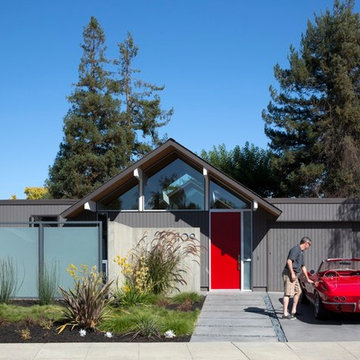
 modern house architects
©Assassi Productions 2013
Mid-century modern exterior home idea in San Francisco
Mid-century modern exterior home idea in San Francisco

 Successful Staging/Bobbie McGrath
 Relaxed sophistication in the formal dining room lead out to the brick tiered courtyard. Beautiful! Photo by Marilyn Peryer
Inspiration for a mid-sized farmhouse medium tone wood floor and brown floor enclosed dining room remodel in Raleigh with brown walls and no fireplace
Inspiration for a mid-sized farmhouse medium tone wood floor and brown floor enclosed dining room remodel in Raleigh with brown walls and no fireplace

 Success windows and doors
Inspiration for a timeless white two-story gable roof remodel in New York with a shingle roof
Find the right local pro for your project
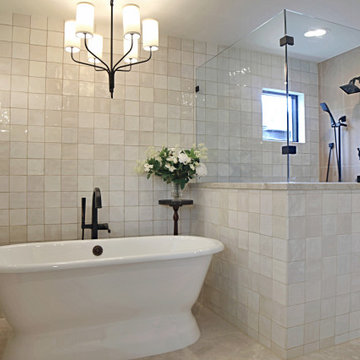
 Success Construction
Old world look with modern building practices, including unique water proofing measures
Home design - mediterranean home design idea in Houston
Home design - mediterranean home design idea in Houston


 neely architecture
Barry Halkin
Example of a country three-story stone exterior home design in Philadelphia
Example of a country three-story stone exterior home design in Philadelphia

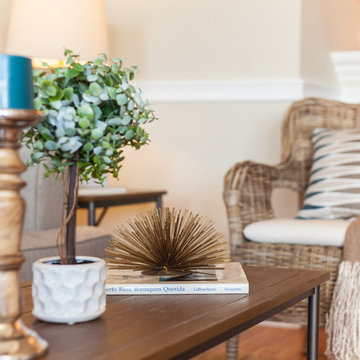
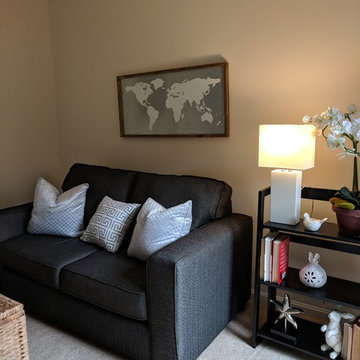
 Home Staging 4 Success
Photo Credit: Saleme Fayad Photography
Example of a country family room design in Toronto
Example of a country family room design in Toronto
 Carpet One Floor & Home

EARTHSCAPES GOLD BROWSER VINYL flooring from Carpet One Floor & Home is uniquely constructed to provide comfort and longevity for carefree everyday living with style.

 Kass & Associates
Halkin Mason Photography
Open concept kitchen - large victorian u-shaped marble floor open concept kitchen idea in Philadelphia with an undermount sink, white cabinets, marble countertops, white backsplash, subway tile backsplash, stainless steel appliances and an island
Open concept kitchen - large victorian u-shaped marble floor open concept kitchen idea in Philadelphia with an undermount sink, white cabinets, marble countertops, white backsplash, subway tile backsplash, stainless steel appliances and an island

 CHARLES STREET DESIGN, LLC
We gave this newly-built weekend home in New London, New Hampshire a colorful and contemporary interior style. The successful result of a partnership with Smart Architecture, Grace Hill Construction and Terri Wilcox Gardens, we translated the contemporary-style architecture into modern, yet comfortable interiors for a Massachusetts family. Creating a lake home designed for gatherings of extended family and friends that will produce wonderful memories for many years to come.

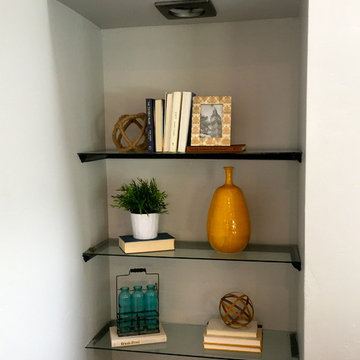
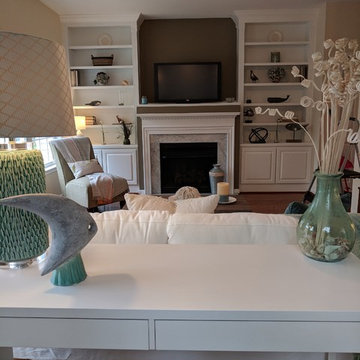
 Success Construction
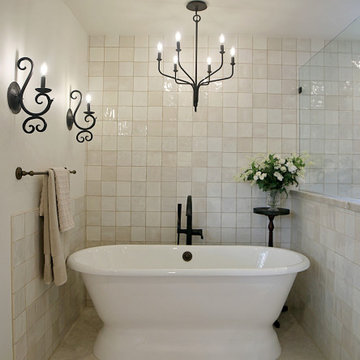
5.5' tub with true antique fixtures all on dimmers. Tile surround is handmade, floor is limestone tile
Tuscan bathroom photo in Houston
Tuscan bathroom photo in Houston

 User
UserRick Mendoza
Mid-sized eclectic formal and enclosed living room photo in Los Angeles with gray walls, no tv, a standard fireplace and a wood fireplace surround
Mid-sized eclectic formal and enclosed living room photo in Los Angeles with gray walls, no tv, a standard fireplace and a wood fireplace surround

 Red House Design Build
A successful design build project by Red House. This home underwent a complete interior and exterior renovation including a shed dormer addition on the rear. All new finishes, windows, cabinets, insulation, and mechanical systems. Photo by Nat Rea
Instagram: @redhousedesignbuild
 Staged 4 Success
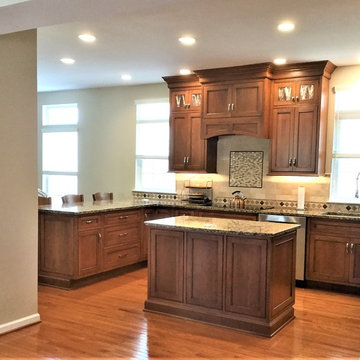
We removed the wall between the kitchen & dining room, added two exterior windows to the kitchen, remodeled kitchen adding peninsula at the end, all new appliances, cabinets, quartz counters and custom tile backsplash. In addition, updated lighting.

 Thomas Shafer Architects LLC
Steve Hall, Dave Burk@Hedrich Blessing, Doug Snower Photography
Example of a mid-sized minimalist hallway design in Chicago with white walls
Example of a mid-sized minimalist hallway design in Chicago with white walls
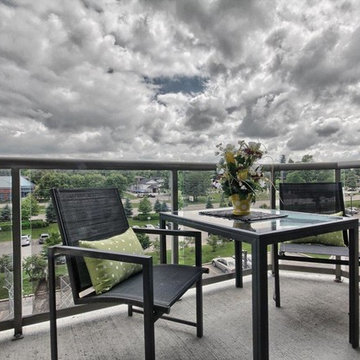 Home Staging 4 Success
Photo Credit:Glen Farrell, UpnClose
Patio - small transitional concrete patio idea in Toronto
Patio - small transitional concrete patio idea in Toronto
23