
Search results for "Successful" in Home Design Ideas


Find the right local pro for your project



 PLANT Architect Inc.
This three-storey 19th-century building was originally a dairy. In the 1980s it was vertically subdivided into three narrow townhouse units. To expand the apparent width of the second-floor living area, we replaced the existing enclosed stair with a new stair behind transparent floor-to-ceiling glass panels. View facing east through second-floor living area, with reclaimed wide board white oak flooring and cherry wall framing.
 Successful Staging/Bobbie McGrath
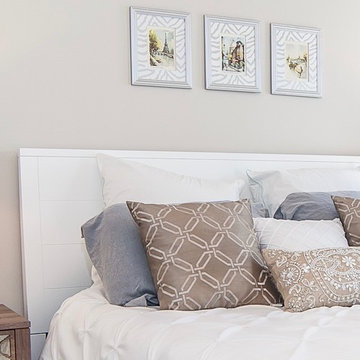
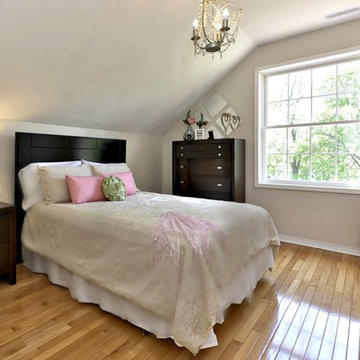
Monochromatic doesn't have to mean boring. The use of just a touch of color and the understanding of texture elevates this secondary bedroom to something special! Note how the open foreground of the photo allows you to experience the true size of the space. Staged and ready for sale! Photo by Charles Dickens Photography

 Devine Bath & Kitchen
The wall color here is where we really found a success. We went with a light, natural blue.
Example of a small trendy master blue tile and ceramic tile medium tone wood floor corner shower design in Portland with tile countertops, a one-piece toilet, blue walls, flat-panel cabinets and an integrated sink
Example of a small trendy master blue tile and ceramic tile medium tone wood floor corner shower design in Portland with tile countertops, a one-piece toilet, blue walls, flat-panel cabinets and an integrated sink



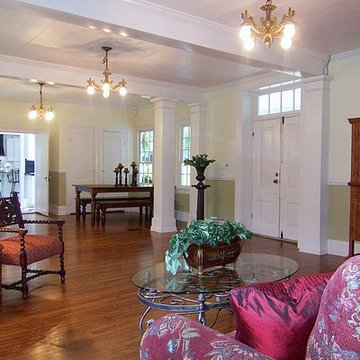 Successful Staging/Bobbie McGrath
Historic homes are filled with incredible details which should not be overwhelmed by the Staging. In this case, there was a careful selection of homeowners items and pieces brought in especially for the Staging. Honoring the history of the home while showing how you can live in the house comfortably is the goal! Bobbie McGrath/Successful Staging
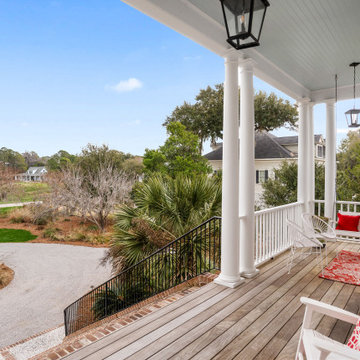

 Home Staging 4 Success
Photo Credit: John Griffis of Griffis Media.
HS4S altered the original furniture layout to increase the spaciousness of this room. Using the owner's own furnishings + bed-linens, HS4S decor (accent pillows, table decor + artwork) was added for additional appeal.

 Home Staging 4 Success
John Griffis of Giffis Media
Styled by Cheryl Trudell of HS4S
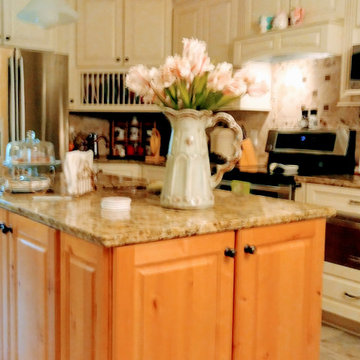
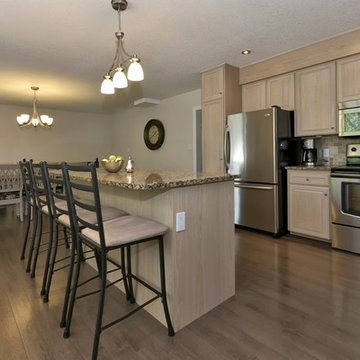
Example of a large transitional l-shaped eat-in kitchen design with ceramic backsplash, stainless steel appliances and an island
Example of a large transitional l-shaped eat-in kitchen design with ceramic backsplash, stainless steel appliances and an island

 remodelhopeful
Rassan Grant
Open concept kitchen - small transitional light wood floor open concept kitchen idea in Orlando with an undermount sink, shaker cabinets, white cabinets, marble countertops, stainless steel appliances, an island, brown backsplash and slate backsplash
Open concept kitchen - small transitional light wood floor open concept kitchen idea in Orlando with an undermount sink, shaker cabinets, white cabinets, marble countertops, stainless steel appliances, an island, brown backsplash and slate backsplash
36