
Search results for "Successful" in Home Design Ideas


 Successful Staging/Bobbie McGrath
Photos are by Kyle Santee Media.

Staircase - traditional wooden curved metal railing staircase idea in Raleigh with painted risers
Staircase - traditional wooden curved metal railing staircase idea in Raleigh with painted risers
Find the right local pro for your project

 Successful Staging/Bobbie McGrath
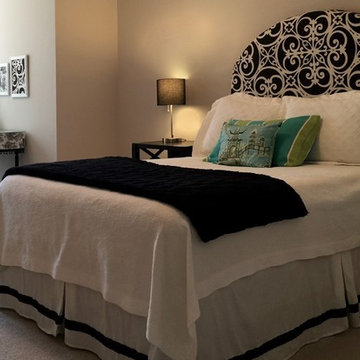
Bobbie McGrath/Successful Staging
Example of a mid-sized transitional guest carpeted and beige floor bedroom design in Raleigh with beige walls and no fireplace
Example of a mid-sized transitional guest carpeted and beige floor bedroom design in Raleigh with beige walls and no fireplace



 Harwood Construction
Example of a transitional light wood floor and beige floor eat-in kitchen design in San Francisco with recessed-panel cabinets, white cabinets, multicolored backsplash and an island
 J & J Design Group, LLC.
John Woodcock Photography
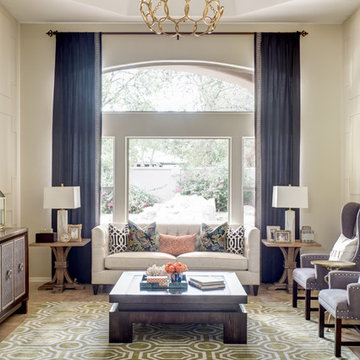
Inspiration for a transitional formal living room remodel in Phoenix with beige walls
Inspiration for a transitional formal living room remodel in Phoenix with beige walls
 Successful Staging/Bobbie McGrath
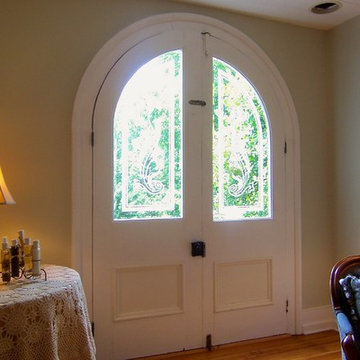
Details matter! Close ups of beautiful details can make your listing stand out. Bobbie McGrath/Successful Staging
Example of a mid-sized classic medium tone wood floor and brown floor front door design in Raleigh with green walls and a white front door
Example of a mid-sized classic medium tone wood floor and brown floor front door design in Raleigh with green walls and a white front door

 Home Staging 4 Success
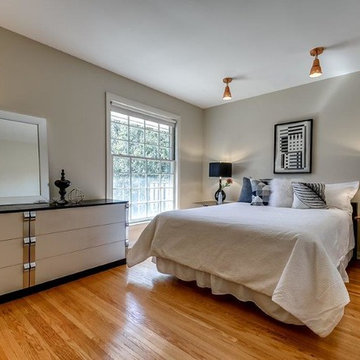
Photography by UpNClose. Styled by Cheryl Trudell of HS4S.
Bedroom - large 1960s master light wood floor bedroom idea with gray walls
Bedroom - large 1960s master light wood floor bedroom idea with gray walls
 Home Staging 4 Success
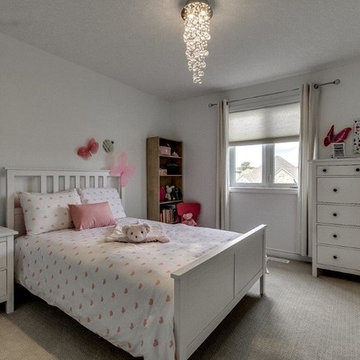
Photo Credit: Glen Farrell, UpNClose.
Styled by HS4S.
Accent decor (canvas artworks, picture frame, accent pillow) provided by HS4S.
Inspiration for a mid-sized contemporary carpeted and beige floor bedroom remodel with beige walls
Inspiration for a mid-sized contemporary carpeted and beige floor bedroom remodel with beige walls
 Staged4Success
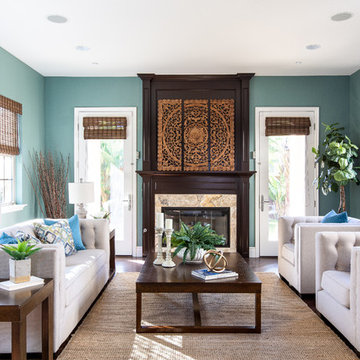
Staging- Staged4Success
Photography- Natalia Robert photography
Inspiration for a transitional formal and open concept dark wood floor and brown floor living room remodel in San Diego with blue walls, a standard fireplace and a stone fireplace
Inspiration for a transitional formal and open concept dark wood floor and brown floor living room remodel in San Diego with blue walls, a standard fireplace and a stone fireplace
 Staged4Success
Teen Lounge
Inspiration for a mid-sized coastal girl and enclosed dark wood floor family room remodel in San Diego with a tv stand and gray walls
Inspiration for a mid-sized coastal girl and enclosed dark wood floor family room remodel in San Diego with a tv stand and gray walls
 Successful Staging/Bobbie McGrath
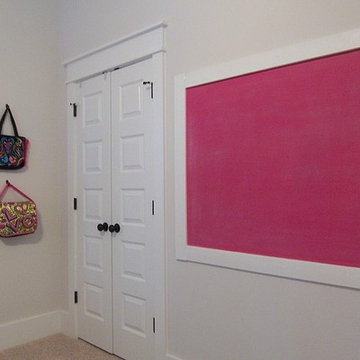
Staging an occupied home demands you think outside the box! In this case, the homeowner had already installed the vibrant pink chalkboard. By "shopping" their daughter's closet the two handbags became instant art. Poof! Bobbie McGrath / Successful Staging
 Successful Staging/Bobbie McGrath
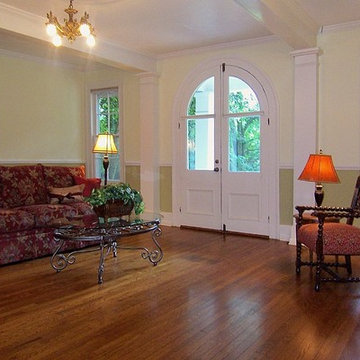
Once again, an area rug would be a great addition for living in the home. However, potential homebuyers will be impressed with how beautiful the hardwoods are throughout this space. Living vs. Selling...there is a difference! Bobbie McGrath/Successful Staging
 Archer & Buchanan Architecture, Ltd.
Jim Graham Photography

Country wooden u-shaped staircase photo in Philadelphia with wooden risers
Country wooden u-shaped staircase photo in Philadelphia with wooden risers

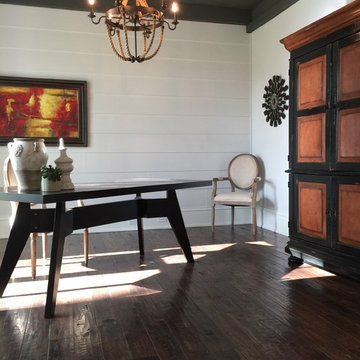 Successful Staging/Bobbie McGrath
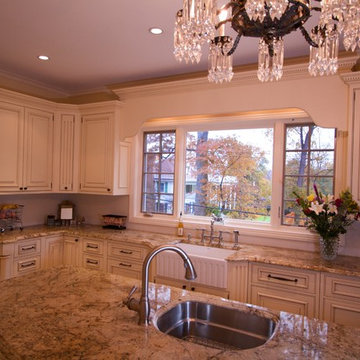
I loved working with these clients. We simply "shopped" the items they already had to create each space. Some furniture was moved, accessories repurposed and art assigned new spaces. In the end, another Successful Staging!
Bobbie McGrath/Successful Staging

 François Lévy Architecture + Interiors
A 43” diameter heritage pecan guided the plan of this neighborhood-scaled, modestly-priced, single-story, L-shaped house. In Austin’s seemingly perpetual drought, the goal was to create a symbiotic relationship between house and tree: to complement, not combat each other. The roof’s east/west parallel ridges create a valley directly across from the base, where water is collected at a grate, nourishing the tree. The roof also maximizes south facing surfaces, elevated at 15 degrees for future solar collection. The open, public spaces of the home maximize the north-south light. The private zone of the bedrooms and bathrooms include a generous gallery; its angled walls and large sliding doors are faceted about the tree. The pecan becomes a central focus for indoor and outdoor living, participating in the house in both plan and section. The design welcomes and nurtures the tree as integral to its success. Photo Credit: Chris Diaz
34