
Search results for "Successful" in Home Design Ideas

 Drewett Works
This Paradise Valley stunner was a down-to-the-studs renovation. The owner, a successful business woman and owner of Bungalow Scottsdale -- a fabulous furnishings store, had a very clear vision. DW's mission was to re-imagine the 1970's solid block home into a modern and open place for a family of three. The house initially was very compartmentalized including lots of small rooms and too many doors to count. With a mantra of simplify, simplify, simplify, Architect CP Drewett began to look for the hidden order to craft a space that lived well.
This residence is a Moroccan world of white topped with classic Morrish patterning and finished with the owner's fabulous taste. The kitchen was established as the home's center to facilitate the owner's heart and swagger for entertaining. The public spaces were reimagined with a focus on hospitality. Practicing great restraint with the architecture set the stage for the owner to showcase objects in space. Her fantastic collection includes a glass-top faux elephant tusk table from the set of the infamous 80's television series, Dallas.
It was a joy to create, collaborate, and now celebrate this amazing home.
Project Details:
Architecture: C.P. Drewett, AIA, NCARB; Drewett Works, Scottsdale, AZ
Interior Selections: Linda Criswell, Bungalow Scottsdale, Scottsdale, AZ
Photography: Dino Tonn, Scottsdale, AZ
Featured in: Phoenix Home and Garden, June 2015, "Eclectic Remodel", page 87.
 Home Staging 4 Success
Photo Credit: Glen Farrell, UpNClose
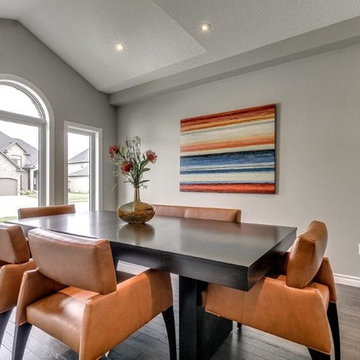
Cheryl Trudell (Interior Stylist of HS4S) assisted these home owners with the purchase of this new dining room furniture, ideal for both their current family and entertainment requirements. To stage this home for selling, a modern contemporary Steve Tracy artwork was selected to enhance the modern ambiance of the room and appreciation of the ceiling architecture.

 Andover Landscape Design & Construction
Situated on the shore of newfound lake in central new hampshire, this outdoor retreat looks west over the spring fed waters toward the mountains beyond.
Our design intent was to provide the homeowners with a viewing perspective that captured the feel of lakefront living. The fire pit terrace, situated on a plane aligned with the home’s main floor, uses native granite from a nearby quarry to create a refined campfire retreat. This carefully calculated elevation makes the upper plateau appear to jut out into the lake.
A quick walk down a grass path with granite lawn treads brings us to a private beach for lounging and water access. Transitioning from refined to rustic successfully makes the landscape feel cohesive and inviting.
Find the right local pro for your project
 Chango

Interior Design, Custom Furniture Design, & Art Curation by Chango & Co.
Photography by Raquel Langworthy
See the project in Architectural Digest
Example of a huge transitional open concept dark wood floor family room design in New York with beige walls, a standard fireplace, a stone fireplace and a wall-mounted tv
Example of a huge transitional open concept dark wood floor family room design in New York with beige walls, a standard fireplace, a stone fireplace and a wall-mounted tv

 Aptitude Design & Build
Inspiration for a transitional single-sink alcove bathtub remodel in St Louis with recessed-panel cabinets, white cabinets, a two-piece toilet, an undermount sink, white countertops and a freestanding vanity

 Martin Kobus Home
This city penthouse in San Francisco required a complete renovation to create a sleek,sophisticated urban abode for a successful, busy bachelor. We designed and executed many custom built in elements including a built in sofa which also houses a hidden television that rises with a touch of a button. A floating bench suspends diners in the dining room. Layers of subtle luxury swath this penthouse including silk rugs, wood veneer wall covering, and silk velvet fabrics. A luxurious and contemporary setting that reflects the home owner’s needs and desires.
Photography by: David Duncan Livingston
 Home Staging 4 Success
Photo Credit: Saleme Fayad Photography
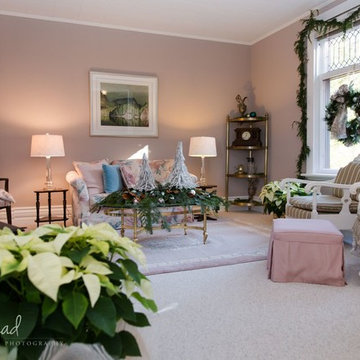
Staging/Styling Challenge - Lighting, Pink Walls, Outdated floral loveseat and accent carpet. Re-positioning furnishings and decor items found elsewhere within the home, this room was styled for conversation during the holiday season.
 Successful Staging/Bobbie McGrath
Bobbie McGrath/Successful Staging
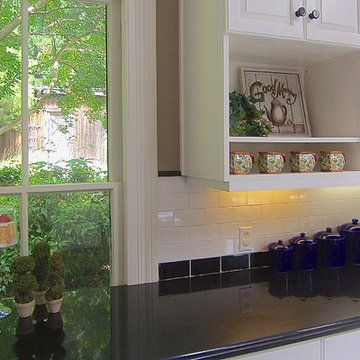
Example of a large classic marble floor and multicolored floor kitchen design in Raleigh with a drop-in sink, raised-panel cabinets, white cabinets, white appliances and an island
Example of a large classic marble floor and multicolored floor kitchen design in Raleigh with a drop-in sink, raised-panel cabinets, white cabinets, white appliances and an island
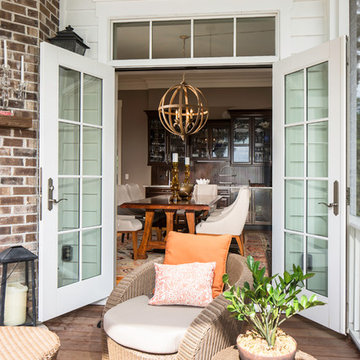
 Allison Ramsey Architects
This Allison Ramsey Architects home is perfectly suited to serve a life surrounded by Golf. Views to the practice green, Golf practice machine in the Game Room, and to be located at the world class Secession Golf Club make it perfect for golf getaways as well as family retreats. To see this plan and any of our other work please visit www.allisonramseyarchitect.com
 User
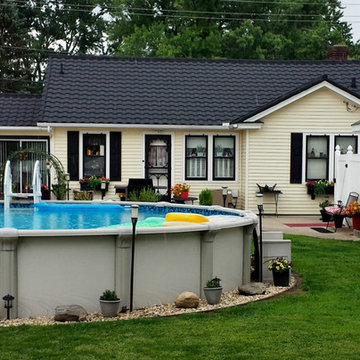
UserEvery home improvement project can feel like going into battle, but the sweet taste of victory is enough to make it worthwhile. If you ever feel intimidated by homes and gardens in magazines, don’t fret – you can turn your home into a beautiful beacon with easy curb appeal updates! Kevin and Annette Klingel are some of our favorite weekend warriors, and their latest project proves that anything is possible when it comes to dressing up your front garden. The Klingels recently gave their home and front garden a major renovation and entered their photos in the Window Box Contest. When we saw the gorgeous before and after pictures, we knew we had to get the inside scoop on their process and uncover their best curb appeal ideas.
Curb Appeal – Before and After
Before the renovation, the Klingels had a charming South Bend, Indiana rambler that was tidy and traditional, if a little unassuming. Deciding it was time for a much-needed update, the Klingels replaced their old green roof with a black barrel roof to match the style of their home. They also made a needed replacement and changed out the sidewalk and front stoop to a new version in classic black.
After those dramatic changes, the Klingels just couldn’t stop! Loving the contrast between the new black roof and stoop and their cream house, they painted their shutters black. And here’s where we come in – Annette wanted to incorporate her love of flowers into the new home design and found the perfect planters and window boxes to match the shutters. They purchased ten black window boxes in a classic and chic design to put around their outside windows. The Klingels also used tall black planters around the entrance to the house. The window boxes and planters each received the same plant treatment – red, yellow, and orange impatiens with flowing ferns for a bright punch of color. Paired with hanging baskets and a few other accents, the Klingels house is now a masterpiece.
From Drab to Fab
The Klingels love their warm and inviting new front entrance, and the neighbors do too. Instead of getting overlooked, their house now stands out and is the star of their busy street, where it is seen by lots of people everyday. They have received tons of compliments about their new look – a crisp and clean front garden that stays true to the style of the home and neighborhood.
The Klingels’ curb appeal update wasn’t without its challenges, but the end product is amazing, and as Annette says, definitely worth the time. The Klingels recommend starting with the necessary replacements and finding beautiful matching pieces to add curb appeal. With a little patience, elbow grease, and the help of a great garden supply store like Hooks & Lattice, you too can have the home of your dreams.
Photos: Kevin & Annette Klingel
 Successful Staging/Bobbie McGrath
Bobbie McGrath/Successful Staging
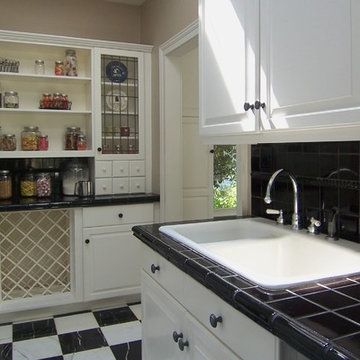
Kitchen - large traditional marble floor and multicolored floor kitchen idea in Raleigh with a drop-in sink, raised-panel cabinets, white cabinets, white appliances and an island
Kitchen - large traditional marble floor and multicolored floor kitchen idea in Raleigh with a drop-in sink, raised-panel cabinets, white cabinets, white appliances and an island

 New Eco Landscapes
Lori Cannava

Example of a small classic rooftop partial sun deck container garden design for summer in New York with decking and an awning
Example of a small classic rooftop partial sun deck container garden design for summer in New York with decking and an awning

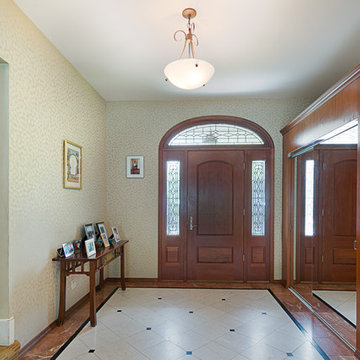
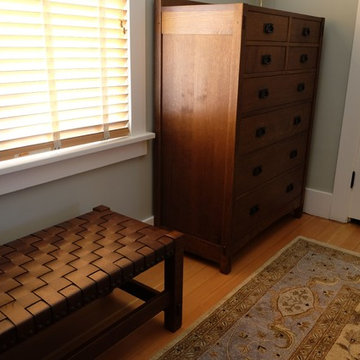
 Katie Garman @ Pedersens Furniture
Katie Garman
Example of an arts and crafts home design design in San Francisco
Example of an arts and crafts home design design in San Francisco
 Staged4Success
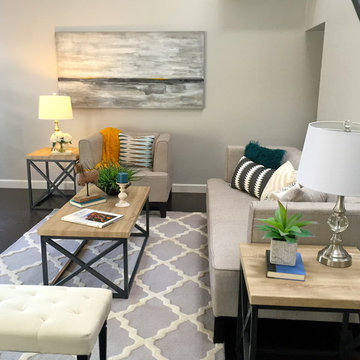
Mid-sized trendy open concept dark wood floor living room photo in San Diego with white walls
 Successful Staging/Bobbie McGrath

In historic homes storage can often be a concern. By bringing in a simple cabinet appropriate for the space, this concern is addressed. Now the attention can be directed to the gracious claw-foot tub, luxurious wainscoting, and scrumptious views! Bobbie McGrath/Successful Staging
32