
Search results for "Sufferers" in Home Design Ideas
 Undercover Systems, LLC
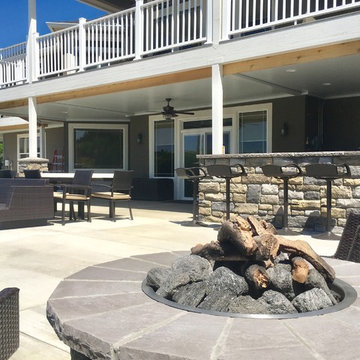
This project was a huge under deck ceiling system out in Yakima, WA. We added in a ceiling fan and over 1000 sq feet of under deck ceiling. This space is now 100% waterproof and allows the space to be used year round without the threat of getting wet or suffering from the elements.
 Cancork Floor Inc.
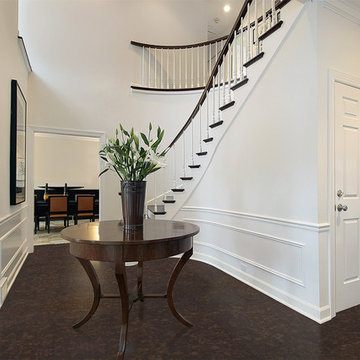
Floating cork floors are naturally resistant to invasive organisms such as mold and mildew. It is one of the better hypoallergenic flooring options available, making it an first-rate choice for allergy sufferers. Available in dozens of colors and natural tones, floating cork flooring can easily suit any home’s design aesthetic. It also an easier install in comparison with other flooring choices.
 Manubric
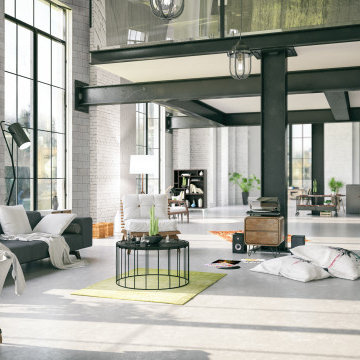
Faithful reproduction of concrete blocks that have suffered the bad weather of time.
This product is so easy to install and heat resistant. The look of this product is just magnificent. Those around you will undoubtedly remember it.
Find the right local pro for your project

 The Brooklyn Studio
This residence was a complete gut renovation of a 4-story row house in Park Slope, and included a new rear extension and penthouse addition. The owners wished to create a warm, family home using a modern language that would act as a clean canvas to feature rich textiles and items from their world travels. As with most Brooklyn row houses, the existing house suffered from a lack of natural light and connection to exterior spaces, an issue that Principal Brendan Coburn is acutely aware of from his experience re-imagining historic structures in the New York area. The resulting architecture is designed around moments featuring natural light and views to the exterior, of both the private garden and the sky, throughout the house, and a stripped-down language of detailing and finishes allows for the concept of the modern-natural to shine.
Upon entering the home, the kitchen and dining space draw you in with views beyond through the large glazed opening at the rear of the house. An extension was built to allow for a large sunken living room that provides a family gathering space connected to the kitchen and dining room, but remains distinctly separate, with a strong visual connection to the rear garden. The open sculptural stair tower was designed to function like that of a traditional row house stair, but with a smaller footprint. By extending it up past the original roof level into the new penthouse, the stair becomes an atmospheric shaft for the spaces surrounding the core. All types of weather – sunshine, rain, lightning, can be sensed throughout the home through this unifying vertical environment. The stair space also strives to foster family communication, making open living spaces visible between floors. At the upper-most level, a free-form bench sits suspended over the stair, just by the new roof deck, which provides at-ease entertaining. Oak was used throughout the home as a unifying material element. As one travels upwards within the house, the oak finishes are bleached to further degrees as a nod to how light enters the home.
The owners worked with CWB to add their own personality to the project. The meter of a white oak and blackened steel stair screen was designed by the family to read “I love you” in Morse Code, and tile was selected throughout to reference places that hold special significance to the family. To support the owners’ comfort, the architectural design engages passive house technologies to reduce energy use, while increasing air quality within the home – a strategy which aims to respect the environment while providing a refuge from the harsh elements of urban living.
This project was published by Wendy Goodman as her Space of the Week, part of New York Magazine’s Design Hunting on The Cut.
Photography by Kevin Kunstadt
 Ocean Bottega
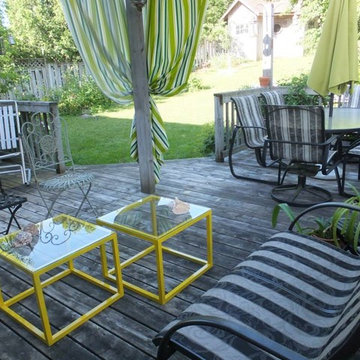
This deck suffers from intense afternoon sun. While this couple could not agree on a lanscaping solution to manage intense summer temperatures, they could agree on a bright and festive solution that offers shade, privacy and big impact looks.

 Homefront Farmers
Life can be busy. Fortunately, your garden doesn't have to suffer. Our knowledgeable staff can keep your vegetables and flowers productive and beautiful throughout the growing season. We can even bring a harvest basket containing all your homegrown goodies right to your front door.
 Manubric
Faithful reproduction of concrete blocks that have suffered the bad weather of time.
This product is so easy to install and heat resistant. The look of this product is just magnificent. Those around you will undoubtedly remember it.
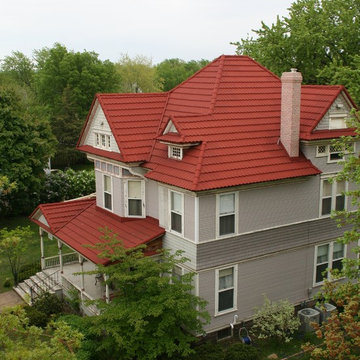
 KULP'S OF STRATFORD
A stone-coated steel Mediterranean tile was the choice of this homeowner in the renovation of this historic house. That choice paid off when that neighborhood suffered two damaging hailstorms seven years apart.
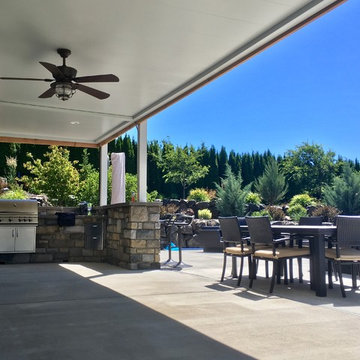 Undercover Systems, LLC
This project was a huge under deck ceiling system out in Yakima, WA. We added in a ceiling fan and over 1000 sq feet of under deck ceiling. This space is now 100% waterproof and allows the space to be used year round without the threat of getting wet or suffering from the elements.
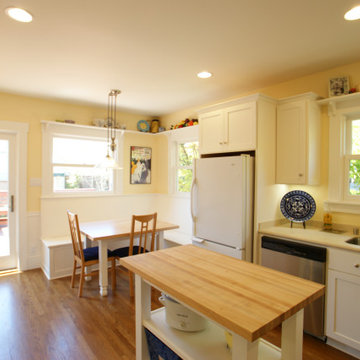
 Saikley Architects
The original house suffered from issues common in many older homes: the existing kitchen was cramped, poorly laid out, and separated from the back yard by several tiny inefficient rooms, storage was inadequate, and the old deck was oversized and in poor condition.
https://saikleyarchitects.com/portfolio/open-kitchen/
 Undercover Systems, LLC
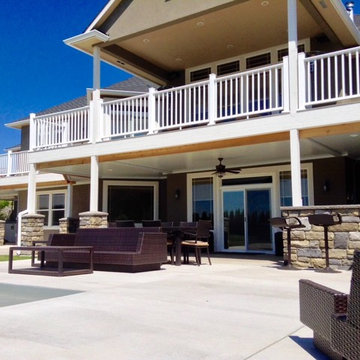
This project was a huge under deck ceiling system out in Yakima, WA. We added in a ceiling fan and over 1000 sq feet of under deck ceiling. This space is now 100% waterproof and allows the space to be used year round without the threat of getting wet or suffering from the elements.
 Berkshire Mountain Design Build, LLC
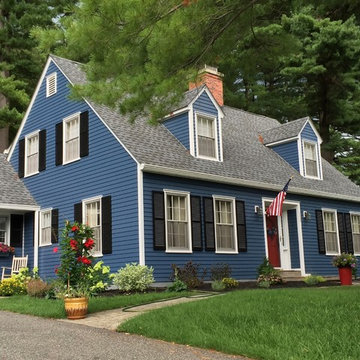
In addition to the siding and trim issues associated with this home, it was also suffering from poor grading and drainage. We installed roof drainage as well as subterranean drainage around the house. With new siding, trim, and metal flashings throughout, as well as new landscaping, this restored cape is now the gem of the neighborhood.
Berkshire Mountain Design Build. -Log Home -Timber Framing -Post and Beam -Historic Preservation
 Charles Douglas
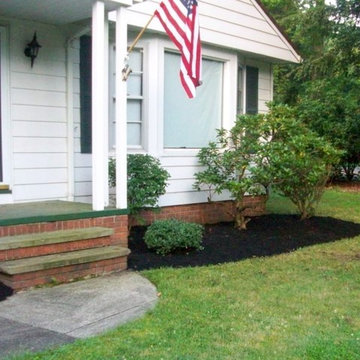
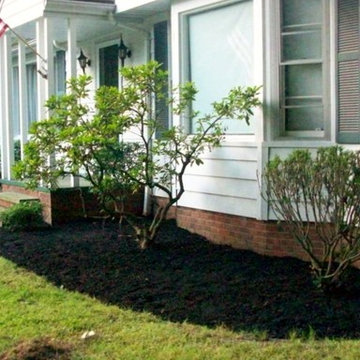
Trimmed hedges and the addition of mulch reinvigorated this drab area. in addition the Rhododendron were suffering from malnutrition so we added fertilizer to the so
 Charles Douglas
Trimmed hedges and the addition of mulch reinvigorated this drab area. in addition the Rhododendron were suffering from malnutrition so we added fertilizer to the soil.
 Manubric
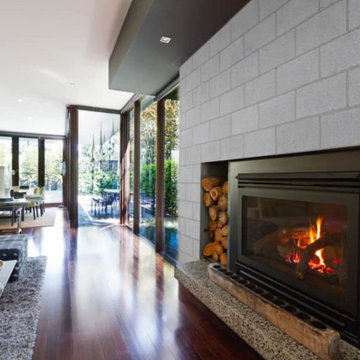
Faithful reproduction of concrete blocks that have suffered the bad weather of time.
This product is so easy to install and heat resistant. The look of this product is just magnificent. Those around you will undoubtedly remember it.
 Manubric
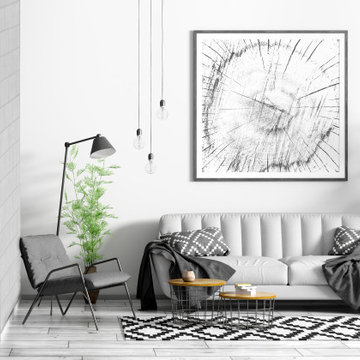
Faithful reproduction of concrete blocks that have suffered the bad weather of time.
This product is so easy to install and heat resistant. The look of this product is just magnificent. Those around you will undoubtedly remember it.
 Elevated Views
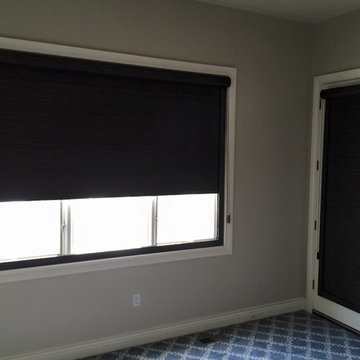
Hunter Douglas offers an excellent option to blackout a room. Their Blackout System borders the roller shade, blocking any light that may come through on the sides and bottom. This system is ideal if you suffer from migraines or are a light sleeper.
 Studio TOOP
design: Studio TOOP, 2013
location: Rotterdam, NL
status: built in 2014, Weldam Groenprojecten
photo: Hans Clauzing, 2014
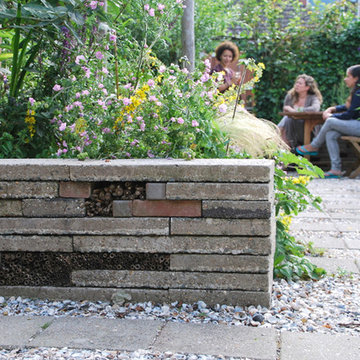
Our good friend Gerda is an avid photographer with a special interest in nature photography and butterflies. She also suffers from a lung disease that sometimes leaves her less mobile and able to head out to pursue this passion. A garden to take pictures in, even when you're not up to heading further out into the world. That was the main goal of this garden. With limited means and the use of affordable materials we created a wheel chair friendly garden that offers ample space for both human and wild life.
 Manubric
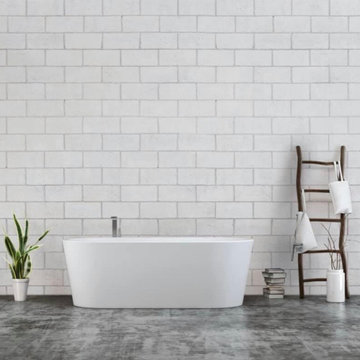
Faithful reproduction of concrete blocks that have suffered the bad weather of time.
This product is so easy to install and heat resistant. The look of this product is just magnificent. Those around you will undoubtedly remember it.
 Saikley Architects
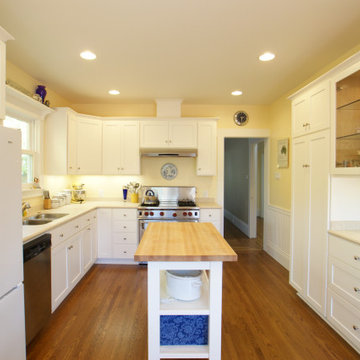
The original house suffered from issues common in many older homes: the existing kitchen was cramped, poorly laid out, and separated from the back yard by several tiny inefficient rooms, storage was inadequate, and the old deck was oversized and in poor condition.
https://saikleyarchitects.com/portfolio/open-kitchen/
11