
Search results for "Sufficient" in Home Design Ideas

 DANIELLE Interior Design & Decor
Transforming this small bathroom into a wheelchair accessible retreat was no easy task. Incorporating unattractive grab bars and making them look seamless was the goal. A floating vanity / countertop allows for roll up accessibility and the live edge of the granite countertops make if feel luxurious. Double sinks for his and hers sides plus medicine cabinet storage helped for this minimal feel of neutrals and breathability. The barn door opens for wheelchair movement but can be closed for the perfect amount of privacy.

 The Rinfret Group
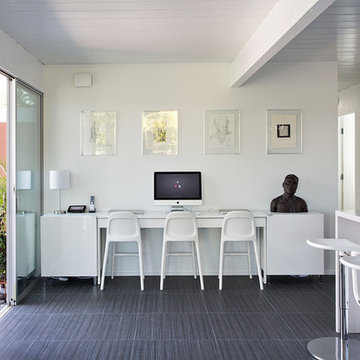
Example of a mid-sized transitional freestanding desk dark wood floor and brown floor study room design in New York with beige walls and no fireplace
 Hoi Ning Wong
Photo: Hoi Ning Wong © 2014 Houzz
Architect: square three design studios
Interior designer: GoGo Creations
Builder: Clarum Homes
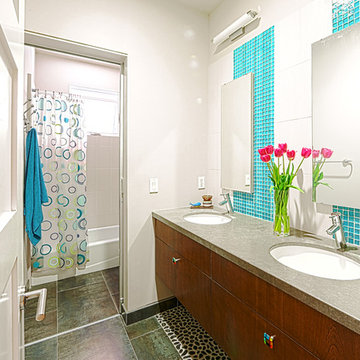
Inspiration for a contemporary bathroom remodel in San Francisco
Inspiration for a contemporary bathroom remodel in San Francisco
Find the right local pro for your project
 Zieba Builders, Inc.

The design goals of this multi-generational remodel were very personal. The core objective was to create two independent homes in one. The clients wished to incorporate their love of Key West architecture, create a light-filled open floor plan where they could relax and entertain, and have a self-sufficient, but connected home for their mother.
 Noble Architects, LLC

The built-in cabinetry at this secondary entrance provides a coat closet, bench, and additional pantry storage for the nearby kitchen.
Photography: Garett + Carrie Buell of Studiobuell/ studiobuell.com
 EKO Development
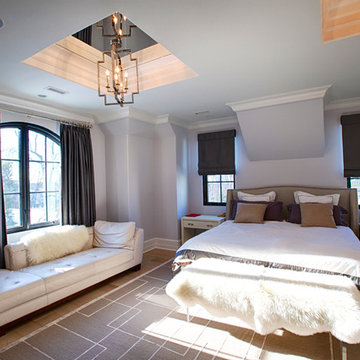
The master suite is a true self-sufficient oasis, with its own refrigeration and coffee bar.
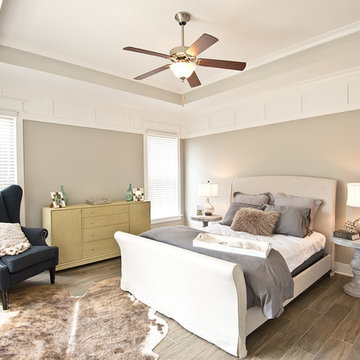
Example of a large transitional master medium tone wood floor and brown floor bedroom design in New York with gray walls and no fireplace
Example of a large transitional master medium tone wood floor and brown floor bedroom design in New York with gray walls and no fireplace

 Turan Designs, Inc.
Contemporary Elegance White and Grey Kitchen
Example of a mid-sized trendy l-shaped dark wood floor and black floor eat-in kitchen design in Atlanta with an undermount sink, flat-panel cabinets, gray cabinets, quartz countertops, white backsplash, stainless steel appliances, an island and white countertops
Example of a mid-sized trendy l-shaped dark wood floor and black floor eat-in kitchen design in Atlanta with an undermount sink, flat-panel cabinets, gray cabinets, quartz countertops, white backsplash, stainless steel appliances, an island and white countertops



 Coats Homes
Pool - large contemporary courtyard concrete paver and rectangular lap pool idea in Dallas

 Chamberlain Renovations LLC
Example of a mid-sized trendy gender-neutral medium tone wood floor and brown floor walk-in closet design in Raleigh with open cabinets and white cabinets
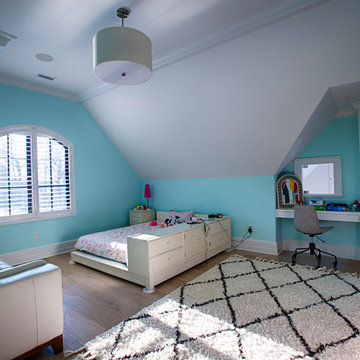 EKO Development
The master suite is a true self-sufficient oasis, with its own refrigeration and coffee bar.
Bedroom - mid-sized transitional medium tone wood floor and brown floor bedroom idea in New York with blue walls and no fireplace
Bedroom - mid-sized transitional medium tone wood floor and brown floor bedroom idea in New York with blue walls and no fireplace

 Ellie Lillstrom Photography
Photo: A Darling Felicity Photography © 2015 Houzz
Large eclectic master medium tone wood floor bedroom photo in Seattle with white walls
Large eclectic master medium tone wood floor bedroom photo in Seattle with white walls


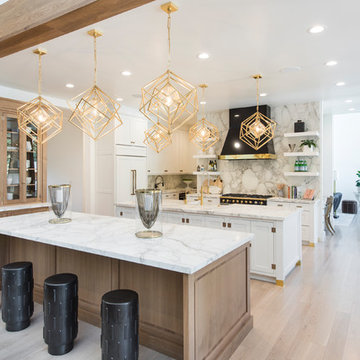
 Designs by Craig Veenker
Example of a large trendy l-shaped medium tone wood floor and brown floor eat-in kitchen design in Salt Lake City with a farmhouse sink, shaker cabinets, white cabinets, marble countertops, white backsplash, marble backsplash, paneled appliances and two islands

 New Zealand Certified Builders Association
A self-sufficient eco retreat with all the comforts of home. Four Japanese cedar clad cabins maximise energy efficiency, yet still feature hot showers, flushable toilets, and underfloor heating.
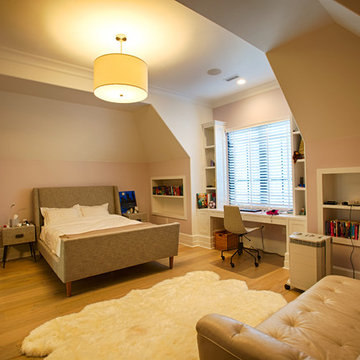 EKO Development
The master suite is a true self-sufficient oasis, with its own refrigeration and coffee bar.
Inspiration for a large transitional medium tone wood floor and brown floor bedroom remodel in New York with multicolored walls and no fireplace
Inspiration for a large transitional medium tone wood floor and brown floor bedroom remodel in New York with multicolored walls and no fireplace
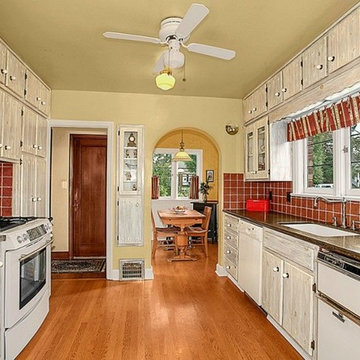
 Distinctive Kitchens
This kitchen was badly in need of an update and a slightly new layout! Plus there wasn't sufficient ventilation and the lighting was no good.
Enclosed kitchen - mid-sized transitional galley enclosed kitchen idea in Seattle with no island
Enclosed kitchen - mid-sized transitional galley enclosed kitchen idea in Seattle with no island
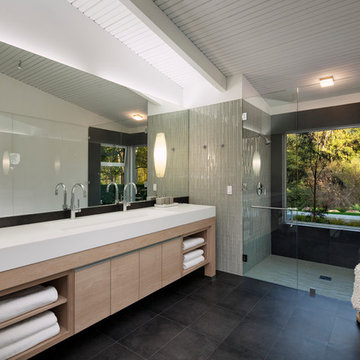
 DesignARC
Inspired by DesignARC's Greenworth House, the owners of this 1960's single-story ranch house desired a fresh take on their out-dated, well-worn Montecito residence. Hailing from Toronto Canada, the couple is at ease in urban, loft-like spaces and looked to create a pared-down dwelling that could become their home.
Photo Credit: Jim Bartsch Photography
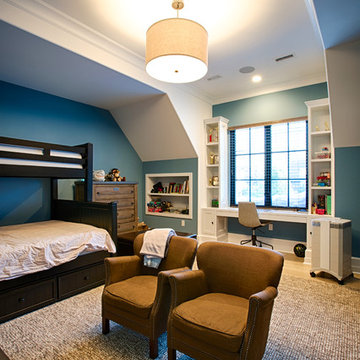 EKO Development
The master suite is a true self-sufficient oasis, with its own refrigeration and coffee bar.
Large transitional medium tone wood floor and brown floor bedroom photo in New York with blue walls and no fireplace
Large transitional medium tone wood floor and brown floor bedroom photo in New York with blue walls and no fireplace
11