
Search results for "Sufficient" in Home Design Ideas



 Locati Architects
Cassiopeia Way Residence
Architect: Locati Architects
General Contractor: SBC
Interior Designer: Jane Legasa
Photography: Zakara Photography


Find the right local pro for your project
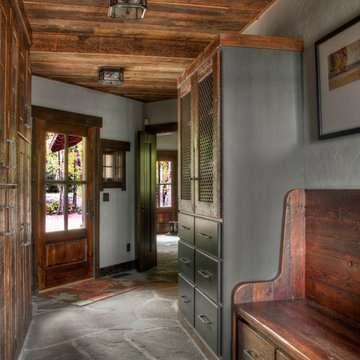
 Lands End Development - Designers & Builders
Inspiration for a rustic entryway remodel in Minneapolis


 Camillo Botticini
Inspiration for a huge contemporary open concept porcelain tile living room remodel in Milan with white walls and a tv stand
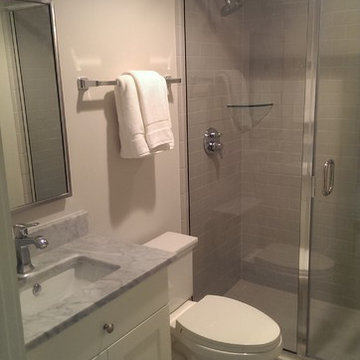
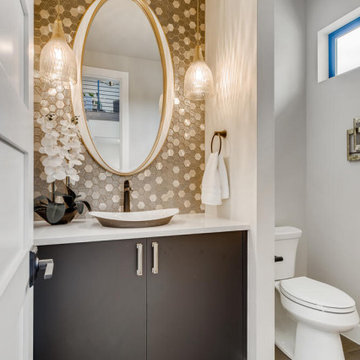
 White Oak Custom Builders
Example of a small classic 3/4 gray tile and subway tile bathroom design in Raleigh with flat-panel cabinets, white cabinets and quartzite countertops

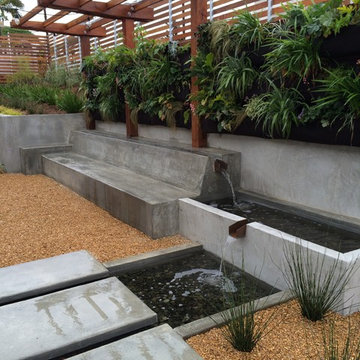
 Land Aesthetic
This project was an exploration in taking and urban corner lot and transforming it into and urban farm of sorts. The project incorporated rainwater tanks, raised vegetable beds, fruit trees, chicken coop, prefab studio, composite deck, poured in place concrete, pre-cast concrete, custom wood features, a green wall, custom bench/fountain, lighting, swimming pool with solar hot water heating, an outdoor kitchen, drip irrigation which is controlled by smart phone, landscape lighting which can be controlled by smart phone. A fun project where we melded contemporary elements with sustainable/ self sufficient principles.
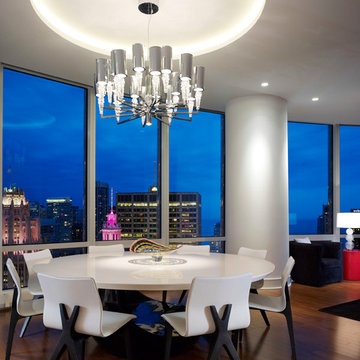
 John Robert Wiltgen Design, Inc.
The dramatic effect of this custom lighting was achieved by dropping the ceiling sufficiently to create the backlit circular tray to accommodate low-voltage recessed fixtures.

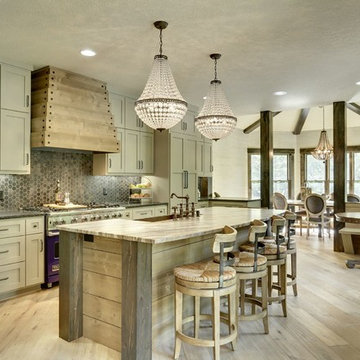
 Watermark Design Group
Mountain style galley open concept kitchen photo in Minneapolis with a farmhouse sink, shaker cabinets, beige cabinets, gray backsplash, paneled appliances and an island
 catherine catherine
Raphaël Thibodeau

Kitchen - mid-sized contemporary single-wall kitchen idea in Montreal with flat-panel cabinets, medium tone wood cabinets, tile countertops, white backsplash, ceramic backsplash, white appliances, an island and a farmhouse sink
Kitchen - mid-sized contemporary single-wall kitchen idea in Montreal with flat-panel cabinets, medium tone wood cabinets, tile countertops, white backsplash, ceramic backsplash, white appliances, an island and a farmhouse sink
 HOMARY TECHNOLOGY INC

Eye-Pleasing Look: Geometrical line pattern meets with the smooth tabletop, making it ideal for the contemporary household.
Great Structure: The combination of upscale wood and metal provides a sturdy, longevous piece.
Sufficient Storage: Featuring two large drawers for stashing and organizing magazines, DVDs, video games, remote control units, and more.
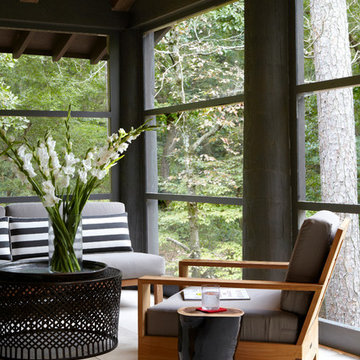

 Gilbane Development Company
kp-studios.com

This is an example of a coastal concrete landscaping in Providence.
This is an example of a coastal concrete landscaping in Providence.
 Miramar Kitchen and Bath

Eat-in kitchen - mid-sized transitional u-shaped porcelain tile and gray floor eat-in kitchen idea in San Diego with a farmhouse sink, shaker cabinets, gray cabinets, quartz countertops, multicolored backsplash, mosaic tile backsplash, stainless steel appliances, no island and multicolored countertops
 BAUM ARQUITECTURA
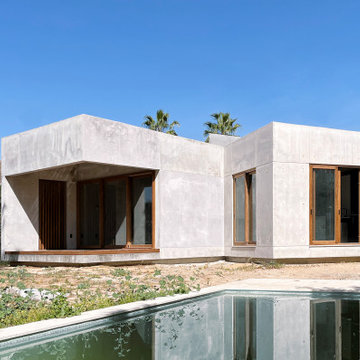
Exterior of Neuron-house. Built with Bau-panel system: a 22-cm-thick structural concrete wall with 14 cm of insulation, the house will achieve a great level of energetic self- sufficiency.
 America's Best House Plans
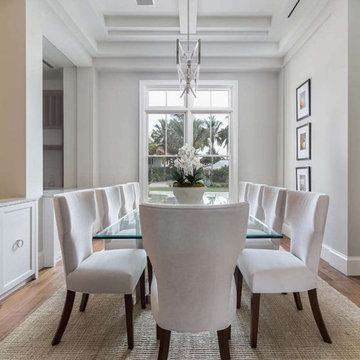
The dining room is located off the foyer and details sufficient space for a long dining table.
Example of a beach style dining room design in Atlanta
Example of a beach style dining room design in Atlanta
 Liv Companies LLC Design + Build
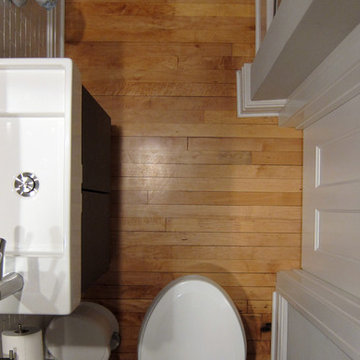
Although tight, the layout certainly provides sufficient space for a powder room, and then the shower area has its own separate drying space.
Bathroom - traditional bathroom idea in Chicago with dark wood cabinets
Bathroom - traditional bathroom idea in Chicago with dark wood cabinets
14