
Search results for "Sufficient" in Home Design Ideas

 Bendheim
Single-glazed channel glass walls create the stairway in this upscale residence. The walls separate the kitchen and the living room, allowing sufficient light to pass through.


 Metro Builders and Remodeling
Mid-sized island style backyard stone and custom-shaped lap water slide photo in Los Angeles
Find the right local pro for your project

 Land Aesthetic
This project was an exploration in taking and urban corner lot and transforming it into and urban farm of sorts. The project incorporated rainwater tanks, raised vegetable beds, fruit trees, chicken coop, prefab studio, composite deck, poured in place concrete, pre-cast concrete, custom wood features, a green wall, custom bench/fountain, lighting, swimming pool with solar hot water heating, an outdoor kitchen, drip irrigation which is controlled by smart phone, landscape lighting which can be controlled by smart phone. A fun project where we melded contemporary elements with sustainable/ self sufficient principles.

 Historic Homes & Rural Retreats
Raised garden beds with a view!
Photo of a mid-sized contemporary brown two-story wood landscaping in Cincinnati.
Photo of a mid-sized contemporary brown two-story wood landscaping in Cincinnati.



 Belltown Design LLC
This Bank Executive / Mom works full time from home. Accounting for this way of life, we began the office design by analyzing the space to accommodate for this individual’s workload and lifestyle.
The office nook remains integrated within the rest of the household, with “tweenaged” boys afoot. Still sequestered upstairs, Mom fulfills her role as a professional, while keeping an ear on the household activities.
We designed this space with ample lighting both natural and artificial, sufficient closed and open shelving, and supplies cupboards, with drawers and file cabinets. Craftsman Four Square, Seattle, WA - Master Bedroom & Office - Custom Cabinetry, by Belltown Design LLC, Photography by Julie Mannell

 One Room at a Time, Inc.
The attic space was transformed from a cold storage area of 700 SF to usable space with closed mechanical room and 'stage' area for kids. Structural collar ties were wrapped and stained to match the rustic hand-scraped hardwood floors. LED uplighting on beams adds great daylight effects. Short hallways lead to the dormer windows, required to meet the daylight code for the space. An additional steel metal 'hatch' ships ladder in the floor as a second code-required egress is a fun alternate exit for the kids, dropping into a closet below. The main staircase entrance is concealed with a secret bookcase door. The space is heated with a Mitsubishi attic wall heater, which sufficiently heats the space in Wisconsin winters.
One Room at a Time, Inc.
 Historic Homes & Rural Retreats
The additions were designed by nationally recognized Mike Abbott. http://www.ricentral.com/content/tell-me-your-story-mike-abbott-has-designs-historic-architecture

 Bendheim
Single-glazed channel glass walls create the stairway in this upscale residence. The walls separate the kitchen and the living room, allowing sufficient light to pass through.

 Partners 4, Design
Gilbertson Photography
Poggenpohl
Fantasia Showroom Minneapolis
Kohler
Toto
Cambria
Example of a large trendy master multicolored tile and stone tile limestone floor walk-in shower design in Minneapolis with flat-panel cabinets, gray cabinets, quartz countertops and multicolored walls
Example of a large trendy master multicolored tile and stone tile limestone floor walk-in shower design in Minneapolis with flat-panel cabinets, gray cabinets, quartz countertops and multicolored walls





 M. Swabb Interior Design
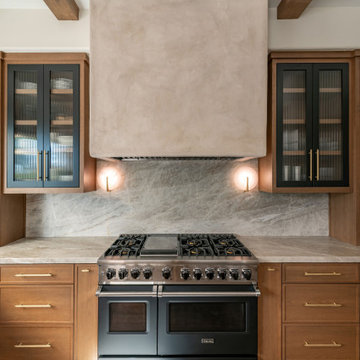
Refined Oak & Stone kitchen renovation, nestled near Rancho Santa Fe. This stunning kitchen features rift-cut white oak cabinets, sleek black accents, and timeless Taj Mahal quartzite countertops and backsplash. Perfect for those seeking a modern yet refined aesthetic, this design blends natural warmth with sophisticated elements. The spacious layout and meticulous craftsmanship make it an ideal example of luxury kitchen design in San Diego.
If you’re looking for inspiration or a high-end kitchen remodel, the Refined Oak & Stone project is a showcase of excellence in materials and design. Whether you want custom cabinetry, premium stone surfaces, or a sleek, contemporary feel, this kitchen renovation highlights the best in modern kitchen design.

 User
UserDon Schulte Photography
Example of a large minimalist carpeted and green floor multiuse home gym design in Detroit with beige walls
Example of a large minimalist carpeted and green floor multiuse home gym design in Detroit with beige walls

 Lochwood-Lozier Custom Homes
Example of a large trendy enclosed concrete floor family room design in Seattle with a bar, white walls, no fireplace and a wall-mounted tv
15