
Search results for "Suggested" in Home Design Ideas
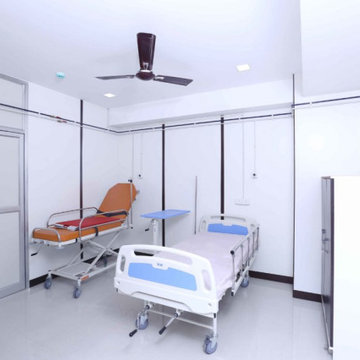
 Fertility centre in chennai
Are you fighting with infertility Issue? Have you comprises fertility treatment suggested to you? Then you are at right place. Jayadeva Fertility Center and Women’s hospital one among the best Fertility centre in chennai to give right treatment with high success rate. Visit here https://tinyurl.com/mtu3cz5p

 Betz Pools Limited
The owners had the Betz team design and install new landscaping for the front of the home. The original entrance stairs were one long span and protected by railings, so Betz suggested a raised landing in sandblasted Eramosa flagstone to break up the length and provide a place for seasonal displays.
 John Patrick Cunningham / Architect
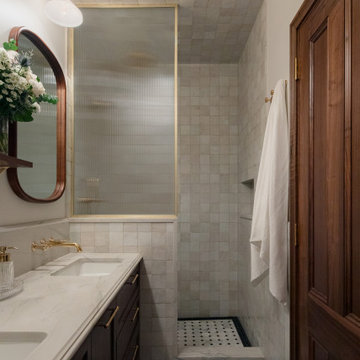
Example of a classic beige tile multicolored floor and double-sink bathroom design in New York with recessed-panel cabinets, black cabinets, beige walls, an undermount sink, gray countertops, a niche and a built-in vanity
Find the right local pro for your project

 Noble Abode
Living room - small contemporary loft-style medium tone wood floor and brown floor living room idea in New York with white walls, no fireplace and a tv stand

 Design Studio West
The goal was to create a space that utilized the same open shower concept but that has a completely new and different feel from the previous design while
adding additional storage which was a top priority. Since this is our client’s “forever home”
something that would enable them to age in place was key.
Designed by Karl Utzman
Photography by: James Brady

 Kimberley Bryan
Photo: Kimberley Bryan © 2014 Houzz
Eclectic family room photo in Seattle with a music area and yellow walls
Eclectic family room photo in Seattle with a music area and yellow walls

 B Rose and Associates
The client was looking for something other than the traditional lions head fountain theme, something unique and uncommon. The owners had spent some time in France, so we suggested a ram's head- a popular French icon.
Custom fountain at Grand Sweepstakes Award Winning Residence.

 Envision Landscape Studio
Photography by Joe Dodd
Patio kitchen - large contemporary backyard concrete paver patio kitchen idea in San Francisco
Patio kitchen - large contemporary backyard concrete paver patio kitchen idea in San Francisco
 Pamela Harvey Interiors
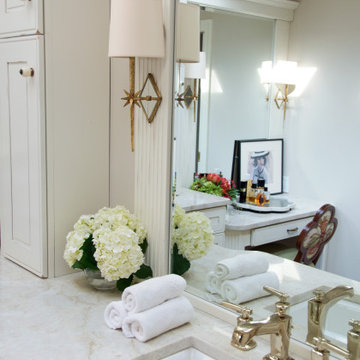
The transformation of this kitchen began with suggesting to the client that we remove two small walls that closed in the space and the soffits that were above the cabinets. This alteration allowed us to add a larger island and a bar area to the space. Dove White cabinets frame the perimeter, while we suggested a darker island to accent the existing hardwood floor stain throughout the house. The result was a bright and more spacious new kitchen, completed on budget and within 90 days.
---
Pamela Harvey Interiors offers interior design services in St. Petersburg and Tampa, and throughout Florida's Suncoast area, from Tarpon Springs to Naples, including Bradenton, Lakewood Ranch, and Sarasota.
For more about Pamela Harvey Interiors, see here: https://www.pamelaharveyinteriors.com/
 Pamela Harvey Interiors
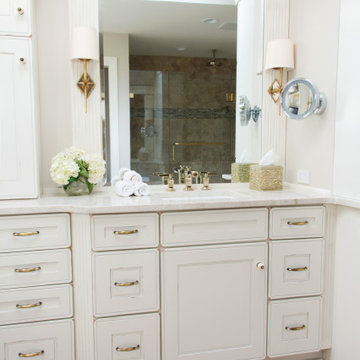
The transformation of this kitchen began with suggesting to the client that we remove two small walls that closed in the space and the soffits that were above the cabinets. This alteration allowed us to add a larger island and a bar area to the space. Dove White cabinets frame the perimeter, while we suggested a darker island to accent the existing hardwood floor stain throughout the house. The result was a bright and more spacious new kitchen, completed on budget and within 90 days.
---
Pamela Harvey Interiors offers interior design services in St. Petersburg and Tampa, and throughout Florida's Suncoast area, from Tarpon Springs to Naples, including Bradenton, Lakewood Ranch, and Sarasota.
For more about Pamela Harvey Interiors, see here: https://www.pamelaharveyinteriors.com/

 Fiorella Design, LLC
Custom cabinetry recessed into Master Bathroom
Bathroom - transitional 3/4 white tile and ceramic tile limestone floor bathroom idea in San Francisco with an undermount sink, shaker cabinets, white cabinets, marble countertops and gray walls
Bathroom - transitional 3/4 white tile and ceramic tile limestone floor bathroom idea in San Francisco with an undermount sink, shaker cabinets, white cabinets, marble countertops and gray walls
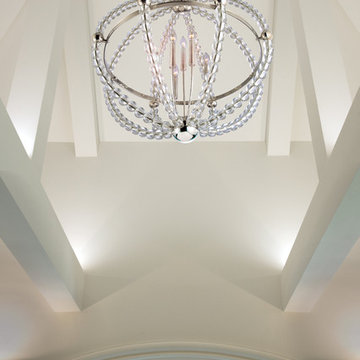
 Hudson Valley Lighting
Curves of sumptuous crystal beads shape Danville’s graceful contours. While the chandeliers’ glamour owes to crystal drops and polished metal rings, their open form enlivens the play of light and shadows. Danville’s luxurious materials acclimate well to formal settings, yet, the airy quality of the designs suggests a broader range of decorating possibilities.
Overall Dimensions: 30.25"Dia. x 36"H

 Handyman Matters of Harrisburg
This home had the original pine plank flooring. Our Customer inquired about us refinishing them to a lighter look. We suggested going over the old with new hardwood to avoid the tremendous amount of dust created by sanding and refinishing. They were quite pleased with the end result.

 Wolter's Custom Cabinets. LLC
Large transitional u-shaped dark wood floor and brown floor eat-in kitchen photo in St Louis with an undermount sink, shaker cabinets, white cabinets, quartzite countertops, white backsplash, marble backsplash, stainless steel appliances, an island and white countertops
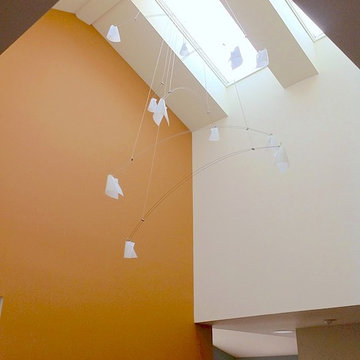
 Via Design llc
Bright, rich paint keeps this stairwell warm and inviting, as it opens up to the living space. The organic chandelier juxtaposes nicely with the straight overhead lines and intense color, suggesting birds rising in flight.
Lee Perrault

 Tibma Design Build
This is a two-story addition: a master suite addition on the second floor, which includes a master bedroom, bath, and new walk-in closet); on the first floor is a new three-season porch. The three-season porch has removable screens that can be replaced with glass in cooler months. It has electricity and a ceiling fan. Our clients very much appreciate Tibma Design/Build's suggestions.
http://www.tibmadesignbuild.com/outdoor.htm

 The Adonis Collection
Further, the library should suggest the works have been acquired over time or handed down. The worst sin for a library is being pretentious and boring -- such as all brand-spanking-new or a parade of leather-bound books for show, not thumbed, loved and actually read.
 Handyman Matters of Harrisburg
This home had the original pine plank flooring. Our Customer inquired about us refinishing them to a lighter look. We suggested going over the old with new hardwood to avoid the tremendous amount of dust created by sanding and refinishing. They were quite pleased with the end result.

 CEILTRIM Inc.
The following Photos are presented as a suggestion for a swimming pool Photo ceiling. These are stock photo samples and should you decide to use one for your ceiling it must be purchased from the appropriate photo bank and down loaded at the highest resolution possible.
For maximum impact we always recommend back lighting the picture with low voltage LED lighting..
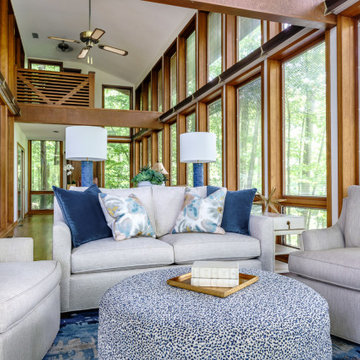
 June DeLugas Interiors
Mid-Century design, remodel and furnish interiors. Opened up space by removing wall to sun porch. Beam added. We moved kitchen from center of house to open space to view water. Water surrounds side and back. Client requested light and airy. With the mid-century wood already in house, we used light furnishings and suggested white cabinets.
150