
Search results for "Suggested" in Home Design Ideas

 Mood Interieur
This house needed a total make-over. My clients wanted a solution between living room and serre which added more light and storing space. Mood Interieur was hired to suggest a new floor plan and to act as a sparring partner.
The wall with ceiling high sliding doors and a cupboard over the whole lenght of the wall in the serre solved the light and storing problem.
Mood Interieur also designed the tv cupboard and wardrobe closet.
All the dark colours were replaced by fresh, white colours combined with greige. A colour which beautifully interacts with the shabby-chic Flexform sofa en the greige blue Bomat carpet. The white and wood Arco tablet tables go perfectly with the white tv-cupboard and new doors.
Furniture and curtains are suggested and delivered by Mood Interieur.
 Pamela Harvey Interiors
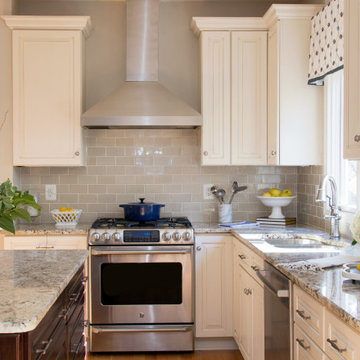
The transformation of this kitchen began with suggesting to the client that we remove two small walls that closed in the space and the soffits that were above the cabinets. This alteration allowed us to add a larger island and a bar area to the space. Dove White cabinets frame the perimeter, while we suggested a darker island to accent the existing hardwood floor stain throughout the house. The result was a bright and more spacious new kitchen, completed on budget and within 90 days.
---
Pamela Harvey Interiors offers interior design services in St. Petersburg and Tampa, and throughout Florida's Suncoast area, from Tarpon Springs to Naples, including Bradenton, Lakewood Ranch, and Sarasota.
For more about Pamela Harvey Interiors, see here: https://www.pamelaharveyinteriors.com/


Find the right local pro for your project

 NB Construction
We suggest saltwater pools instead of potentially harmful chlorine water, but we always work with you to create your ideal pool, with or without a jacuzzi. We can install solar-heated pools, remote controls, and custom deck or grass work surrounding the pool.
Taken by: Rick Rodney
 Ravenscourt Landscaping and Design LLC
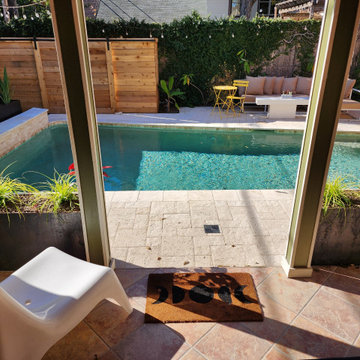
Finished this #pool and backgarden make over in September. Suggested centralhouston@asppoolco.com to refinish old pool and coping. Put in new decking the color of sand and 4 custom metal planters from @sanjacintostone . Built cedar surround for pool equipment.
Went from tired to resort. #happyclient
 Ravenscourt Landscaping and Design LLC
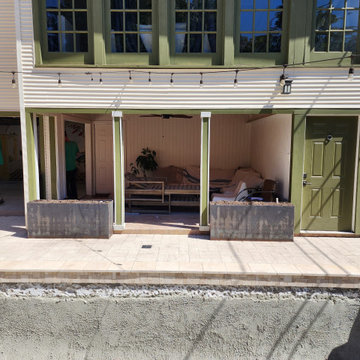
Finished this #pool and backgarden make over in September. Suggested centralhouston@asppoolco.com to refinish old pool and coping. Put in new decking the color of sand and 4 custom metal planters from @sanjacintostone . Built cedar surround for pool equipment.
Went from tired to resort. #happyclient
 Ravenscourt Landscaping and Design LLC
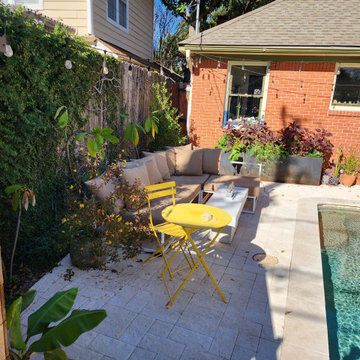
Finished this #pool and backgarden make over in September. Suggested centralhouston@asppoolco.com to refinish old pool and coping. Put in new decking the color of sand and 4 custom metal planters from @sanjacintostone . Built cedar surround for pool equipment.
Went from tired to resort. #happyclient
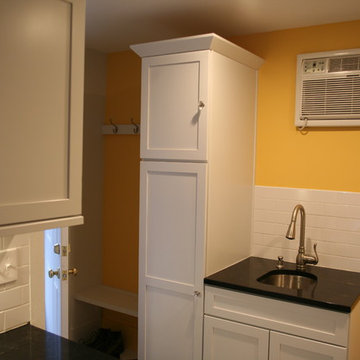
 CreativeServicesLTD
A utility sink was added next to the laundry area. The homeowner suggested the clothing nook by the back door.
Photo: Creative Services ltd
Home design - mid-sized traditional l-shaped vinyl floor home design idea in Columbus with an undermount sink, shaker cabinets, white cabinets, quartz countertops, white backsplash, ceramic backsplash, white appliances and no island
Home design - mid-sized traditional l-shaped vinyl floor home design idea in Columbus with an undermount sink, shaker cabinets, white cabinets, quartz countertops, white backsplash, ceramic backsplash, white appliances and no island

 Modern Blaze
Another great placement for a wall mounted electric fireplace is a sitting or lounge area of your living room. Picture having a deep conversation with your friend sitting on a couple of chairs in front of the fireplace while enjoying the peaceful flickering of the flames. Or reading a book on a chaise next to the fireplace and absorbing the warmth radiating from the it.
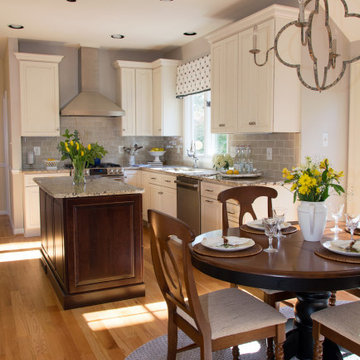 Pamela Harvey Interiors
The transformation of this kitchen began with suggesting to the client that we remove two small walls that closed in the space and the soffits that were above the cabinets. This alteration allowed us to add a larger island and a bar area to the space. Dove White cabinets frame the perimeter, while we suggested a darker island to accent the existing hardwood floor stain throughout the house. The result was a bright and more spacious new kitchen, completed on budget and within 90 days.
---
Pamela Harvey Interiors offers interior design services in St. Petersburg and Tampa, and throughout Florida's Suncoast area, from Tarpon Springs to Naples, including Bradenton, Lakewood Ranch, and Sarasota.
For more about Pamela Harvey Interiors, see here: https://www.pamelaharveyinteriors.com/

 Home Renovation Svcs (HRS)
Client contacted us to convert a portion of his carport into a master bedroom. Due to limited square footage (to keep partial use of carport for it's intended purpose) we suggested the use of pocket doors and in-setting the media devices in the area designated for a closet.

 Sitting Pretty Redesign
AFTER photo - occupied home staging consultation. Room already featured neutral colors and upgraded finishes. Suggested made to move rug to entryway, where it was needed more significantly. Cleared counters and tub surround of personal belongings. Added art and accessories for interest.
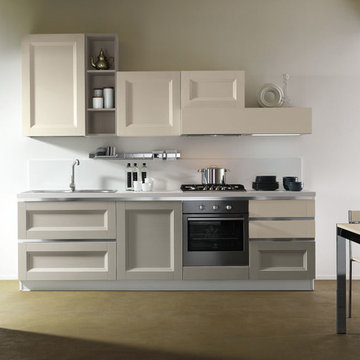
 KITCHITALIA
With its natural suggestions and
geometric trim, the EGO collection
gazes at tradition through modern eyes
to provide a very friendly feeling. And
with the precise design of its cabinet
door with frame, it recalls the reassuring
values of tradition and suggests a return
to solid shapes and convenient three dimensional forms in the kitchen.
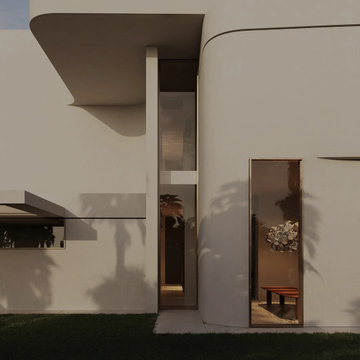
 MAKHNO studio
The architecture displayed here is characterized by a modern, minimalist design with clean, smooth lines and large windows creating an indoor-outdoor connection. The building's geometry emphasizes rectangular shapes and overhanging elements, suggesting a contemporary aesthetic. Neutral tones dominate the exterior, providing a timeless and elegant appeal, while the incorporation of natural light suggests an open and airy living space.

 Betz Pools Limited
With Betz already there doing a complete backyard makeover, it made practical sense to have them offer suggestions to refresh the front of the home at the same time. Consequently, it was completely re-landscaped and now features a new driveway, lawn, shrubs and colourful plantings.
 Houston-Starr Co
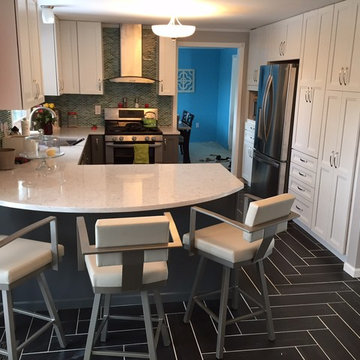
I designed the space, but did not help with the choice of backsplash or flooring. I am not a fan. If you do a contrast base/wall cabinets, I would suggest muting the splash and not match the flooring. I love the LAYOUT from what it was before, though.

Example of a large trendy formal and enclosed medium tone wood floor and beige floor living room design in Miami with gray walls, a standard fireplace, a metal fireplace and no tv

 In Two Design
Room Design by Sari Sunshine
Photograph by Fine Photography By Stephanie
Trendy bedroom photo in New York
Trendy bedroom photo in New York

 Pamela Harvey Interiors
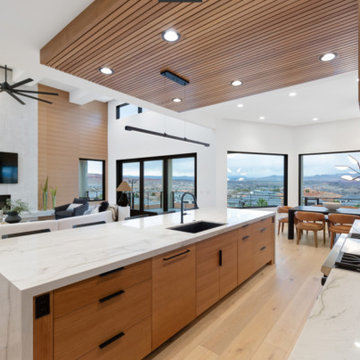
The transformation of this kitchen began with suggesting to the client that we remove two small walls that closed in the space and the soffits that were above the cabinets. This alteration allowed us to add a larger island and a bar area to the space. Dove White cabinets frame the perimeter, while we suggested a darker island to accent the existing hardwood floor stain throughout the house. The result was a bright and more spacious new kitchen, completed on budget and within 90 days.
---
Pamela Harvey Interiors offers interior design services in St. Petersburg and Tampa, and throughout Florida's Suncoast area, from Tarpon Springs to Naples, including Bradenton, Lakewood Ranch, and Sarasota.
For more about Pamela Harvey Interiors, see here: https://www.pamelaharveyinteriors.com/
146