
Search results for "Suggested" in Home Design Ideas

 Homework Construction
The homeowners wanted a small desktop in this area, and suggested removal and re-construction of the wall 12" into the living room space to allow traffic to pass behind the chair unimpeded. A very good idea!

 Direct Plus Inc
Like the subtle cast their name suggests, Silhouette window shadings, with the signature S-Vane, create beautiful and ambient light and shadow. Soft fabric vanes are suspended between two sheers, diffusing softened light deep into a room. Tilt the vanes to achieve the privacy you desire while maintaining UV protection.
 GreenScapes Landscape Architects and Contractors
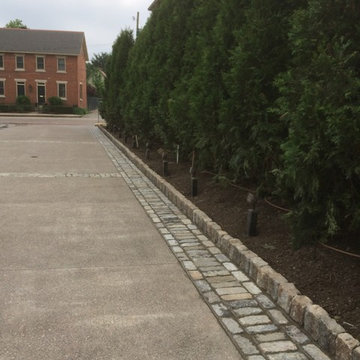
Granite cobble bordered driveway.
Home design - mid-sized traditional backyard stone full sun home design idea for summer in Columbus
Home design - mid-sized traditional backyard stone full sun home design idea for summer in Columbus
Find the right local pro for your project

 Concepts by Design
Inspiration for a large timeless l-shaped porcelain tile utility room remodel with a drop-in sink, white cabinets, granite countertops, blue walls, a stacked washer/dryer and recessed-panel cabinets

 Randy Trainor
The home sits into an extremely steep, half-acre lot that shares a property line with a ski resort and allows for ski-in, ski-out access to the mountain’s 61 trails. This unique location and challenging terrain informed the home’s siting, footprint, program, design, interior design, finishes, and custom made furniture.
Credit: Samyn-D'Elia Architects


 Mitra Designs Studio Collaborative
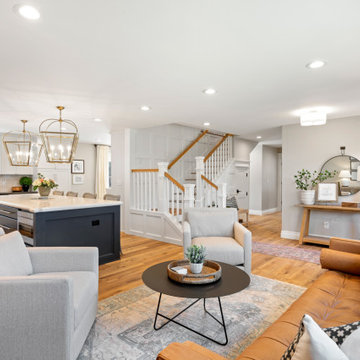
To tell a friendly story of the history of the house, salvaged wood was used on shelves and selected wood tops, which also brought in the warmth this Vermont house deserved. To bring in industrial influences into this modern design, new steel I-Beams and posts was brought into the design and it was ‘aged’ by talented local artisan by applying custom white wash on the steel I-beams which also softened its lines. Existing wood floors also was custom painted to suggest a more modern effect and to complement the concrete fireplace
For the living room fireplace surround, complementary finishes and colors were creating by using a blend of raw steel panels for it’s back wall, which contrasted beautifully with gray concrete fireplace box. Additionally, a darker gray concrete tone which was selected for the cantilevered fireplace heart. To further enhance the textures of steel and concrete, salvaged wood was used for cantilevered from the steel back wall panel. For other metal finishes, brushed chrome metal finishes along with the use of both raw and galvanized steel was used in other selected area to further to support a modern and industrial design theme. - Photo credit: Susan Teare

 Bianchi Design
Kirk Bianchi created the design for this residential resort next to a desert preserve. The overhang of the homes patio suggested a pool with a sweeping curve shape. Kirk positioned a raised vanishing edge pool to work with the ascending terrain and to also capture the reflections of the scenery behind. The fire pit and bbq areas are situated to capture the best views of the superstition mountains, framed by the architectural pergola that creates a window to the vista beyond. A raised glass tile spa, capturing the colors of the desert context, serves as a jewel and centerpiece for the outdoor living space.

 Blue Hibiscus Gardens
This is an example of a large contemporary drought-tolerant front yard walkway in San Francisco.


 Cottage Supply Company
"We know Sonny who is a man of character and trusted him to do a quality job even when we were out of town during the redo. I love everything about it. One of the best things is that it has opened up the entire space and is very inviting. My experience with Cottage Supply was nothing but wonderful. They are a very helpful design team who listen well, offer great suggestions and easy to work with. Also, they are fun, reliable, trustworthy and good at their job!"

 room2improve
 worked with the clients in this Birmingham Michigan home for about a year. The client went room by room. They wanted floor plans, art and accessory ideas, some new furnitures, wall colors, wallpaper ideas, and built-in ideas. As well as custom upholstery pieces that could be used for extra seating, like this custom ottoman in the foyer that doubles as a seat to take your shoes off and as an extra seat in the nearby gaming room for their boy and his friends. The upholstery we suggested plays off the rug colors in the main space.
 Neumann & Rudy Architecture
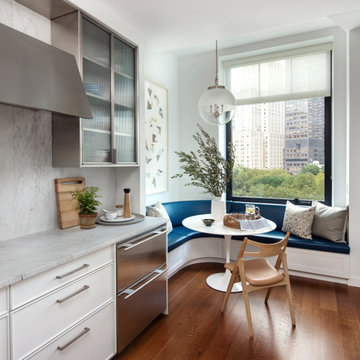
The kitchen’s long counter leads toward a window-side banquette, connecting food preparation with an intimate place to sit. White drawers and slender metal pulls establish a horizontal rhythm below pale veined surfaces, while an angular metal hood and textured-glass cabinet fronts give the upper wall a more substantial presence. Stainless steel drawers introduce a reflective accent beside the blue seating. Beyond, a round white table and wood chair stand against views of treetops and neighboring buildings. The partially lowered shade filters daylight across the worktop and warm wood floor. The combination of practical cabinetry, geometric metalwork, and rounded seating suggests a tailored contemporary kitchen, where cooking and everyday meals remain closely connected.

 Well-Designed Home by Slater Interiors
OPPORTUNITY
Cramped kitchen, no powder or guest bath on the main floor and two doors that entered into the master bath. The contractor suggested expanding the kitchen 3 feet into the husband’s prized portico to allow for a larger kitchen and powder bath, but no upgrade to the master bath.
RESULTS:
Designer rescued the husband’s portico, gave the wife both her dream master and powder bath, and they both got a more functional and larger kitchen.

 IN Studio & Co. Interiors
Shari Misturak, Danby marble, Du Chateau Danube flooring, farmhouse sink, Shari misturak, Sherwin Williams Dover White, Restoration Hardware lighting and "Stone" wall color.
 Harrell Design + Build
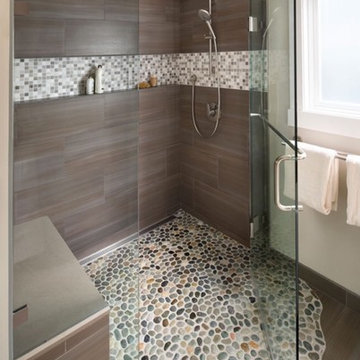
Aging gracefully...in your home. We asked Senior Designer, and Certified Aging in Place Specialist, Genie Nowicki about key ideas for bathroom design that include Aging/ Living in Place. (Universal Design)
Here are just a few of her suggestions!
1. Comfort Height Toilets (perhaps wall-hung).
2. Curb-less/walk-in showers
3. Hand-held shower heads on a bar for use at varying heights
4. Wall-hung sinks to allow seated use
5. Motion activated faucets
6. Grab Bars and Towel Bars at comfortable heights
7. Storage with easy access features, such as roll-outs.
8. Electrical outlets in drawers for convenience
9. Bidet accessories (“washlets”) on toilets for personal hygiene.
Or take a peek at our website page dedicated to this important and timely topic! ➡️ https://lnkd.in/ghRtcAr

 Viahouse
A proud project that I would like to share.
I got a project from a family who lived in a penthouse apartment.
They found it difficult to furnish the apartment as there were sloping walls, also lacked the apartment too light outside.
My suggestion was to turn on the light by low ceiling and then install some larger windows in the ceiling. It works just really good, the apartment has a completely new look and now has plenty of light.
When making high ceiling solution space becomes very large, because they do not feel they are being squeezed to the sloping walls.
A super solution and the budget was affordable. But all expenditures, the budget kept at $ 38,000
 Exclusive Home Interiors
Make a dream of your world
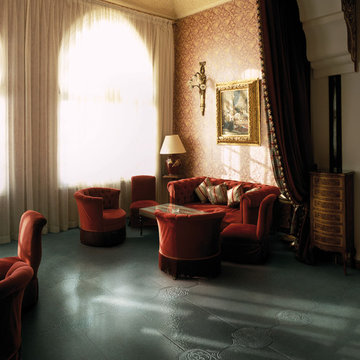
Unico is an amazing new collection reborn from the traditional Provençal Tile.
Angelo Marchesi’s idea was to re-propose the antique size exploiting the most modern technologies used for the biggest sizes in ceramic. The result is a collection of unbelievable aesthetical innovation. The echo of the ancient style becomes wider and wider and finds a new strong expression, and becomes almost honiric suggestion.

 Signature Design Group
 specializing in kitchens can provide quality designs using the latest technology with auto cad drawings, suggest appliances, countertops, and finishes. The design time spent will allow a functional, finished product with a timeless look that you can enjoy for years to come. We are an authorized dealer for 5 custom cabinetry lines with designs that range from traditional to contemporary. We have held these relationships in good standing for over 30 years.

 Gaile Guevara
| DETAILS | in concrete constructed condos it's very rare that we ever want to have to core new drain locations. For the Master Ensuite more and more when we do full renovations down to studs we are removing the terrible 5' tubs and tiny itty bitty 3x3' showers. For some reason the idea of luxury meant squeeze as much as you can so you have a long list of features when you go to market. More and more we are doing oversized his and hers showers. So when you have a drain that you are repurposing from previous plumbing fixtures and the drain isn't centred, it's pretty much magic to have the team surprise you after several site meetings and evaluations - we opted for the plumbers favourite to use Schluter linear tile over drains and have the oversized tile cut to fit and provide the necessary grout lines for a flush shower threshold. This might seem like nothing but is everything when we have the perfect tile layout be inline with the what we think is a centred drain. These are the kind of details that make my OCD sister inside so happy, we call it the centre flush drain happy dance. Kudos to @caisleydevelopments @4thdimensionconstruction with the help of @stonetilevancouver for finding a perfect subtle sand toned oversized porcelain. A large format tile in a shade and same tone value as our hardwood floor and one shade darker than our Baltic Birch flush panels for ease of cleaning and hiding dirt. When you want things clean I opt for showers with minimal detailing to be in shades darker than white. Cleaning becomes less treacherous. Also gone is this idea of ugly accent tile, we opt for uniform tile one material throughout a bathroom floor to ceiling and if possible all walls. Construction geekery 101 continues
230