
Search results for "Suggestions provide" in Home Design Ideas
 In Detail Interiors
Colonial reimagined!
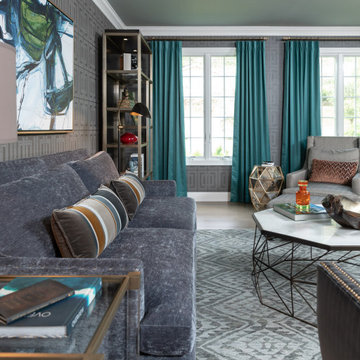
This traditional New Jersey colonial style family home was in need of an update to fit the family’s needs. The living room specifically was stuffy and hardly used. The goal was to take this colonial traditional home and give it a new direction!
Where to start? The Floors!
This room was carpeted and just did not wear well- so we recommended a change in all the flooring to a new wood stained with a light touch. This provided the backdrop to make some major changes in the style of the room. The client’s were very trusting as we had worked with them before- and when we suggested a black greek key grasscloth- we were happily surprised they embraced the idea.
Sexy but comfortable
The client wanted to be able to come into this room for specific reasons- to read and relax without television, to play the piano and to entertain. The room needed a cozy and cohesive style and with comfortable furnishings and a place to display treasures. A bar was a nice touch too!
 Reico Kitchen & Bath
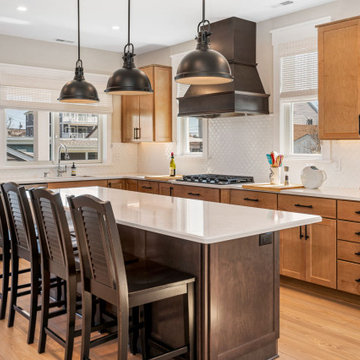
Lisa Gebhart of Reico Kitchen and Bath in King of Prussia, PA collaborated with Bowman Walker to design a transitional-inspired beach house kitchen featuring Merillat Classic cabinetry in the Portrait door style. The kitchen's perimeter cabinets are in the Boardwalk finish, while the island cabinets are in the Basalt finish. The countertops are Hanstone Montauk quartz. Appliances were provided by others.
The client expressed their gratitude, stating, "Everything about working with Lisa was amazing, she was my secret weapon to the compliments I received in construction mode. Her kitchen design suggestions worked with our budget and transitional beach house design."
"The best suggestion Lisa gave was to follow my instincts. She didn’t always agree with me, but she kindly offered an alternative and was always right! My favorite part of the kitchen is the custom hood and island cabinets. Well done!"
Lisa added, "The clients, along with their builder, were all such a pleasure to work with! We worked together on selections and designs for many months and through several revisions and finally got to a place where it was able to exceed their expectations. Building a whole house can be challenging, but I believe their final selections and designs will make them happy for years to come."
Photos courtesy of Dan Williams Photography.
 Reico Kitchen & Bath
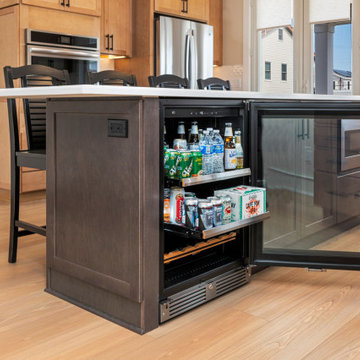
Lisa Gebhart of Reico Kitchen and Bath in King of Prussia, PA collaborated with Bowman Walker to design a transitional-inspired beach house kitchen featuring Merillat Classic cabinetry in the Portrait door style. The kitchen's perimeter cabinets are in the Boardwalk finish, while the island cabinets are in the Basalt finish. The countertops are Hanstone Montauk quartz. Appliances were provided by others.
The client expressed their gratitude, stating, "Everything about working with Lisa was amazing, she was my secret weapon to the compliments I received in construction mode. Her kitchen design suggestions worked with our budget and transitional beach house design."
"The best suggestion Lisa gave was to follow my instincts. She didn’t always agree with me, but she kindly offered an alternative and was always right! My favorite part of the kitchen is the custom hood and island cabinets. Well done!"
Lisa added, "The clients, along with their builder, were all such a pleasure to work with! We worked together on selections and designs for many months and through several revisions and finally got to a place where it was able to exceed their expectations. Building a whole house can be challenging, but I believe their final selections and designs will make them happy for years to come."
Photos courtesy of Dan Williams Photography.
Find the right local pro for your project
 Reico Kitchen & Bath
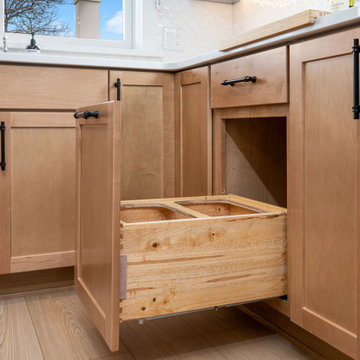
Lisa Gebhart of Reico Kitchen and Bath in King of Prussia, PA collaborated with Bowman Walker to design a transitional-inspired beach house kitchen featuring Merillat Classic cabinetry in the Portrait door style. The kitchen's perimeter cabinets are in the Boardwalk finish, while the island cabinets are in the Basalt finish. The countertops are Hanstone Montauk quartz. Appliances were provided by others.
The client expressed their gratitude, stating, "Everything about working with Lisa was amazing, she was my secret weapon to the compliments I received in construction mode. Her kitchen design suggestions worked with our budget and transitional beach house design."
"The best suggestion Lisa gave was to follow my instincts. She didn’t always agree with me, but she kindly offered an alternative and was always right! My favorite part of the kitchen is the custom hood and island cabinets. Well done!"
Lisa added, "The clients, along with their builder, were all such a pleasure to work with! We worked together on selections and designs for many months and through several revisions and finally got to a place where it was able to exceed their expectations. Building a whole house can be challenging, but I believe their final selections and designs will make them happy for years to come."
Photos courtesy of Dan Williams Photography.
 Reico Kitchen & Bath
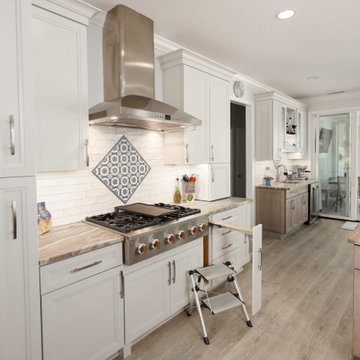
Linda Nielsen of Reico Kitchen and Bath in Millsboro, DE, partnered with Joyce G Designs to create a stunning classic-style kitchen. The design showcases Merillat Masterpiece cabinets.
The wall cabinets feature the Sawyer door style in a Moonshine finish, while the island and wet bar display a Translucent Monument Gray finish. Appliances, countertops, and tile were sourced separately.
Joyce, having worked with Linda on previous kitchen projects, was thrilled to collaborate on her own downsized kitchen. "We faced the challenge of working around support columns without disrupting the countertop and seating. Although bar-height islands are not currently trending, I still prefer the separation of the eating area. We achieved a functional work area that keeps the mess away and fits nicely between the columns."
"Linda suggested using Masterpiece cabinets. I love the finishes! The stepstool cabinet is my favorite, followed by the large spice cabinets. Seeing the showroom samples was helpful. Linda provided great suggestions and was patient with design changes. I am delighted with my kitchen and how it accommodates entertaining my big Italian family!"
According to Linda, the working relationship with Joyce is enjoyable, fostering a free exchange of ideas. "Her kitchen had to meet her needs and the architectural challenges. The mix of paint and specialty-stained cabinets is now the home's focal point."
Photos courtesy of Yeatman Photography.
 Reico Kitchen & Bath
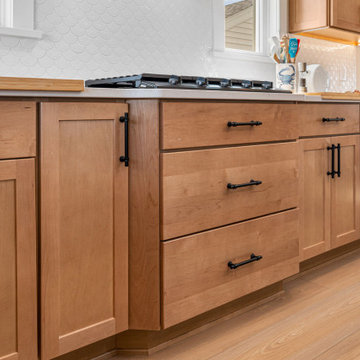
Lisa Gebhart of Reico Kitchen and Bath in King of Prussia, PA collaborated with Bowman Walker to design a transitional-inspired beach house kitchen featuring Merillat Classic cabinetry in the Portrait door style. The kitchen's perimeter cabinets are in the Boardwalk finish, while the island cabinets are in the Basalt finish. The countertops are Hanstone Montauk quartz. Appliances were provided by others.
The client expressed their gratitude, stating, "Everything about working with Lisa was amazing, she was my secret weapon to the compliments I received in construction mode. Her kitchen design suggestions worked with our budget and transitional beach house design."
"The best suggestion Lisa gave was to follow my instincts. She didn’t always agree with me, but she kindly offered an alternative and was always right! My favorite part of the kitchen is the custom hood and island cabinets. Well done!"
Lisa added, "The clients, along with their builder, were all such a pleasure to work with! We worked together on selections and designs for many months and through several revisions and finally got to a place where it was able to exceed their expectations. Building a whole house can be challenging, but I believe their final selections and designs will make them happy for years to come."
Photos courtesy of Dan Williams Photography.
 Reico Kitchen & Bath
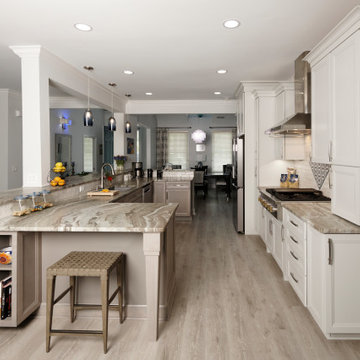
Linda Nielsen of Reico Kitchen and Bath in Millsboro, DE, partnered with Joyce G Designs to create a stunning classic-style kitchen. The design showcases Merillat Masterpiece cabinets.
The wall cabinets feature the Sawyer door style in a Moonshine finish, while the island and wet bar display a Translucent Monument Gray finish. Appliances, countertops, and tile were sourced separately.
Joyce, having worked with Linda on previous kitchen projects, was thrilled to collaborate on her own downsized kitchen. "We faced the challenge of working around support columns without disrupting the countertop and seating. Although bar-height islands are not currently trending, I still prefer the separation of the eating area. We achieved a functional work area that keeps the mess away and fits nicely between the columns."
"Linda suggested using Masterpiece cabinets. I love the finishes! The stepstool cabinet is my favorite, followed by the large spice cabinets. Seeing the showroom samples was helpful. Linda provided great suggestions and was patient with design changes. I am delighted with my kitchen and how it accommodates entertaining my big Italian family!"
According to Linda, the working relationship with Joyce is enjoyable, fostering a free exchange of ideas. "Her kitchen had to meet her needs and the architectural challenges. The mix of paint and specialty-stained cabinets is now the home's focal point."
Photos courtesy of Yeatman Photography.


 Bath Emporium & Castle Kitchens
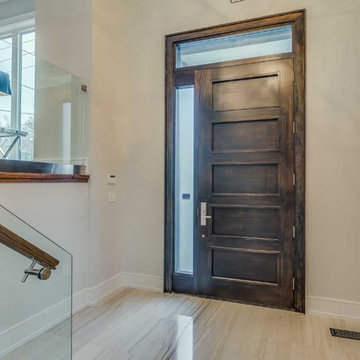
 Carmichael Ave: Custom Modern Home Build
We’re excited to finally share pictures of one of our favourite customer’s project. The Rahimi brothers came into our showroom and consulted with Jodi for their custom home build. At Castle Kitchens, we are able to help all customers including builders with meeting their budget and providing them with great designs for their end customer. We worked closely with the builder duo by looking after their project from design to installation. The final outcome was a design that ensured the best layout, balance, proportion, symmetry, designed to suit the style of the property. Our kitchen design team was a great resource for our customers with regard to mechanical and electrical input, colours, appliance selection, accessory suggestions, etc. We provide overall design services! The project features walnut accents all throughout the house that help add warmth into a modern space allowing it be welcoming.
Castle Kitchens was ultimately able to provide great design at great value to allow for a great return on the builders project. We look forward to showcasing another project with Rahimi brothers that we are currently working on soon for 2017, so stay tuned!
 Kay Green Design
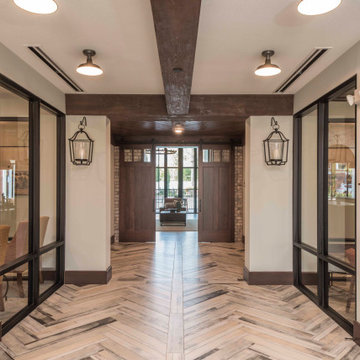
Chic is a French word associated with stylishness, while Rustic means related to, or suitable for the country.Together, Rustic Chic is an interior design alchemy, the chic suggesting culture, fashion and trendiness, while the Rustic element idealizes a natural pastoral charm.
This style tends to reclaim the old, and reinvent materials characterized by imperfect finishes. Rough-hewn finishes, marks, divots, scratches and imperfections are purposeful. The materials themselves often provide historical reference (either real or imagined) and are incorporated to balance hardness (think steel, iron and brick) with the softness of modern furniture and softgoods.
Exposed brick walls can be a key component of this look, but wallpapers can do the job if you aren’t fortunate enough to have the real thing.
Scaffold planks, exposed conduit, timber and fencing can be added to create a depth of character; and when paired with modern styled furnishings and accoutrements – this is a fresh, nostalgic minded trend that we’ll be seeing well through 2019.
 Flavin Architects
Tidal Marsh Overlook
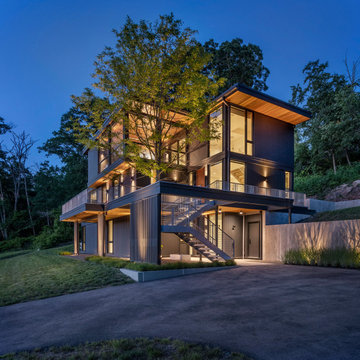
Our client asked Flavin Architects to envision a modern house on a steeply sloped site overlooking the Annisquam River in Cape Ann, MA. The home’s linear layout is oriented parallel to the contours of the hillside, minimizing site disturbance. The stacked massing and galvanized steel detailing of the home recall the industrial vernacular of the Gloucester waterfront, and the dark color helps the house settle into its wooded site. To integrate the house more fully with its natural surroundings, we took our client’s suggestion to plant a tree that extends up through the second-floor deck. An exterior steel stair adjacent to the tree leads from the parking area to a second-floor deck and the home’s front door.
The first-floor bedrooms enjoy the privacy provided by black painted wood screens that extend from the concrete pad to the second-floor deck. The screens also soften the view of the adjacent road, and visually connects the second-floor deck to the land. Because the view of the tidal river and wetlands is improved by a higher vantage point, the open plan kitchen, living, and dining areas look over the deck to a view of the river. The master suite is situated even higher, tucked into the rear on the third floor. There, the client enjoys private views of the steep woodland bank behind the house. A generous screen porch occupies the front of the house, facing the marsh, providing space for family gatherings and a sleeping porch to enjoy the breezes on hot summer nights.
 McMahon Design Group
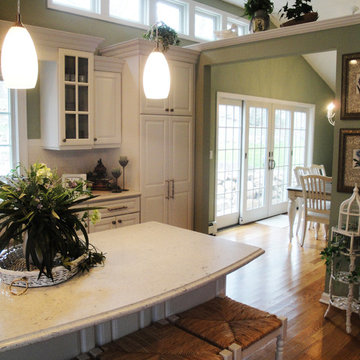
Walls were strategically placed to provide a division of space, but also but maintained openness between the new Living Room, Kitchen, and Dining Room. We recommended the ceiling over the existing addition be removed to create a more open space. This allowed us the opportunity to add transom windows across the upper back wall of the Kitchen and Dining Room for natural light. Regarding the Dining Room we suggested adding two double French doors to the back wall offering more natural light as well as a view of the forested back yard. The existing floors would be replaced with oak floors. The old addition would be transformed into the Kitchen and the adjoining Dining Room, separated by two columns with partial walls and an overhead beam.
 BOWA
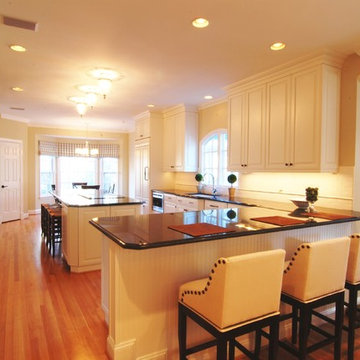
BOWAAt the top of the list, the existing kitchen was dated, somewhat dark and didn’t transition smoothly into other areas of the main level. The remodeling contractor suggested installing a beautiful, custom arched window over the sink which now provides abundant natural light no matter what the weather. The existing coat closet was replaced with cabinetry, to visually integrate it into the high-end feel of the kitchen. An awkward kitchen desk was redesigned as a sophisticated buffet and now features ample storage and display space. Additionally, the height of the half wall between the kitchen and family rooms was reduced allowing the kitchen countertop to be extended for casual seating. As an avid baker, more counter space was a “must have” for the homeowner as she regularly ramps up cookie production for family and friends.
© Bob Narod Photography and BOWA
 Jordan Design Build Group
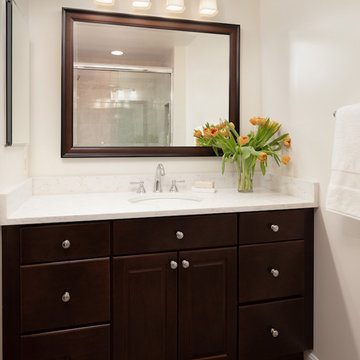
Our clients hadn’t used the tub feature in their ensuite bathroom for years so we suggested replacing it with a walk-in shower that would provide easier accessibility. Installing decorative grab bars offered peace of mind for this retired couple as they plan to age in place in their well-loved home. They also opted for a freestanding bench which gives them more floor space and greater flexibility than a built-in bench would have. In keeping with the traditional style of their antique-filled colonial, we selected complementary finishes including a pecan stained cherry vanity, marble mosaic accent tile and a natural stone inspired porcelain tile.

Sponsored
Delaware, OH

Buckeye Basements, Inc.
Central Ohio's Basement Finishing ExpertsBest Of Houzz '13-'21
 Reico Kitchen & Bath
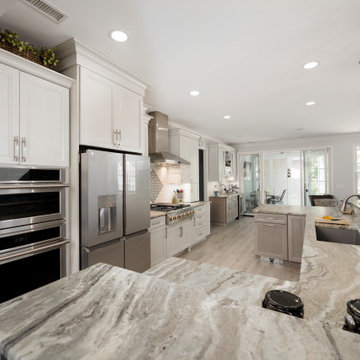
Linda Nielsen of Reico Kitchen and Bath in Millsboro, DE, partnered with Joyce G Designs to create a stunning classic-style kitchen. The design showcases Merillat Masterpiece cabinets.
The wall cabinets feature the Sawyer door style in a Moonshine finish, while the island and wet bar display a Translucent Monument Gray finish. Appliances, countertops, and tile were sourced separately.
Joyce, having worked with Linda on previous kitchen projects, was thrilled to collaborate on her own downsized kitchen. "We faced the challenge of working around support columns without disrupting the countertop and seating. Although bar-height islands are not currently trending, I still prefer the separation of the eating area. We achieved a functional work area that keeps the mess away and fits nicely between the columns."
"Linda suggested using Masterpiece cabinets. I love the finishes! The stepstool cabinet is my favorite, followed by the large spice cabinets. Seeing the showroom samples was helpful. Linda provided great suggestions and was patient with design changes. I am delighted with my kitchen and how it accommodates entertaining my big Italian family!"
According to Linda, the working relationship with Joyce is enjoyable, fostering a free exchange of ideas. "Her kitchen had to meet her needs and the architectural challenges. The mix of paint and specialty-stained cabinets is now the home's focal point."
Photos courtesy of Yeatman Photography.
 Reico Kitchen & Bath
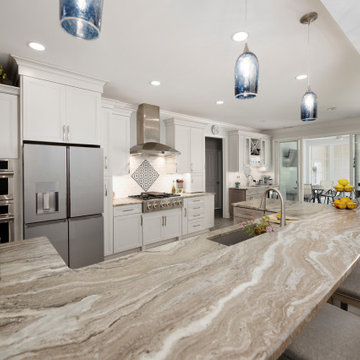
Linda Nielsen of Reico Kitchen and Bath in Millsboro, DE, partnered with Joyce G Designs to create a stunning classic-style kitchen. The design showcases Merillat Masterpiece cabinets.
The wall cabinets feature the Sawyer door style in a Moonshine finish, while the island and wet bar display a Translucent Monument Gray finish. Appliances, countertops, and tile were sourced separately.
Joyce, having worked with Linda on previous kitchen projects, was thrilled to collaborate on her own downsized kitchen. "We faced the challenge of working around support columns without disrupting the countertop and seating. Although bar-height islands are not currently trending, I still prefer the separation of the eating area. We achieved a functional work area that keeps the mess away and fits nicely between the columns."
"Linda suggested using Masterpiece cabinets. I love the finishes! The stepstool cabinet is my favorite, followed by the large spice cabinets. Seeing the showroom samples was helpful. Linda provided great suggestions and was patient with design changes. I am delighted with my kitchen and how it accommodates entertaining my big Italian family!"
According to Linda, the working relationship with Joyce is enjoyable, fostering a free exchange of ideas. "Her kitchen had to meet her needs and the architectural challenges. The mix of paint and specialty-stained cabinets is now the home's focal point."
Photos courtesy of Yeatman Photography.
 Reico Kitchen & Bath
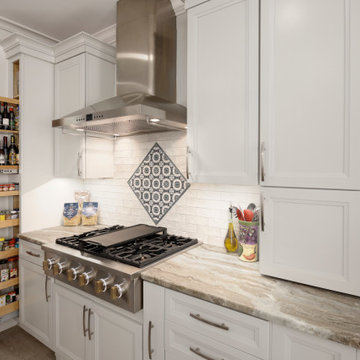
Linda Nielsen of Reico Kitchen and Bath in Millsboro, DE, partnered with Joyce G Designs to create a stunning classic-style kitchen. The design showcases Merillat Masterpiece cabinets.
The wall cabinets feature the Sawyer door style in a Moonshine finish, while the island and wet bar display a Translucent Monument Gray finish. Appliances, countertops, and tile were sourced separately.
Joyce, having worked with Linda on previous kitchen projects, was thrilled to collaborate on her own downsized kitchen. "We faced the challenge of working around support columns without disrupting the countertop and seating. Although bar-height islands are not currently trending, I still prefer the separation of the eating area. We achieved a functional work area that keeps the mess away and fits nicely between the columns."
"Linda suggested using Masterpiece cabinets. I love the finishes! The stepstool cabinet is my favorite, followed by the large spice cabinets. Seeing the showroom samples was helpful. Linda provided great suggestions and was patient with design changes. I am delighted with my kitchen and how it accommodates entertaining my big Italian family!"
According to Linda, the working relationship with Joyce is enjoyable, fostering a free exchange of ideas. "Her kitchen had to meet her needs and the architectural challenges. The mix of paint and specialty-stained cabinets is now the home's focal point."
Photos courtesy of Yeatman Photography.
 Reico Kitchen & Bath
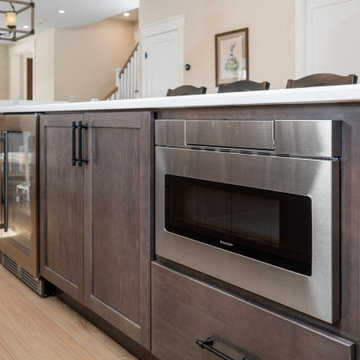
Lisa Gebhart of Reico Kitchen and Bath in King of Prussia, PA collaborated with Bowman Walker to design a transitional-inspired beach house kitchen featuring Merillat Classic cabinetry in the Portrait door style. The kitchen's perimeter cabinets are in the Boardwalk finish, while the island cabinets are in the Basalt finish. The countertops are Hanstone Montauk quartz. Appliances were provided by others.
The client expressed their gratitude, stating, "Everything about working with Lisa was amazing, she was my secret weapon to the compliments I received in construction mode. Her kitchen design suggestions worked with our budget and transitional beach house design."
"The best suggestion Lisa gave was to follow my instincts. She didn’t always agree with me, but she kindly offered an alternative and was always right! My favorite part of the kitchen is the custom hood and island cabinets. Well done!"
Lisa added, "The clients, along with their builder, were all such a pleasure to work with! We worked together on selections and designs for many months and through several revisions and finally got to a place where it was able to exceed their expectations. Building a whole house can be challenging, but I believe their final selections and designs will make them happy for years to come."
Photos courtesy of Dan Williams Photography.

Sponsored
Columbus, OH
Free consultation for landscape design!

Peabody Landscape Group
Franklin County's Reliable Landscape Design & Contracting

 Reico Kitchen & Bath
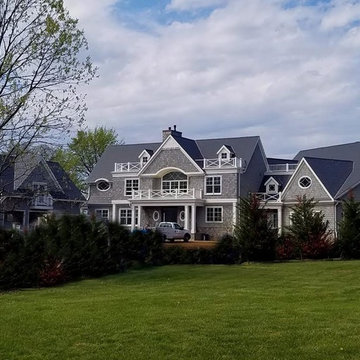
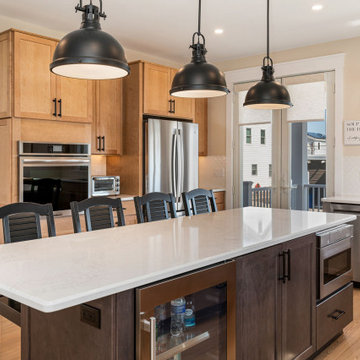
Lisa Gebhart of Reico Kitchen and Bath in King of Prussia, PA collaborated with Bowman Walker to design a transitional-inspired beach house kitchen featuring Merillat Classic cabinetry in the Portrait door style. The kitchen's perimeter cabinets are in the Boardwalk finish, while the island cabinets are in the Basalt finish. The countertops are Hanstone Montauk quartz. Appliances were provided by others.
The client expressed their gratitude, stating, "Everything about working with Lisa was amazing, she was my secret weapon to the compliments I received in construction mode. Her kitchen design suggestions worked with our budget and transitional beach house design."
"The best suggestion Lisa gave was to follow my instincts. She didn’t always agree with me, but she kindly offered an alternative and was always right! My favorite part of the kitchen is the custom hood and island cabinets. Well done!"
Lisa added, "The clients, along with their builder, were all such a pleasure to work with! We worked together on selections and designs for many months and through several revisions and finally got to a place where it was able to exceed their expectations. Building a whole house can be challenging, but I believe their final selections and designs will make them happy for years to come."
Photos courtesy of Dan Williams Photography.
 Reico Kitchen & Bath
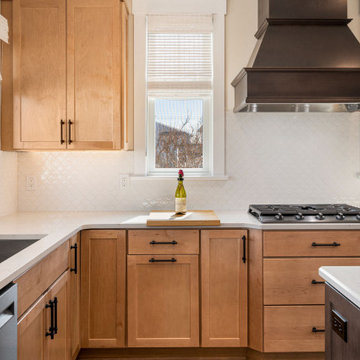
Lisa Gebhart of Reico Kitchen and Bath in King of Prussia, PA collaborated with Bowman Walker to design a transitional-inspired beach house kitchen featuring Merillat Classic cabinetry in the Portrait door style. The kitchen's perimeter cabinets are in the Boardwalk finish, while the island cabinets are in the Basalt finish. The countertops are Hanstone Montauk quartz. Appliances were provided by others.
The client expressed their gratitude, stating, "Everything about working with Lisa was amazing, she was my secret weapon to the compliments I received in construction mode. Her kitchen design suggestions worked with our budget and transitional beach house design."
"The best suggestion Lisa gave was to follow my instincts. She didn’t always agree with me, but she kindly offered an alternative and was always right! My favorite part of the kitchen is the custom hood and island cabinets. Well done!"
Lisa added, "The clients, along with their builder, were all such a pleasure to work with! We worked together on selections and designs for many months and through several revisions and finally got to a place where it was able to exceed their expectations. Building a whole house can be challenging, but I believe their final selections and designs will make them happy for years to come."
Photos courtesy of Dan Williams Photography.
30