
Search results for "Suggestions provide" in Home Design Ideas
 Bayside Home Builders
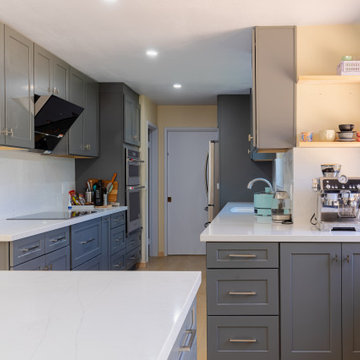
This modern kitchen space boasts sleek, gray cabinetry that provides ample storage, complemented by white countertops and backsplash that give the room a bright and airy feel. The open shelving offers a spot for decorative items, adding personality and warmth to the space. Stainless steel appliances, including a prominent refrigerator and a professional-grade espresso machine, suggest functionality and high-end convenience. Natural light pours in through the windows, highlighting the clean lines and uncluttered aesthetic of the space. This kitchen is a harmonious blend of modern design and practicality, making it a welcoming area for cooking and casual dining.
 In Detail Interiors
Colonial reimagined!
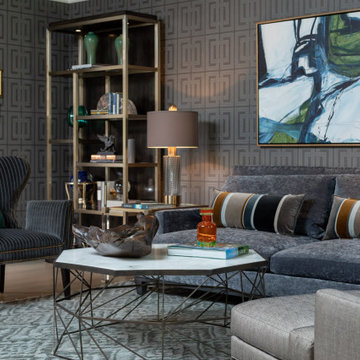
This traditional New Jersey colonial style family home was in need of an update to fit the family’s needs. The living room specifically was stuffy and hardly used. The goal was to take this colonial traditional home and give it a new direction!
Where to start? The Floors!
This room was carpeted and just did not wear well- so we recommended a change in all the flooring to a new wood stained with a light touch. This provided the backdrop to make some major changes in the style of the room. The client’s were very trusting as we had worked with them before- and when we suggested a black greek key grasscloth- we were happily surprised they embraced the idea.
Sexy but comfortable
The client wanted to be able to come into this room for specific reasons- to read and relax without television, to play the piano and to entertain. The room needed a cozy and cohesive style and with comfortable furnishings and a place to display treasures. A bar was a nice touch too!
 Bayside Home Builders
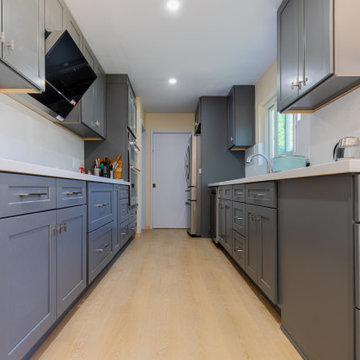
This modern kitchen space boasts sleek, gray cabinetry that provides ample storage, complemented by white countertops and backsplash that give the room a bright and airy feel. The open shelving offers a spot for decorative items, adding personality and warmth to the space. Stainless steel appliances, including a prominent refrigerator and a professional-grade espresso machine, suggest functionality and high-end convenience. Natural light pours in through the windows, highlighting the clean lines and uncluttered aesthetic of the space. This kitchen is a harmonious blend of modern design and practicality, making it a welcoming area for cooking and casual dining.
Find the right local pro for your project
 Bayside Home Builders
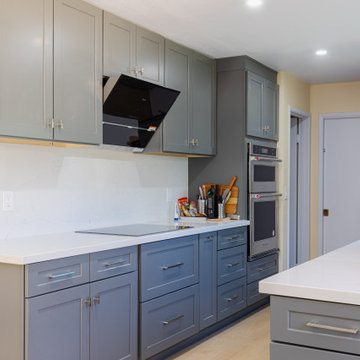
This modern kitchen space boasts sleek, gray cabinetry that provides ample storage, complemented by white countertops and backsplash that give the room a bright and airy feel. The open shelving offers a spot for decorative items, adding personality and warmth to the space. Stainless steel appliances, including a prominent refrigerator and a professional-grade espresso machine, suggest functionality and high-end convenience. Natural light pours in through the windows, highlighting the clean lines and uncluttered aesthetic of the space. This kitchen is a harmonious blend of modern design and practicality, making it a welcoming area for cooking and casual dining.
 The Red Shutters - Marina Case
Tuxedo Park, NY
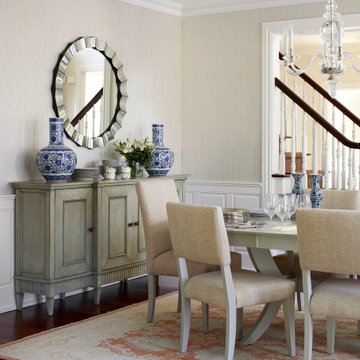
This elegant dining room features a refined transitional design, combining classic architectural details with modern furnishings. The walls are finished with white wainscoting on the bottom and a subtle, modern and metallic, textured wallpaper above, creating a sophisticated backdrop. A light-colored oval dining table is the centerpiece, surrounded by upholstered chairs with a simple, clean-lined design. A classic, glass-and-metal chandelier hangs above the table, serving as a striking focal point. A large, round mirror with a beveled, sunburst-style frame hangs above a distressed, gray-painted sideboard, where two blue and white decorative vases are placed, providing a pop of color and a traditional touch. The dark wood floors are partially covered by a neutral area rug with a faint pink or reddish pattern, which adds warmth and defines the dining area. A staircase railing is also visible on the right, suggesting a sense of open-plan living. The combination of the formal chandelier, wainscoting, and classic-style sideboard with the clean lines of the dining chairs gives the space its distinctive transitional feel.
 Bayside Home Builders
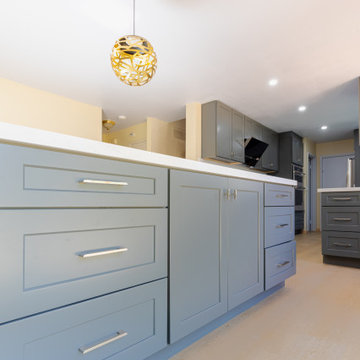
This modern kitchen space boasts sleek, gray cabinetry that provides ample storage, complemented by white countertops and backsplash that give the room a bright and airy feel. The open shelving offers a spot for decorative items, adding personality and warmth to the space. Stainless steel appliances, including a prominent refrigerator and a professional-grade espresso machine, suggest functionality and high-end convenience. Natural light pours in through the windows, highlighting the clean lines and uncluttered aesthetic of the space. This kitchen is a harmonious blend of modern design and practicality, making it a welcoming area for cooking and casual dining.
 Bath Emporium & Castle Kitchens
 Carmichael Ave: Custom Modern Home Build
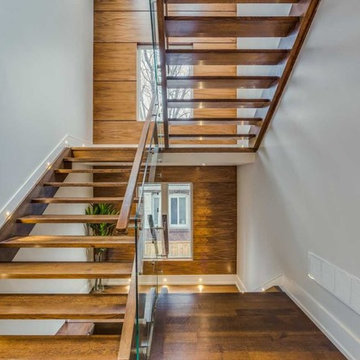
We’re excited to finally share pictures of one of our favourite customer’s project. The Rahimi brothers came into our showroom and consulted with Jodi for their custom home build. At Castle Kitchens, we are able to help all customers including builders with meeting their budget and providing them with great designs for their end customer. We worked closely with the builder duo by looking after their project from design to installation. The final outcome was a design that ensured the best layout, balance, proportion, symmetry, designed to suit the style of the property. Our kitchen design team was a great resource for our customers with regard to mechanical and electrical input, colours, appliance selection, accessory suggestions, etc. We provide overall design services! The project features walnut accents all throughout the house that help add warmth into a modern space allowing it be welcoming.
Castle Kitchens was ultimately able to provide great design at great value to allow for a great return on the builders project. We look forward to showcasing another project with Rahimi brothers that we are currently working on soon for 2017, so stay tuned!

Sponsored
Columbus, OH
Free consultation for landscape design!

Peabody Landscape Group
Columbus' Reliable Landscape Design & Contracting
 In Detail Interiors
Colonial reimagined!
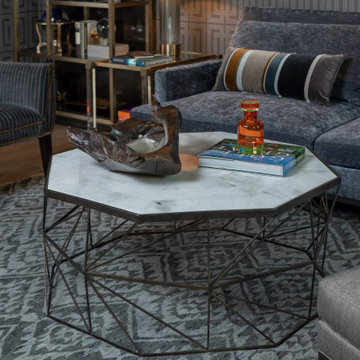
This traditional New Jersey colonial style family home was in need of an update to fit the family’s needs. The living room specifically was stuffy and hardly used. The goal was to take this colonial traditional home and give it a new direction!
Where to start? The Floors!
This room was carpeted and just did not wear well- so we recommended a change in all the flooring to a new wood stained with a light touch. This provided the backdrop to make some major changes in the style of the room. The client’s were very trusting as we had worked with them before- and when we suggested a black greek key grasscloth- we were happily surprised they embraced the idea.
Sexy but comfortable
The client wanted to be able to come into this room for specific reasons- to read and relax without television, to play the piano and to entertain. The room needed a cozy and cohesive style and with comfortable furnishings and a place to display treasures. A bar was a nice touch too!
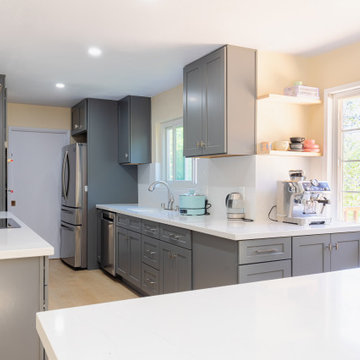 Bayside Home Builders
This modern kitchen space boasts sleek, gray cabinetry that provides ample storage, complemented by white countertops and backsplash that give the room a bright and airy feel. The open shelving offers a spot for decorative items, adding personality and warmth to the space. Stainless steel appliances, including a prominent refrigerator and a professional-grade espresso machine, suggest functionality and high-end convenience. Natural light pours in through the windows, highlighting the clean lines and uncluttered aesthetic of the space. This kitchen is a harmonious blend of modern design and practicality, making it a welcoming area for cooking and casual dining.
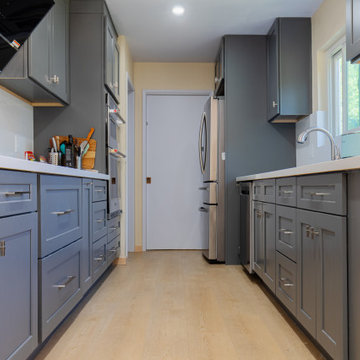 Bayside Home Builders
This modern kitchen space boasts sleek, gray cabinetry that provides ample storage, complemented by white countertops and backsplash that give the room a bright and airy feel. The open shelving offers a spot for decorative items, adding personality and warmth to the space. Stainless steel appliances, including a prominent refrigerator and a professional-grade espresso machine, suggest functionality and high-end convenience. Natural light pours in through the windows, highlighting the clean lines and uncluttered aesthetic of the space. This kitchen is a harmonious blend of modern design and practicality, making it a welcoming area for cooking and casual dining.

 Smart Remodeling LLC
The project aims to transform the outdated, dull, or dysfunctional kitchen into a beautiful, functional space that meets client's needs and reflects their style.
The project involves a variety of tasks, including kitchen design, countertop installation, backsplash installation, lighting updates, flooring replacement, appliance upgrades, pantry organization, sink and faucet replacement, range hood installation, wall paint, cabinet hardware installation, electrical and plumbing upgrades, window treatments installation, ventilation, and the use of sustainable and eco-friendly materials.
The kitchen renovation is efficient, effective, and meets the client's expectations. Our team of experts worked closely with clients to understand their vision, suggest suitable design options, and provide professional guidance throughout the remodeling process.
In the end, they have a beautiful, modern, and functional kitchen that enhances their quality of life and adds value to your home.

 Rethink Design Studio
Sources:
Floating shelves: Custom design (Rethink Design Studio x AWD of Savannah)
Table lamp: Caravan Pacific
Credenza: Schoolhouse Electric Co.
Woven baskets: Target
Turkish towels: bathstyle (Etsy)
Glass decanters: Vintage
Wall color: BM Silver Song 1557
Vanity color: BM Arctic Shadows 1559
Vanity mirror: Custom teak mirror (Rethink Design Studio x AWD of Savannah)
Vanity hardware: Anthropologie
Flooring: Heart of Pine
Richard Leo Johnson
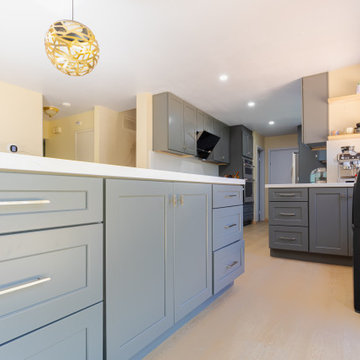 Bayside Home Builders
This modern kitchen space boasts sleek, gray cabinetry that provides ample storage, complemented by white countertops and backsplash that give the room a bright and airy feel. The open shelving offers a spot for decorative items, adding personality and warmth to the space. Stainless steel appliances, including a prominent refrigerator and a professional-grade espresso machine, suggest functionality and high-end convenience. Natural light pours in through the windows, highlighting the clean lines and uncluttered aesthetic of the space. This kitchen is a harmonious blend of modern design and practicality, making it a welcoming area for cooking and casual dining.
Sponsored
Columbus, OH
Free consultation for landscape design!
Peabody Landscape Group
Columbus' Reliable Landscape Design & Contracting
 G. Christianson Construction, Inc.
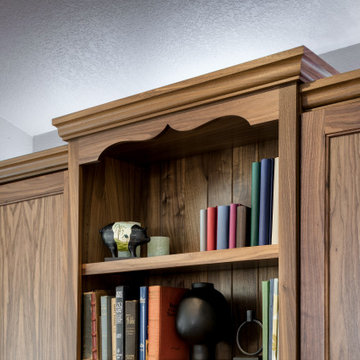
Our clients Cynthia & Rick were looking to add more storage and character to their recently-purchased tract home. Cynthia originally wasn't certain about the style of cabinetry, but had suggested using their 100-year old hutch that had been passed down through generations as inspiration. When our Designer, Elizabeth, and Master Cabinetmaker, Ron, saw the antique hutch in the clients' home for the first time, they knew that the new built-ins had to be designed after this beautiful piece. Elizabeth presented a few options for the configuration of these cabinets, and Cynthia fell in love with this final product, with very minimal revisions. Cynthia was involved with every step of the process, including helping Elizabeth hand organize each piece of walnut beadboard to complement the calico wood style of the existing hutch, confirming each drawer height, and approving the mockup of the top moulding valance pieces. The final product is truly a work of art that allows Cynthia to showcase her traditional style and love of genealogy, and also provides the storage she needed in this space!
 G. Christianson Construction, Inc.
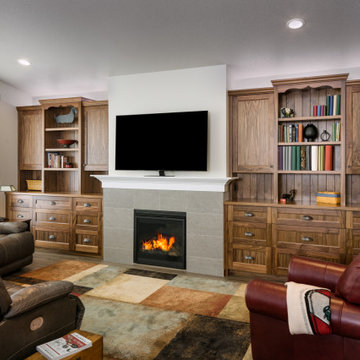
Our clients Cynthia & Rick were looking to add more storage and character to their recently-purchased tract home. Cynthia originally wasn't certain about the style of cabinetry, but had suggested using their 100-year old hutch that had been passed down through generations as inspiration. When our Designer, Elizabeth, and Master Cabinetmaker, Ron, saw the antique hutch in the clients' home for the first time, they knew that the new built-ins had to be designed after this beautiful piece. Elizabeth presented a few options for the configuration of these cabinets, and Cynthia fell in love with this final product, with very minimal revisions. Cynthia was involved with every step of the process, including helping Elizabeth hand organize each piece of walnut beadboard to complement the calico wood style of the existing hutch, confirming each drawer height, and approving the mockup of the top moulding valance pieces. The final product is truly a work of art that allows Cynthia to showcase her traditional style and love of genealogy, and also provides the storage she needed in this space!
 In Detail Interiors
Colonial reimagined!
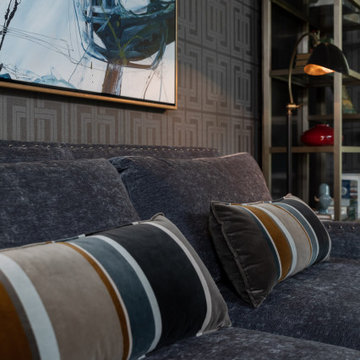
This traditional New Jersey colonial style family home was in need of an update to fit the family’s needs. The living room specifically was stuffy and hardly used. The goal was to take this colonial traditional home and give it a new direction!
Where to start? The Floors!
This room was carpeted and just did not wear well- so we recommended a change in all the flooring to a new wood stained with a light touch. This provided the backdrop to make some major changes in the style of the room. The client’s were very trusting as we had worked with them before- and when we suggested a black greek key grasscloth- we were happily surprised they embraced the idea.
Sexy but comfortable
The client wanted to be able to come into this room for specific reasons- to read and relax without television, to play the piano and to entertain. The room needed a cozy and cohesive style and with comfortable furnishings and a place to display treasures. A bar was a nice touch too!
 Bayside Home Builders
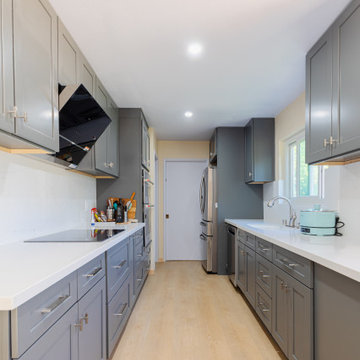
This modern kitchen space boasts sleek, gray cabinetry that provides ample storage, complemented by white countertops and backsplash that give the room a bright and airy feel. The open shelving offers a spot for decorative items, adding personality and warmth to the space. Stainless steel appliances, including a prominent refrigerator and a professional-grade espresso machine, suggest functionality and high-end convenience. Natural light pours in through the windows, highlighting the clean lines and uncluttered aesthetic of the space. This kitchen is a harmonious blend of modern design and practicality, making it a welcoming area for cooking and casual dining.

Sponsored
Columbus, OH

Snider & Metcalf Interior Design, LTD
Leading Interior Designers in Columbus, Ohio & Ponte Vedra, Florida
 In Detail Interiors
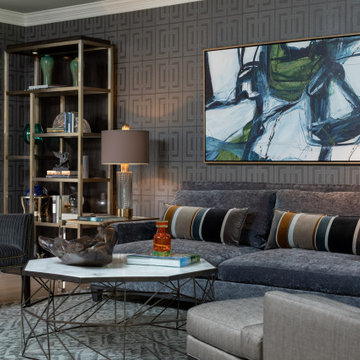
Colonial reimagined!
This traditional New Jersey colonial style family home was in need of an update to fit the family’s needs. The living room specifically was stuffy and hardly used. The goal was to take this colonial traditional home and give it a new direction!
Where to start? The Floors!
This room was carpeted and just did not wear well- so we recommended a change in all the flooring to a new wood stained with a light touch. This provided the backdrop to make some major changes in the style of the room. The client’s were very trusting as we had worked with them before- and when we suggested a black greek key grasscloth- we were happily surprised they embraced the idea.
Sexy but comfortable
The client wanted to be able to come into this room for specific reasons- to read and relax without television, to play the piano and to entertain. The room needed a cozy and cohesive style and with comfortable furnishings and a place to display treasures. A bar was a nice touch too!
 Smart Remodeling LLC

The project aims to transform the outdated, dull, or dysfunctional kitchen into a beautiful, functional space that meets client's needs and reflects their style.
The project involves a variety of tasks, including kitchen design, countertop installation, backsplash installation, lighting updates, flooring replacement, appliance upgrades, pantry organization, sink and faucet replacement, range hood installation, wall paint, cabinet hardware installation, electrical and plumbing upgrades, window treatments installation, ventilation, and the use of sustainable and eco-friendly materials.
The kitchen renovation is efficient, effective, and meets the client's expectations. Our team of experts worked closely with clients to understand their vision, suggest suitable design options, and provide professional guidance throughout the remodeling process.
Ultimately, they have a beautiful, modern, and functional kitchen that enhances their quality of life and adds value to your home.
 In Detail Interiors
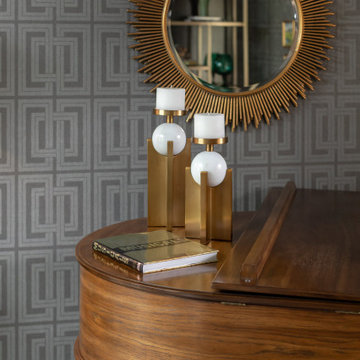
Colonial reimagined!
This traditional New Jersey colonial style family home was in need of an update to fit the family’s needs. The living room specifically was stuffy and hardly used. The goal was to take this colonial traditional home and give it a new direction!
Where to start? The Floors!
This room was carpeted and just did not wear well- so we recommended a change in all the flooring to a new wood stained with a light touch. This provided the backdrop to make some major changes in the style of the room. The client’s were very trusting as we had worked with them before- and when we suggested a black greek key grasscloth- we were happily surprised they embraced the idea.
Sexy but comfortable
The client wanted to be able to come into this room for specific reasons- to read and relax without television, to play the piano and to entertain. The room needed a cozy and cohesive style and with comfortable furnishings and a place to display treasures. A bar was a nice touch too!
32