
Search results for "Suitability" in Home Design Ideas


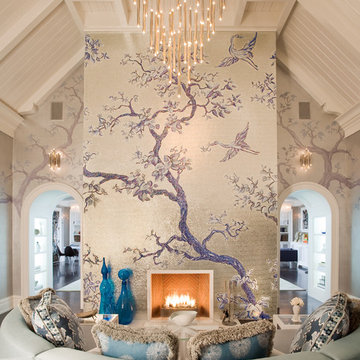


 DeLeers Construction, Inc.
Steinberger Photography
Mid-sized mountain style 3/4 mosaic tile and gray tile porcelain tile and multicolored floor alcove bathtub photo with open cabinets, a two-piece toilet, gray walls, an integrated sink and solid surface countertops
Mid-sized mountain style 3/4 mosaic tile and gray tile porcelain tile and multicolored floor alcove bathtub photo with open cabinets, a two-piece toilet, gray walls, an integrated sink and solid surface countertops
Find the right local pro for your project
 SPACE Architects + Planners

Mid-sized classic screened-in back porch idea in Chicago with decking and a roof extension
 Mandeville Canyon Designs
Nat Rea
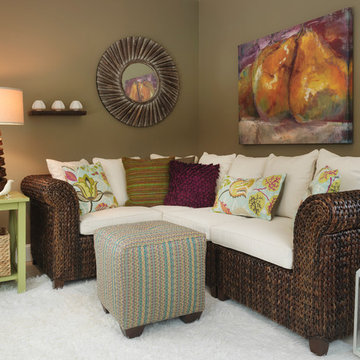
Mid-sized trendy open concept ceramic tile and beige floor living room photo with brown walls and no fireplace
Mid-sized trendy open concept ceramic tile and beige floor living room photo with brown walls and no fireplace

 Hansen Interiors
Great room - small modern light wood floor and beige floor great room idea in Milwaukee with gray walls and no fireplace
 Studio McGee

Home office - transitional freestanding desk dark wood floor home office idea in Salt Lake City with black walls
 Gardner Custom Homes

Study room - small transitional built-in desk dark wood floor study room idea in Dallas with white walls
 Living Designs By Linda

Photo of a transitional full sun and drought-tolerant front yard stone garden path in San Diego.
 Savannah Farris
Gabriel Pinoux
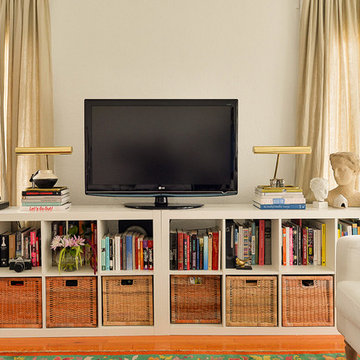
Mid-sized eclectic open concept medium tone wood floor living room library photo in Los Angeles with white walls
Mid-sized eclectic open concept medium tone wood floor living room library photo in Los Angeles with white walls
 H3K Design
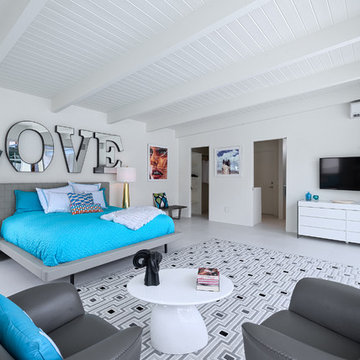
Palm Springs house remodel by H3K Design.
Photo by Patrick Ketchum
Inspiration for a 1960s bedroom remodel in Los Angeles with white walls and no fireplace
Inspiration for a 1960s bedroom remodel in Los Angeles with white walls and no fireplace
 Markalunas Architecture and Design, LLC
Lisa Carroll
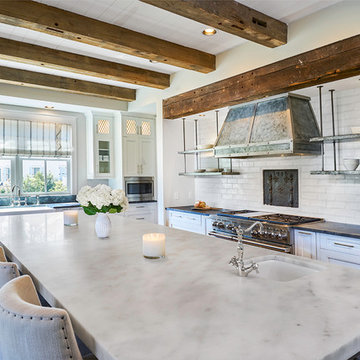
Mid-sized farmhouse l-shaped light wood floor and beige floor kitchen photo in Atlanta with a farmhouse sink, beaded inset cabinets, white cabinets, marble countertops, white backsplash, subway tile backsplash, paneled appliances and an island
Mid-sized farmhouse l-shaped light wood floor and beige floor kitchen photo in Atlanta with a farmhouse sink, beaded inset cabinets, white cabinets, marble countertops, white backsplash, subway tile backsplash, paneled appliances and an island

 General Assembly
Modern Appliances and updates were brought into this East Village kitchen on a budget and with improved efficiency in mind. The open plan for the kitchen and living area allows for a bright kitchen and a great place to entertain.
© Devon Banks
 Ana Donohue Interiors

Mid-sized trendy master medium tone wood floor bedroom photo in Boston with gray walls and no fireplace

 Gunn Landscape Architecture
Photo: Alex Herring
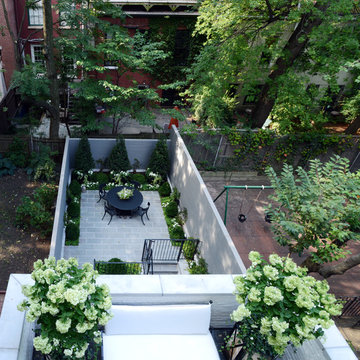
Inspiration for a contemporary garden path in New York.
Inspiration for a contemporary garden path in New York.

 Carpenter & MacNeille
Richard Mandelkorn Photography
Niles-Scott Interiors

Example of a transitional medium tone wood floor foyer design in Boston with beige walls and a white front door
Example of a transitional medium tone wood floor foyer design in Boston with beige walls and a white front door

 Tim D Coy Photography
Tim dCOY Photography

Example of a transitional formal medium tone wood floor living room design in San Francisco with gray walls, a standard fireplace, a brick fireplace and no tv
Example of a transitional formal medium tone wood floor living room design in San Francisco with gray walls, a standard fireplace, a brick fireplace and no tv
13