
Search results for "Suitability" in Home Design Ideas
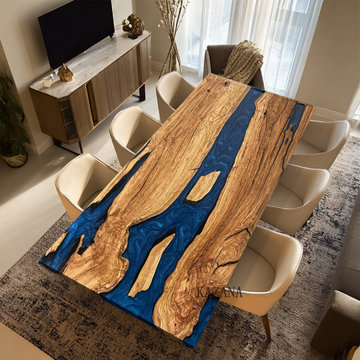
 KAZANA HOME
Elevate your dining experience with this artisan-crafted Olive Wood Blue Epoxy Table. The sustainable wood and glossy resin combine for a durable, easy-to-clean surface ideal for daily meals and entertaining. Its versatile design complements modern, farmhouse, or coastal styles

Find the right local pro for your project

 BBA Architects
©Nathan Kirkman Photography
Victorian beige three-story exterior home idea in Chicago with a hip roof
Victorian beige three-story exterior home idea in Chicago with a hip roof

 Giffin & Crane General Contractors, Inc.
Living room and fireplace.
Living room - large contemporary formal and open concept light wood floor living room idea in Santa Barbara with white walls, a standard fireplace and no tv
Living room - large contemporary formal and open concept light wood floor living room idea in Santa Barbara with white walls, a standard fireplace and no tv

 Urban Chandy
Photographer Tara Striano / Stylist Emily Rickard
Example of a cottage chic medium tone wood floor dining room design in New York with white walls
Example of a cottage chic medium tone wood floor dining room design in New York with white walls

 Ballard + Mensua Architecture
The original Living Room was slightly longer, with a closed in rear porch off of the back of it and a covered side porch. We kept the original mantle, but added a new marble surround, added new plaster and trim, new flooring and opened up the room to the new sitting room beyond. Additionally, we enclosed the side porch.

 Hsu McCullough
Front yard entry. Photo by Clark Dugger
Small tuscan concrete floor and gray floor front door photo in Los Angeles with a medium wood front door and white walls
Small tuscan concrete floor and gray floor front door photo in Los Angeles with a medium wood front door and white walls

Example of a cottage porcelain tile powder room design in Denver with furniture-like cabinets, medium tone wood cabinets, gray walls, an undermount sink, quartz countertops and white countertops


 AV Architects + Builders
AV Architects + Builders
Location: Great Falls, VA, USA
Our modern farm style home design was exactly what our clients were looking for. They had the charm and the landscape they wanted, but needed a boost to help accommodate a family of four. Our design saw us tear down their existing garage and transform the space into an entertaining family friendly kitchen. This addition moved the entry of the home to the other side and switched the view of the kitchen on the side of the home with more natural light. As for the ceilings, we went ahead and changed the traditional 7’8” ceilings to a 9’4” ceiling. Our decision to approach this home with smart design resulted in removing the existing stick frame roof and replacing it with engineered trusses to have a higher and wider roof, which allowed for the open plan to be implemented without the use of supporting beams. And once the finished product was complete, our clients had a home that doubled in space and created many more opportunities for entertaining and relaxing in style.
Stacy Zarin Photography
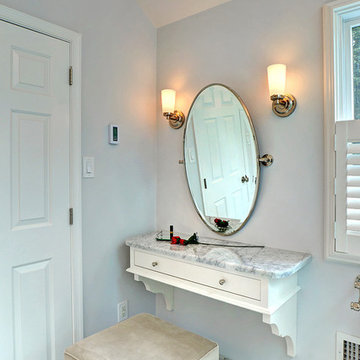
 Harth Builders
Our clients only wanted one sink in their master bathroom, but did want a separate vanity. This gives them added counter space and is a great area to apply makeup and get ready.
Photography Credit: Mike Irby

 Marcus Mohon Interiors
Photography: Tria Giovan
Production: Frank Craige
Construction: David Mitchell, Casa Highland
Architecture: Michael Imber and Brandon Moss
Publication: Southern Living Magazine

 Karen Dietz Interiors
Michael Hunter Photography
Inspiration for an eclectic freestanding desk carpeted study room remodel in Austin with gray walls
Inspiration for an eclectic freestanding desk carpeted study room remodel in Austin with gray walls
 Locati Architects
Roger Wade Studio

Inspiration for a rustic dark wood floor hallway remodel with beige walls
Inspiration for a rustic dark wood floor hallway remodel with beige walls

 Our Town Plans
Richard Leo Johnson
Eat-in kitchen - farmhouse galley eat-in kitchen idea in Atlanta with a farmhouse sink, medium tone wood cabinets and stainless steel appliances
Eat-in kitchen - farmhouse galley eat-in kitchen idea in Atlanta with a farmhouse sink, medium tone wood cabinets and stainless steel appliances

 George Ocampo
Cool & Contemporary is the vibe our clients were seeking out. Phase 1 complete for this El Paso Westside project. Consistent with the homes architecture and lifestyle creates a space to handle all occasions. Early morning coffee on the patio or around the firepit, smores, drinks, relaxing, reading & maybe a little dancing. Cedar planks set on raw steel post create a cozy atmosphere. Sitting or laying down on cushions and pillows atop the smooth buff leuders limestone bench with your feet popped up on the custom gas firepit. Raw steel veneer, limestone cap and stainless steel fire fixtures complete the sleek contemporary feels. Concrete steps & path lights beam up and accentuates the focal setting. To prep for phase 2, ground cover pathways and areas are ready for the new outdoor movie projector, more privacy, picnic area, permanent seating, landscape and lighting to come.

 Jute Interior Design
Photo- Lisa Romerein
Inspiration for a mediterranean orange floor front door remodel in San Francisco with white walls and a medium wood front door
Inspiration for a mediterranean orange floor front door remodel in San Francisco with white walls and a medium wood front door

 CairnsCraft Design & Remodel
Great spacious bathroom with lot of amenities.
Photographer: Jon Upson
Large elegant master beige tile and porcelain tile drop-in bathtub photo in San Diego with an undermount sink, raised-panel cabinets, medium tone wood cabinets, granite countertops, beige walls and a two-piece toilet
Large elegant master beige tile and porcelain tile drop-in bathtub photo in San Diego with an undermount sink, raised-panel cabinets, medium tone wood cabinets, granite countertops, beige walls and a two-piece toilet
7