
Search results for "Suitability" in Home Design Ideas



 Hidden Creek Landscaping, Inc.
Architectural Photography by Trevor Boyle Studio
Example of a mountain style stone patio design in Columbus with a fire pit and a pergola
Example of a mountain style stone patio design in Columbus with a fire pit and a pergola

Find the right local pro for your project

 Norris Furniture & Interiors
Giovanni Photography
Foyer - large transitional dark wood floor and brown floor foyer idea in Miami with gray walls
Foyer - large transitional dark wood floor and brown floor foyer idea in Miami with gray walls

 MDK Design Associates, Inc.
sam grey, MDK Design Associates
Bathroom - mid-sized modern master white tile and glass tile marble floor bathroom idea in Boston with an undermount sink, flat-panel cabinets, quartz countertops, white walls and dark wood cabinets
Bathroom - mid-sized modern master white tile and glass tile marble floor bathroom idea in Boston with an undermount sink, flat-panel cabinets, quartz countertops, white walls and dark wood cabinets

 Flavin Architects
Modern glass house set in the landscape evokes a midcentury vibe. A modern gas fireplace divides the living area with a polished concrete floor from the greenhouse with a gravel floor. The frame is painted steel with aluminum sliding glass door. The front features a green roof with native grasses and the rear is covered with a glass roof.
Photo by: Gregg Shupe Photography

 Whitney Lyons
Photo: Whitney Lyons © 2014 Houzz
Inspiration for a mid-sized modern l-shaped concrete floor eat-in kitchen remodel in Portland with flat-panel cabinets, medium tone wood cabinets, white backsplash, subway tile backsplash and white walls
Inspiration for a mid-sized modern l-shaped concrete floor eat-in kitchen remodel in Portland with flat-panel cabinets, medium tone wood cabinets, white backsplash, subway tile backsplash and white walls

 Ashley Bell Interiors
Home office - large transitional freestanding desk light wood floor home office idea in Dallas with gray walls and no fireplace

 Tamara Rosenbloom Design LLC
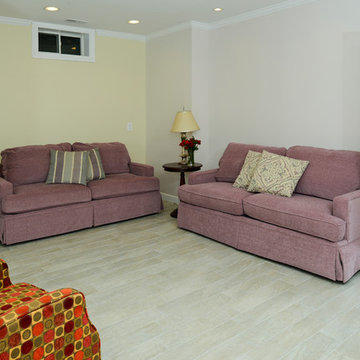
The beautiful shingle home was built several years prior, but progress stalled and the interior was never fully finished off, creating more of a weekend crash pad than second home. We had 4 months to fully furnish and accessorize the 4+ bedroom home before they hosted a large family reunion. We tackled a function problem first. The home, with its open floor plan, had multiple types of flooring, which only served to chop up the space. Worse, most of the flooring was cream carpet and not suitable for waterfront living. We replaced the mismatch with durable driftwood floors that will stand up to years of sandy feet and party spills. We selected and installed all the finishing touches - furniture, window treatments, accessories, bedding and art. And we beat our reunion deadline by a week, giving the homeowners a chance to enjoy it all to themselves before the guests arrived

 Bernardo Pozas Residential Design
Mid-sized trendy backyard concrete patio kitchen photo in Austin with a roof extension

 John Kraemer & Sons
Builder: John Kraemer & Sons | Photography: Landmark Photography
Example of a small minimalist gray two-story mixed siding flat roof design in Minneapolis
Example of a small minimalist gray two-story mixed siding flat roof design in Minneapolis
 Spaulding Landscape Architects, LLC
spaulding landscape architects, llc
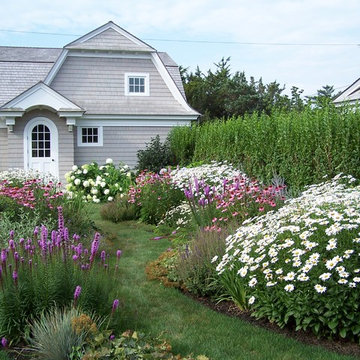
This is an example of a coastal full sun backyard formal garden in New York for summer.
This is an example of a coastal full sun backyard formal garden in New York for summer.
4