
Search results for "Suitably" in Home Design Ideas


 Cecilie Lindsay Interior Design
Inspiration for a large mid-century modern marble floor and white floor kitchen remodel in DC Metro with shaker cabinets, medium tone wood cabinets, quartzite countertops, stainless steel appliances, two islands and gray countertops

Find the right local pro for your project
 Purple Cherry Architecture & Interiors
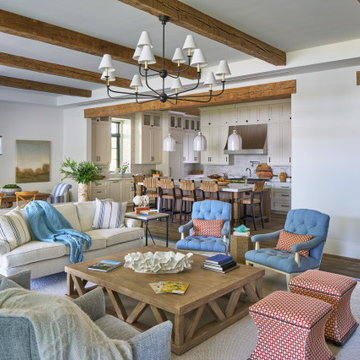
The home’s open-concept layout integrates the great room, dining room and kitchen, providing a connected experience.
Inspiration for a large coastal formal and open concept dark wood floor, brown floor, exposed beam and shiplap wall living room remodel in DC Metro with white walls
Inspiration for a large coastal formal and open concept dark wood floor, brown floor, exposed beam and shiplap wall living room remodel in DC Metro with white walls

 DANE AUSTIN INTERIOR DESIGN Boston & Cambridge
Governed by a white and red theme, we used sophisticated modern furnishings to divide the room into separate areas. For the TV area, we used a big square tufted cushion sectional in red with throw pillows and complemented it with a similar patterned coffee table and a futuristic rocking chair in white. The other area, which is more suitable for conversations, features four round sofa chairs in white and a circular center table in wood. We made the room more interesting through abstract wall art and a poodle dog sculpture in silver.
Stacy Zarin Goldberg Photography
Project designed by Boston interior design studio Dane Austin Design. They serve Boston, Cambridge, Hingham, Cohasset, Newton, Weston, Lexington, Concord, Dover, Andover, Gloucester, as well as surrounding areas.
For more about Dane Austin Design, click here: https://daneaustindesign.com/
To learn more about this project, click here: https://daneaustindesign.com/kalorama-penthouse

 Innovative Designs
this home is a unique blend of a transitional exterior and a contemporary interior
Example of a large trendy porcelain tile and white floor entryway design in Miami with gray walls and a dark wood front door
Example of a large trendy porcelain tile and white floor entryway design in Miami with gray walls and a dark wood front door

 Charleston Home + Design Mag
Carolina Lanterns & Lighting
carolinalanterns.com
Inspiration for a coastal deck remodel in Charleston
Inspiration for a coastal deck remodel in Charleston
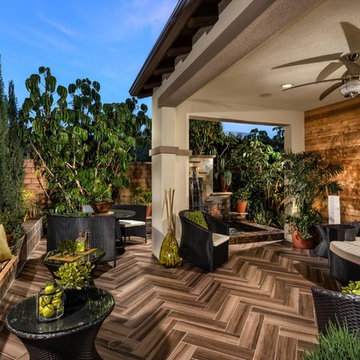
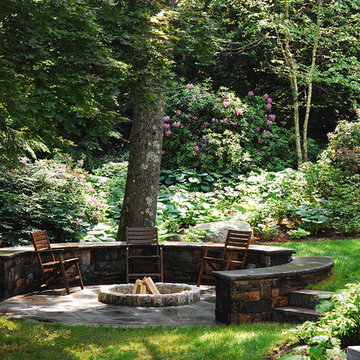
 Ryan Associates Landscape Architecture & Planning
A walled firepit set in the landscape provides a place for family and friends to gather.
The challenge of this site was to design functional living spaces while resolving a series of problems. Two entry courts offer suitable welcomes to the home: a formal granite court that is approached from above as one descends down a once blind driveway, and a more utilitarian play court off the garage. The rear yard, once disconnected from the house, is terraced and suitable for entertaining. A granite stair descends from the terrace to a new expanded lower lawn. A custom fire pit sits off the upper terrace and provides a more intimate gathering space.

 Jen Talbot Design
Trendy gender-neutral carpeted and gray floor kids' room photo in Chicago with white walls
 Susan Lachance Interior Design
Brantley Photography

Inspiration for a contemporary master bedroom remodel in Miami
Inspiration for a contemporary master bedroom remodel in Miami
 YZDA | Yoshida + Zanon Design Atrium
Daniel Wang Photography

Example of a trendy u-shaped dark wood floor and brown floor kitchen design in New York with an undermount sink, flat-panel cabinets, white cabinets, white backsplash, stone slab backsplash, a peninsula and white countertops
Example of a trendy u-shaped dark wood floor and brown floor kitchen design in New York with an undermount sink, flat-panel cabinets, white cabinets, white backsplash, stone slab backsplash, a peninsula and white countertops

 A.Jennison Interiors
Photo - Jessica Glynn Photography
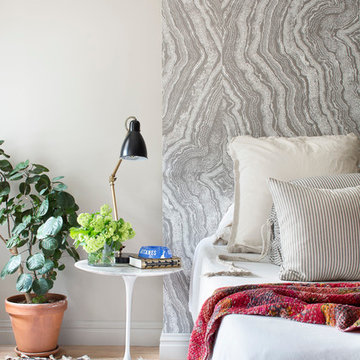
Example of a transitional master bedroom design in New York with beige walls
Example of a transitional master bedroom design in New York with beige walls
 BOSS Architecture
photography by raul garcia

This is an example of a contemporary partial sun pond in Denver.
This is an example of a contemporary partial sun pond in Denver.
 Lisa Frantz Interiors
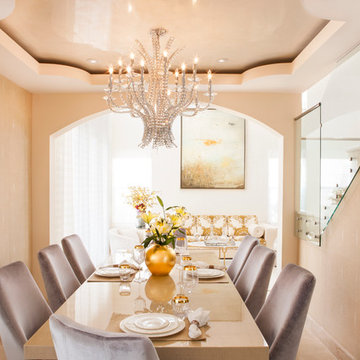

Hollywood Regency Dining Room with vintage palm beach chandelier. All table linens by Julia B and dishes from Mottaheddah
Large island style medium tone wood floor enclosed dining room photo in New York with beige walls
Large island style medium tone wood floor enclosed dining room photo in New York with beige walls
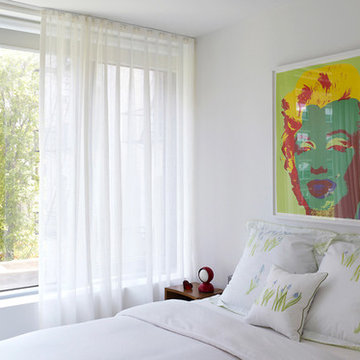
Inspiration for a mid-sized transitional guest light wood floor bedroom remodel in New York with white walls

 Charmean Neithart Interiors
Photos by Erika Bierman www.erikabiermanphotography.com
Mid-sized transitional master medium tone wood floor bedroom photo in Los Angeles with blue walls
Mid-sized transitional master medium tone wood floor bedroom photo in Los Angeles with blue walls
21