
Search results for "Suitably" in Home Design Ideas

 Noelle Johnson Landscape Consulting
A photo taken of totem pole cactus
Inspiration for a southwestern landscaping in Phoenix.
Inspiration for a southwestern landscaping in Phoenix.

 Precision Homecrafters, LLC

The Inverness Bathroom remodel had these goals: to complete the work while allowing the owner to continue to use their workshop below the project's construction, to provide a high-end quality product that was low-maintenance to the owners, to allow for future accessibility, more natural light and to better meet the daily needs of both the husband's and wife's lifestyles.
The first challenge was providing the required structural support to continue to clear span the two cargarage below which housed a workshop. The sheetrock removal, framing and sheetrock repairs and painting were completed first so the owner could continue to use his workshop, as requested. The HVAC supply line was originally an 8" duct that barely fit in the roof triangle between the ridge pole and ceiling. In order to provide the required air flow to additional supply vents in ceiling, a triangular duct was fabricated allowing us to use every square inch of available space. Since every exterior wall in the space adjoined a sloped ceiling, we installed ventilation baffles between each rafter and installed spray foam insulation.This project more than doubled the square footage of usable space. The new area houses a spaciousshower, large bathtub and dressing area. The addition of a window provides natural light. Instead of a small double vanity, they now have a his-and-hers vanity area. We wanted to provide a practical and comfortable space for the wife to get ready for her day and were able to incorporate a sit down make up station for her. The honed white marble looking tile is not only low maintenance but creates a clean bright spa appearance. The custom color vanities and built in linen press provide the perfect contrast of boldness to create the WOW factor. The sloped ceilings allowed us to maximize the amount of usable space plus provided the opportunity for the built in linen press with drawers at the bottom for additional storage. We were also able to combine two closets and add built in shelves for her. This created a dream space for our client that craved organization and functionality. A separate closet on opposite side of entrance provided suitable and comfortable closet space for him. In the end, these clients now have a large, bright and inviting master bath that will allow for complete accessibility in the future.
 Total Solutions Group
Like this Plan? See more of this project on our website http://gokeesee.com/homeplans
HOME PLAN ID: C13-03186-62A
Taryn Meeks
Find the right local pro for your project
 place architecture:design

Our clients’ goal was to add an exterior living-space to the rear of their mid-century modern home. They wanted a place to sit, relax, grill, and entertain while enjoying the serenity of the landscape. Using natural materials, we created an elongated porch to provide seamless access and flow to-and-from their indoor and outdoor spaces.
The shape of the angled roof, overhanging the seating area, and the tapered double-round steel columns create the essence of a timeless design that is synonymous with the existing mid-century house. The stone-filled rectangular slot, between the house and the covered porch, allows light to enter the existing interior and gives accessibility to the porch.
 Dedham Cabinet Shop

Inspiration for a mid-sized transitional single-wall marble floor and gray floor kitchen pantry remodel in Boston with an undermount sink, shaker cabinets, white cabinets, marble countertops, white backsplash, subway tile backsplash, paneled appliances and an island
 Rande Leaman Interior Design
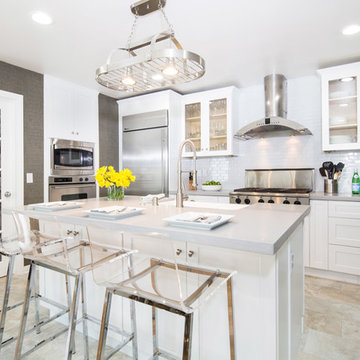
This kitchen was completely remodeled using white shaker style cabinetry, gray quartz countertops and white glass tile. Gray grasscloth frames the space and provides depth and contrast.
Erika Bierman Photography
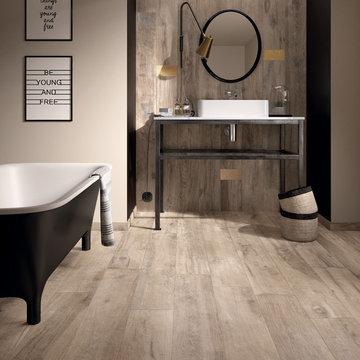
 Floor & Decor
Legend Sand Wood Plank Porcelain Tile | This 8in. x 68in. Legend Sand Wood Plank Porcelain Tile has a matte finish.
This tile has inkjet print quality, which produces a high definition image that thoroughly covers the tile and results in a natural, authentic look.
PEI measures a tile's durability and ability to withstand foot traffic, on a scale of 1-5. This tile, rated at 4 PEI, can withstand moderate to heavy traffic and is suitable for all residential and medium commercial floor and wall applications.
This porcelain tile comes from Italy. Long known as the "home" of tile design, Italian designers lead the industry in creativity and style. Italian factories are also well known for their high quality products.
Porcelain tiles are strong and long-lasting making them ideal for use in high-traffic or outdoor living areas. Porcelain is an excellent choice to decorate your walls or floors, and comes in a variety of colors sizes and textures. With proper installation, porcelain tiles can last for years with very little maintenance.
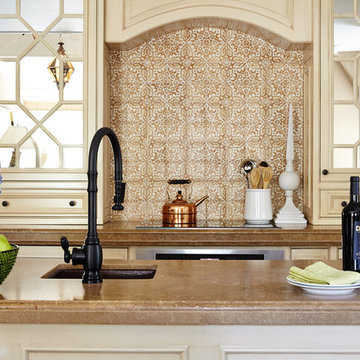
 Walker Zanger
Ceramic and Terracotta
Duquesa, our new collection of handpainted tiles, draws on influences as disparate as Italian textiles, Portuguese ceramic tiles, Moroccan mosaics, Egyptian wood inlay and Chinese decorative screens. Each tile is handpainted on a cream background, creating a rich vintage look that fits a home with historical roots or brings gravitas to a newly constructed space.
Usage:
Residential: Interior walls and low traffic flooring such as bathroom floors. Not suitable for countertops. Use in showers limited to walls. Commercial: Interior vertical surfaces. See Tools | Usage Guide for more details.
For more information on the Duquesa collection, please visit http://walkerzanger.com/collections/products.php?view=style&mat=Traditional&coll=Duquesa
From the Pasadena Showcase House 2014 Carriage Room
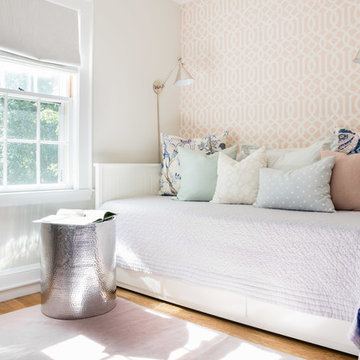
 Liz Miller Interiors
Jessica Delaney Photography
Example of a small transitional home design design in Boston
Example of a small transitional home design design in Boston


 Prime Design Tasmania Pty Ltd
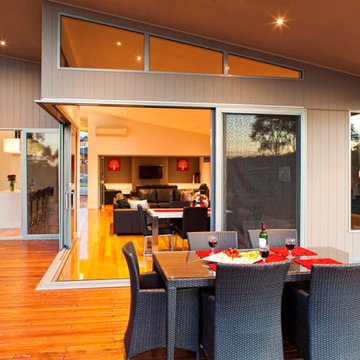
Patio - large contemporary backyard patio idea in Hobart with a roof extension and decking
 Jennifer Grey Interiors Design & Color Specialist
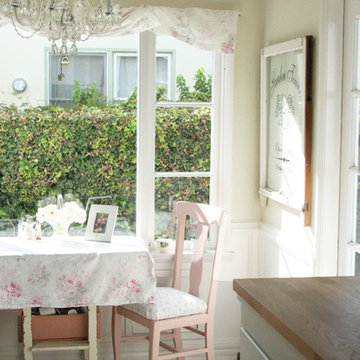
Embracing the vintage, and her love for Shabby Chic style, this coastal beach client wanted to retain her original stove, as well as her original kitchen cabinets. We also kept all her vintage china and old appliances. We removed the old tile counter and backsplash, and replaced them with a butcherblock countertop from IKEA, and beadboard backsplash. The farmhouse sink and bridge faucet and vintage style chandelier were also purchased for the new space. Since my client doesn't use the old stove very often, she opted for no hood above the stove. The breakfast nook is quite tiny yet still suitable for morning breakfasts for two.
 User

UserLargest pot: Furcraea foetida ‘Mediopicta’
Smaller pots: Sanseveria ‘Flame’
See a short video about this pottery at https://www.youtube.com/watch?v=QvR_A19-mGw"> https://www.youtube.com/watch?v=QvR_A19-mGw. See over 1000 photos of Palm Beach landscapes and container gardens suitable for south Florida on her web site, pamela-crawford.com. Pamela designs and installs landscapes throughout Palm Beach County, FL, including Boca Raton, Delray Beach, the town of Palm Beach, Palm Beach Gardens, Jupiter, and Wellington.
Learn how to design and plant container gardens from Pamela's book, 'Easy Container Gardens.' See a free, 24-page sample of the book at www.pamela-crawford.com in the 'Books' section.
Photo by Joe McBroom.
 MH2G
MH2GVIP Master Bedroom

Suitable for a college student, this VIP bedroom has been designed with modern yet functional furniture. A modern bed in white lacquer and walnut finish features a stunning headboard with LED lights in a wave pattern. Two sphere mesh table lamps sit on the nightstands providing soft illumination. Behind the headboard the image of an old car mural in a striking blue color showcases the bedroom theme. All the walls are covered with patterned wallpaper in hues of beige, grey and brown. An oversize double drum shade in organza hangs in the center of the room while providing illumination. The bedroom has been completed with a desk finished in white lacquer and walnut below a couple of white shelves floating on the wall across from the bed. Interior Design by Julissa De los Santos and the MH2G Design Team. Photography by Francisco Aguila
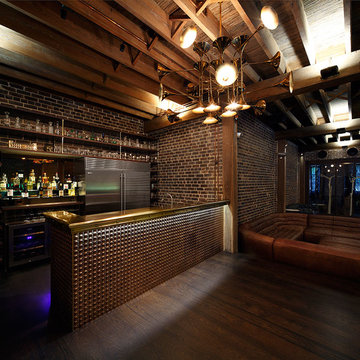
 Art of Kitchens Pty Ltd
Our client wanted a unique, modern space that would pay tribute to the industrial history of the original factory building, yet remain an inviting space for entertaining, socialising and cooking.
This project focused on designing an aesthetically pleasing, functional kitchen that complemented the industrial style of the building. The kitchen space needed to be impressive in its own right, without taking away from the main features of the open-plan living area.
Every facet of the kitchen, from the smallest tile to the largest appliance was carefully considered. A combination of creative design and flawless joinery made it possible to use diverse materials such as stainless steel, reclaimed timbers, marble and reflective surfaces alongside integrated state-of-the-art appliances created an urbane, inner-city space suitable for large-scale entertaining or relaxing.
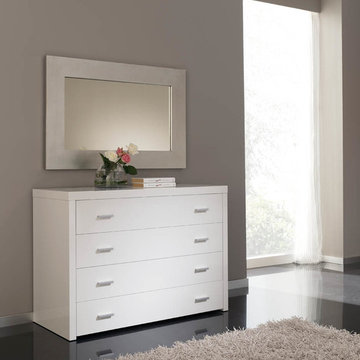
 Modern Furniture Bay
Suitable for both modern and traditional bedrooms, 77 collection dresser has a simple minimalist design, featuring wood & veneer frame in white finish, and 4 drawers with sleek handles.
from modernfurniturebay.com
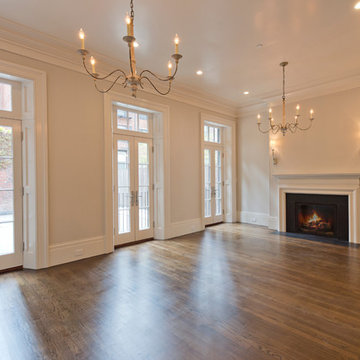
 Schranghamer Design Group, LLC
First Floor Living Room
Diane Anton Photography
Inspiration for a timeless open concept medium tone wood floor living room remodel in Boston with a standard fireplace and a plaster fireplace
Inspiration for a timeless open concept medium tone wood floor living room remodel in Boston with a standard fireplace and a plaster fireplace

 Everything Home
Our studio reimagined this kitchen to make it suitable for entertaining family and friends. We altered the layout to an open-concept floor plan and changed the yellowish paint to a beautiful white, creating a bright, airy vibe. The elegant dark wood floors were retained, and complementary design elements were added to make the flooring pop. The stunning countertops perform a dual function as backsplash tiles, creating a harmonious ambiance in the space. We added gorgeous chairs and stylish pendants with a gold finish that adds a glamorous touch.
We carved a beautiful home bar in the space with open concept shelving and charcoal black lower cabinets for storage. The star feature in this area is the backsplash tile in geometric patterns, which add a sophisticated, luxe element.
---Project completed by Wendy Langston's Everything Home interior design firm, which serves Carmel, Zionsville, Fishers, Westfield, Noblesville, and Indianapolis.
For more about Everything Home, see here: https://everythinghomedesigns.com/
 Habify / adam & eve ARCHITECTURE

An inexpensive wood fence is beautified with a wire trellis and pollinator attracting native vines.
Design ideas for a small tropical shade side yard landscaping in Miami.
Design ideas for a small tropical shade side yard landscaping in Miami.
 Lisa Mcdennon Design
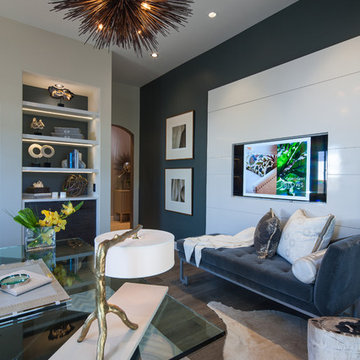
This was a home office design for the Orange County Philharmonic Design House. We created a modern and elegant home office that would be suitable for the woman of the house. Farrow and Ball sponsored the paint and wall covering. Furnishings by Baker, and custom furniture and cabinetry designed by Lisa McDennon. Rug by The Rug Company.
53